Discover this charming North Merrick expanded Cape-style home, perfectly situated in a prime location. This rear dormered home features 4 spacious sun-filled bedrooms offering ample living space for a growing family or those seeking extra room. Nestled next to schools and a park, this home is ideal for families looking for convenience and a vibrant community. With proper permits, it is perfectly suited as a mother-daughter setup catering to multi-generational living. The recently renovated main-level bathroom can also accommodate a wheelchair. A full basement with high ceilings and a detached 1-car garage with professionally landscaped property complete this home. Don't miss the opportunity to own this versatile home in a fantastic location!
Sold for $750,000
$750,000
1406 Richard Avenue, Merrick, NY 11566
4beds
1,549sqft
Single Family Residence, Residential
Built in 1949
6,300 Square Feet Lot
$871,600 Zestimate®
$484/sqft
$4,095 Estimated rent
Home value
$871,600
$828,000 - $933,000
$4,095/mo
Zestimate® history
Owner options
List your home for rent
$4,095/mo
Rent Zestimate®
Find your next renter with Zillow Rental Manager. Plus, with online applications, you can quickly screen prospective tenants – for free.
$4,095/mo
Rent Zestimate®
Refinance and save
$4,952/mo
Est. payment
Refinancing to a lower rate could help reduce your monthly payments and save thousands over the life of the loan.
$4,952/mo
Est. payment
Explore your selling options
Work with a Zillow partner agent
Leverage their expertise and Zillow's premium Showcase listings to get your home seen by more buyers.
Get startedList with your own agent
Get your home in front of millions of buyers by listing it on Zillow.
Learn how to do itSell it yourself
Take full control of how buyers see your home on Zillow by listing For Sale by Owner (FSBO).
List your homeWhat's special
Zillow last checked:
Listing updated:
Listed by:
Daniel Amir CBR RSPS SFR SRS 917-749-8266,
Daniel Gale Sothebys Intl Rlty 516-678-1510,
Daniel Amir 516-670-1700,
Daniel Gale Sothebys Intl Rlty
Bought with:
Maryanne Hargadon, 40HA1038487
Douglas Elliman Real Estate
Source: OneKey® MLS as distributed by MLS GRID,MLS#: L3564752
Facts & features
Interior
Bedrooms & bathrooms
- Bedrooms: 4
- Bathrooms: 1
- Full bathrooms: 1
Bedroom 1
- Description: King sized bedroom
- Level: First
Bedroom 1
- Description: Queen sized bedroom
- Level: First
Bedroom 1
- Description: Queen sized Bedroom
- Level: Second
Bedroom 1
- Description: King Sized Bedroom/Living room
- Level: Second
Bathroom 1
- Description: Full Bathroom with wheelchair access
- Level: First
Bathroom 1
- Description: Full Bathroom not represented
- Level: Second
Dining room
- Description: Formal Dining Room
- Level: First
Family room
- Description: Oversized Family room with door to backyard
- Level: First
Kitchen
- Description: Kitchen
- Level: First
Laundry
- Description: Full, Unfinished, Laundry, Oil tank, Utilities.
- Level: Basement
Living room
- Description: Sun-filled Living Room
- Level: First
Heating
- Oil, Baseboard, Hot Water
Appliances
- Included: Gas Water Heater
Features
- Eat-in Kitchen, Master Downstairs, Formal Dining, First Floor Bedroom
- Flooring: Carpet, Hardwood
- Basement: Full,Unfinished
- Attic: Scuttle
Interior area
- Total structure area: 1,549
- Total interior livable area: 1,549 sqft
Property
Parking
- Parking features: Detached, Driveway, Private
- Has uncovered spaces: Yes
Lot
- Size: 6,300 Square Feet
- Dimensions: 61 x 111
- Features: Near Public Transit, Near School, Near Shops
Details
- Parcel number: 2089550040000130
Construction
Type & style
- Home type: SingleFamily
- Architectural style: Exp Cape
- Property subtype: Single Family Residence, Residential
Materials
- Brick, Shingle Siding
Condition
- Year built: 1949
Utilities & green energy
- Sewer: Public Sewer
- Water: Public
Community & HOA
Community
- Security: Security System
HOA
- Has HOA: No
- Amenities included: Park
Location
- Region: Merrick
Financial & listing details
- Price per square foot: $484/sqft
- Tax assessed value: $483,000
- Annual tax amount: $13,600
- Date on market: 11/21/2024
- Listing agreement: Exclusive Right To Lease
- Exclusions: Freezer, Second Refrigerator, Second Stove
Price history
| Date | Event | Price |
|---|---|---|
| 9/30/2024 | Sold | $750,000+8.9%$484/sqft |
Source:  OneKey® MLS as distributed by MLS GRID #L3564752 Report a problem OneKey® MLS as distributed by MLS GRID #L3564752 Report a problem | ||
| 7/25/2024 | Pending sale | $689,000$445/sqft |
Source: OneKey® MLS as distributed by MLS GRID #3564752 Report a problem | ||
| 7/10/2024 | Listed for sale | $689,000$445/sqft |
Source: OneKey® MLS as distributed by MLS GRID #3564752 Report a problem | ||
Public tax history
| Year | Property taxes | Tax assessment |
|---|---|---|
| 2024 | -- | $483 |
| 2023 | -- | $483 -0.4% |
| 2022 | -- | $485 |
| 2021 | $8,404 -10.8% | -- |
| 2020 | $9,426 -9.7% | $730 -18.1% |
| 2019 | $10,441 | $891 |
| 2018 | $10,441 +4.1% | $891 |
| 2017 | $10,026 +10.5% | $891 |
| 2016 | $9,072 +204.7% | $891 |
| 2015 | $2,977 +7.5% | $891 |
| 2013 | $2,770 +2.5% | $891 |
| 2012 | $2,702 -41.8% | $891 |
| 2011 | $4,644 +8% | $891 -2.2% |
| 2010 | $4,299 | $911 -21.1% |
| 2009 | -- | $1,155 +0.4% |
| 2008 | -- | $1,150 +4% |
| 2006 | -- | $1,106 -36.5% |
| 2005 | -- | $1,741 -38.5% |
| 2004 | -- | $2,831 |
| 2003 | -- | $2,831 -53.6% |
| 2002 | -- | $6,100 |
| 2001 | -- | $6,100 |
| 2000 | -- | $6,100 |
Find assessor info on the county website
Neighborhood: North Merrick
Nearby homes
- $774,700-- bd2 ba1.1k sqft1400 Richard Ave, Merrick, NY 11566Off Market
- $907,3004 bd2 ba1.6k sqft193 Richard Ave, Merrick, NY 11566Off Market
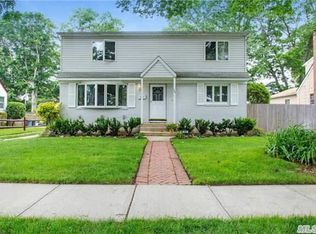
- $780,0003 bd2 ba1.4k sqft204 Maeder Ave, Merrick, NY 11566Sold
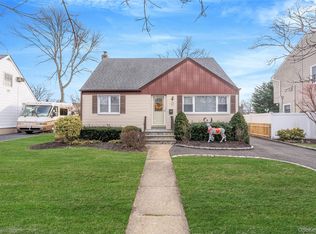
- $730,100-- bd1 ba1.1k sqft206 Maeder Ave, Merrick, NY 11566Off Market
- $925,700-- bd2 ba1.6k sqft199 Richard Ave, Merrick, NY 11566Off Market
- $835,600-- bd2 ba1.4k sqft191 Richard Ave, Merrick, NY 11566Off Market
- $931,5003 bd3 ba1.7k sqft202 Maeder Ave, North Merrick, NY 11566Off Market
- $1,062,3003 bd3 ba1.8k sqft1 Millwood Ln, Merrick, NY 11566Off Market
Nearby schools
GreatSchools rating
- 8/10Old Mill Road SchoolGrades: K-6Distance: 0.2 mi
- 8/10Merrick Avenue Middle SchoolGrades: 7-10Distance: 0.9 mi
- 9/10Sanford H Calhoun High SchoolGrades: 9-12Distance: 0.7 mi
Schools provided by the listing agent
- Elementary: Old Mill Road School
- Middle: Merrick Avenue Middle School
- High: Sanford H Calhoun High School
Source: OneKey® MLS as distributed by MLS GRID. This data may not be complete. We recommend contacting the local school district to confirm school assignments for this home.
Get a cash offer in 3 minutes
Find out how much your home could sell for in as little as 3 minutes with a no-obligation cash offer.
Estimated market value
$871,600
Get a cash offer in 3 minutes
Find out how much your home could sell for in as little as 3 minutes with a no-obligation cash offer.
Estimated market value
$871,600
- New York
- Nassau County
- Merrick
- 11566
- North Merrick
- 1406 Richard Avenue
Nearby cities
Nearby neighborhoods
Nearby zip codes
Other Merrick Topics
