Skip main navigation
Sold for $780,000
  • $780,000

    204 Maeder Avenue, North Merrick, NY 11566

    3beds
    1,422sqft
    Single Family Residence, Residential
    Built in 1949
    6,254 Square Feet Lot
    $780,500 Zestimate®
    $549/sqft
    $5,057 Estimated rent

    Home value

    $780,500

    $710,000 - $859,000

    $5,057/mo

    Zestimate® history
    Loading
    Loading...

    Owner options

    List your home for rent

    $5,057/mo

    Rent Zestimate®

    Find your next renter with Zillow Rental Manager. Plus, with online applications, you can quickly screen prospective tenants – for free.

    Learn more

    $5,057/mo

    Rent Zestimate®

    Refinance and save

    $5,131/mo

    Est. payment

    Refinancing to a lower rate could help reduce your monthly payments and save thousands over the life of the loan.

    See today's rates

    $5,131/mo

    Est. payment

    Explore your selling options

    Work with a Zillow partner agent

    Leverage their expertise and Zillow's premium Showcase listings to get your home seen by more buyers.

    Get started

    List with your own agent

    Get your home in front of millions of buyers by listing it on Zillow.

    Learn how to do it

    Sell it yourself

    Take full control of how buyers see your home on Zillow by listing For Sale by Owner (FSBO).

    List your home

    What's special

    Finished basementTwo comfortable bedroomsStainless steel appliancesTraditional radiator heatHardwood floorsFunctional kitchenNatural gas cooking
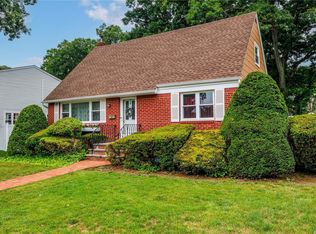
    Discover the Potential of 204 Maeder Ave in Merrick’s Briar Cliff Neighborhood. This well-maintained residence offers a flexible layout and significantly more space than public records suggest. The main level features hardwood floors, two comfortable bedrooms, and a functional kitchen equipped with natural gas cooking and stainless steel appliances. For tailored climate control, this level includes two ductless units providing both heating and cooling in addition to the traditional radiator heat. The half-dormered second level is a versatile asset; currently used as a private guest area with its own full bathroom and living space, it can easily be reimagined as two separate bedrooms to create a 4-bedroom home. Key Features: • Finished Basement: A full, functional lower level ideal for a home office, gym, or storage. • Parking & Storage: A long driveway for 3 cars plus a 1.5-car detached garage. • Space Breakdown: Floor plans show 1,422 sq. ft. above grade, with a total of 1,989 sq. ft. including the finished basement (Buyers to verify). • Utilities: Natural gas for stove/dryer; oil-fired heat; electric ductless units for supplemental comfort. Whether you are looking for a solid 4-bedroom layout or a home with extended living potential (with proper permits), this property is a fantastic opportunity on a quiet, beautiful street. All offers must be in writing with a recent Pre-Approval. If applicable, provide Proof of Funds for down payment. Note: Basement has no outside entrance. All info deemed reliable but must be independently verified by buyer/agent.

    Zillow last checked:

    Listing updated:

    Listed by:

    Salvatore Cardillo 516-512-2583,

    Keller Williams Realty Elite 516-795-6900

    Bought with:

    Matthew Levin CBR, 10401275420

    Keller Williams Realty Elite

    Source: OneKey® MLS as distributed by MLS GRID,MLS#: 946466MLS Logo

    Facts & features

    Interior

    Bedrooms & bathrooms
    • Bedrooms: 3
    • Bathrooms: 2
    • Full bathrooms: 2
    Bedroom 3
    • Description: bed room, full bath, and living space currently. Could be used as additional 4th bedroom.
    • Level: Second
    Basement
    • Description: Full Finished Basement with tile floors. Oil tank, hot water tank, oil burner 100amp electric panel
    • Level: Basement
    Kitchen
    • Description: Main level has a kitchen, full bath, 2 bedrooms, a living room, a dining room, and 2 Ductless AC units
    • Level: First
    Heating
    • Baseboard, Electric, Hot Water, Oil
    Cooling
    • Ductless
    Appliances
    • Included: Dishwasher, Dryer, Gas Range, Microwave, Refrigerator, Stainless Steel Appliance(s), Washer, Oil Water Heater
    • Laundry: Washer/Dryer Hookup, Gas Dryer Hookup, In Basement, Washer Hookup
    Features
    • First Floor Bedroom, First Floor Full Bath, Eat-in Kitchen, Formal Dining, Granite Counters, In-Law Floorplan
    • Flooring: Ceramic Tile, Hardwood, Laminate, Tile, Wood
    • Basement: Finished,Full
    • Attic: Dormer
    • Has fireplace: No
    Interior area
    • Total structure area: 1,989
    • Total interior livable area: 1,422 sqft

    Property

    Parking
    • Total spaces: 1
    • Parking features: Driveway, Garage
    • Garage spaces: 1
    • Has uncovered spaces: Yes
    Features
    • Levels: Two
    • Fencing: Back Yard,Wood
    Lot
    • Size: 6,254 sqft
    • Dimensions: 53 x 104
    • Features: Back Yard
    Details
    • Parcel number: 2089550040000030
    • Special conditions: None

    Construction

    Type & style
    • Home type: SingleFamily
    • Architectural style: Cape Cod
    • Property subtype: Single Family Residence, Residential
    Materials
    • Frame, Vinyl Siding
    • Foundation: Concrete Perimeter
    Condition
    • Actual
    • Year built: 1949

    Utilities & green energy

    • Sewer: Public Sewer
    • Water: Public
    • Utilities for property: Cable Connected, Electricity Connected, Natural Gas Connected, Sewer Connected, Trash Collection Public, Water Connected

    Community & neighborhood

    Location
    • Region: Merrick

    Other

    Other facts
    • Listing agreement: Exclusive Right To Sell

    Price history

    DateEventPrice
    7/7/2026Sold$780,000-0.6%$549/sqft
    Source: OneKey® MLS as distributed by MLS GRID #946466 Report a problem
    2/18/2026Pending sale$785,000$552/sqft
    Source: OneKey® MLS as distributed by MLS GRID #946466 Report a problem
    2/17/2026Listing removed$785,000$552/sqft
    Source: OneKey® MLS as distributed by MLS GRID #946466 Report a problem
    1/22/2026Listed for sale$785,000+4.7%$552/sqft
    Source: OneKey® MLS as distributed by MLS GRID #946466 Report a problem
    1/3/2026Listing removed$749,999$527/sqft
    Source: OneKey® MLS as distributed by MLS GRID #946466 Report a problem
    1/2/2026Listed for sale$749,999$527/sqft
    Source: OneKey® MLS as distributed by MLS GRID #946466 Report a problem

    Public tax history

    YearProperty taxesTax assessment
    2024-- $440
    2023-- $440 -5.6%
    2022-- $466
    2021$8,898 +4.8%--
    2020$8,489 +6.9%$627 -6.6%
    2019$7,938 $671 -1.9%
    2018$7,938 +2.9%$684
    2017$7,718 -14.9%$684 -17.9%
    2016$9,073 +180%$833
    2015$3,241 +7.5%$833
    2013$3,014 +3.1%$833
    2012$2,924 -51.7%$833 -6.6%
    2011$6,056 +3.2%$892 -4.7%
    2010$5,867 $936 -15.8%
    2009-- $1,112 +1.5%
    2008-- $1,096 +6%
    2006-- $1,034 -40.6%
    2005-- $1,741 -36.3%
    2004-- $2,734
    2003-- $2,734 -53.7%
    2002-- $5,900
    2001-- $5,900
    2000-- $5,900

    Find assessor info on the county website

    Neighborhood: North Merrick

    Nearby schools

    GreatSchools rating
    Schools provided by the listing agent
    • Elementary: Old Mill Road School
    • Middle: Grand Avenue Middle School
    • High: Sanford H Calhoun High School

    Source: OneKey® MLS as distributed by MLS GRID. This data may not be complete. We recommend contacting the local school district to confirm school assignments for this home.

    Get a cash offer in 3 minutes
    Find out how much your home could sell for in as little as 3 minutes with a no-obligation cash offer.
    Estimated market value
    $780,500
    Get a cash offer in 3 minutes
    Find out how much your home could sell for in as little as 3 minutes with a no-obligation cash offer.
    Estimated market value
    $780,500