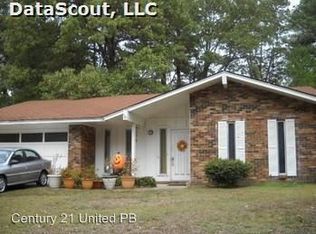
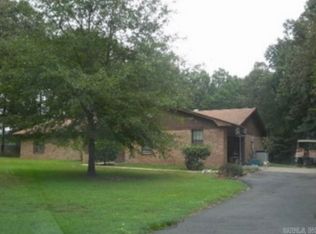
Welcome to this 3BR/2BA home that’s brimming with possibilities. The cozy den, dining room, kitchen and game room are the perfect recipe for family nights, quiet moments, or game-day gatherings, while the spacious bedrooms offer plenty of room to rest and recharge. The solid structure and layout provide a strong foundation, just waiting for your personal touch. With a little TLC, this home can be transformed into the space of your dreams—or a smart investment. Whether you’re looking to create memories for years to come or unlock hidden value, this property is full of opportunity.
Active
$150,000
1406 Ridgway Rd, Pine Bluff, AR 71603
3beds
1,844sqft
Single Family Residence
Built in 1980
10,018 Square Feet Lot
$-- Zestimate®
$81/sqft
$-- HOA
What's special
- 376 days
- 106
- 4
Zillow last checked:
Listing updated:
Listed by:
Tamekka S Williams 501-749-9290,
Start To Finish Realty 501-749-9290,
Keitra Brooks 501-240-8427,
Start To Finish Realty
Source: CARMLS,MLS#: 25036213
Facts & features
Interior
Bedrooms & bathrooms
- Bedrooms: 3
- Bathrooms: 2
- Full bathrooms: 2
Rooms
- Room types: Formal Living Room, Den/Family Room
Dining room
- Features: Kitchen/Dining Combo, Breakfast Bar, Kitchen/Den
Heating
- Has Heating (Unspecified Type)
Cooling
- Gas, Electric
Appliances
- Included: Free-Standing Range, Electric Range, Dishwasher, Disposal, Gas Water Heater
- Laundry: Washer Hookup, Electric Dryer Hookup, Laundry Room
Features
- Ceiling Fan(s), Breakfast Bar, 3 Bedrooms Same Level
- Flooring: Carpet, Vinyl
- Has fireplace: Yes
- Fireplace features: Factory Built
Interior area
- Total structure area: 1,844
- Total interior livable area: 1,844 sqft
Property
Parking
- Total spaces: 2
- Parking features: Carport, Two Car
- Has carport: Yes
Features
- Levels: One
- Stories: 1
Lot
- Size: 10,018 Square Feet
- Features: Level
Details
- Parcel number: 93033055000
Construction
Type & style
- Home type: SingleFamily
- Architectural style: Ranch
- Property subtype: Single Family Residence
Materials
- Brick, Metal/Vinyl Siding
- Foundation: Slab
- Roof: Composition
Condition
- New construction: No
- Year built: 1980
Utilities & green energy
- Electric: Elec-Municipal (+Entergy)
- Gas: Gas-Natural
- Sewer: Public Sewer
- Water: Public
- Utilities for property: Natural Gas Connected, Cable Connected
Community & HOA
Community
- Security: Smoke Detector(s)
- Subdivision: INDIAN HILLS PHASE
HOA
- Has HOA: No
Location
- Region: Pine Bluff
Financial & listing details
- Price per square foot: $81/sqft
- Tax assessed value: $123,050
- Annual tax amount: $614
- Date on market: 9/9/2025
- Road surface type: Paved
Estimated market value
Not available
Estimated sales range
Not available
$1,184/mo
Price history
| Date | Event | Price |
|---|---|---|
| 8/4/2026 | Listed for sale | $150,000$81/sqft |
Source:  CARMLS #25036213 Report a problem CARMLS #25036213 Report a problem | ||
| 7/1/2026 | Listing removed | $150,000$81/sqft |
Source: CARMLS #26021012 Report a problem | ||
| 5/25/2026 | Listed for sale | $150,000$81/sqft |
Source: CARMLS #26021012 Report a problem | ||
| 1/1/2026 | Listing removed | $150,000$81/sqft |
Source: CARMLS #25036213 Report a problem | ||
| 9/9/2025 | Listed for sale | $150,000+0.7%$81/sqft |
Source: CARMLS #25036213 Report a problem | ||
| 1/30/2025 | Listing removed | $149,000$81/sqft |
Source: CARMLS #24029768 Report a problem | ||
| 8/16/2024 | Listed for sale | $149,000+161.4%$81/sqft |
Source: CARMLS #24029768 Report a problem | ||
| 7/20/1982 | Sold | $57,000$31/sqft |
Source: Agent Provided Report a problem | ||
Public tax history
| Year | Property taxes | Tax assessment |
|---|---|---|
| 2025 | $1,226 +99.7% | $18,205 +10% |
| 2024 | $614 -10.9% | $16,550 |
| 2023 | $689 +7.7% | $16,550 |
| 2022 | $640 | $16,550 |
| 2021 | $640 | $16,550 -18% |
| 2020 | $640 | $20,180 |
| 2019 | $640 -3.8% | $20,180 |
| 2018 | $665 | $20,180 +9.9% |
| 2017 | $665 | $18,360 |
| 2016 | $665 +8.1% | $18,360 |
| 2015 | $615 | $18,360 |
| 2014 | $615 +1.1% | $18,360 |
| 2013 | $608 | $18,360 +10.9% |
| 2012 | $608 -6.4% | $16,550 -4.2% |
| 2011 | $650 +14.7% | $17,270 +9.1% |
| 2009 | $567 +7.9% | $15,830 +4.8% |
| 2008 | $525 | $15,110 +5% |
| 2007 | -- | $14,390 |
| 2006 | -- | $14,390 +2.8% |
| 2005 | -- | $13,997 +4.5% |
| 2004 | -- | $13,388 +4.8% |
| 2003 | -- | $12,778 +5% |
| 2002 | -- | $12,170 +1.1% |
| 2001 | -- | $12,040 +1.1% |
| 2000 | -- | $11,910 |
Find assessor info on the county website
Monthly payment
Est. payment
Payment breakdown
Explore the cost of this home by adjusting the details. Changes won't be saved.Climate risks
Neighborhood: 71603
Similar homes
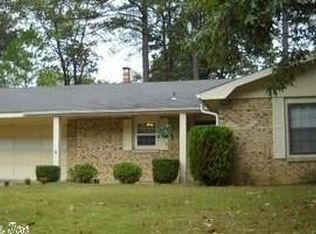
- $138,0003 bd2 ba1.6k sqft1503 Silver Fox Ln, Pine Bluff, AR 71603For Sale
 MLS ID #26034763, Theresa L George, Lunsford & Associates Realty Co.. CARMLS
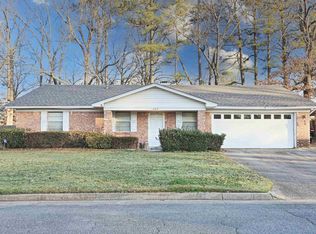
 - $144,5002 bd2 ba1.4k sqft2604 Oakwood Rd, Pine Bluff, AR 71603For Sale
 MLS ID #26034730, Lisa Attwood, Lisa Attwood Realty. CARMLS
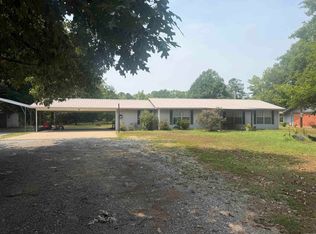
 - $165,0003 bd2 ba1.9k sqft4801 Sullivan Rd, Pine Bluff, AR 71603For Sale
 MLS ID #26037041, Jeffrey F Neal, Jeffrey Neal Realty. CARMLS
 - $--3 bd2 ba1.4k sqft4304 Boone St, Pine Bluff, AR 71603Auction
 Auction.com 1
 - $130,0003 bd3 ba2k sqft2410 Sheraton Park Dr, Pine Bluff, AR 71603For SaleMLS ID #26029831, Jeffrey F Neal, Jeffrey Neal Realty. CARMLS
- $189,0003 bd2 ba1.7k sqft1304 Blackhawk Ridge Ln, Pine Bluff, AR 71603For SaleMLS ID #26030807, Theresa L George, Lunsford & Associates Realty Co.. CARMLS
- $144,9954 bd3 ba2.1k sqft2105 Monticello Ct, Pine Bluff, AR 71603For SaleMLS ID #26006410, Kari L Clay, Mid South Realty. CARMLS
- $116,0003 bd2 ba1.4k sqft2903 Taylor Dr, Pine Bluff, AR 71603For SaleMLS ID #26037166, Angela Allen-Eggers, Crye-Leike Realtors Financial Centre Branch. CARMLS
- $133,0003 bd2 ba1.5k sqft2204 Sheraton Park Dr, Pine Bluff, AR 71603For SaleMLS ID #26023989, Jeff Merritt, Merritt Realty Group. CARMLS
- $139,0003 bd2 ba2.1k sqft5900 Ramick Rd, Pine Bluff, AR 71603For SaleMLS ID #26003607, Wes Brown, Re/Max Platinum. CARMLS
- $195,0004 bd2 ba2.3k sqft2109 Monticello Ct, Pine Bluff, AR 71603For SaleMLS ID #26032640, Jeffrey F Neal, Jeffrey Neal Realty. CARMLS
- $126,5003 bd2 ba1.2k sqft3020 S Fir St, Pine Bluff, AR 71603For SaleMLS ID #26013192, Deborah Drayton, Faith Realty & Associates. CARMLS
- $139,0003 bd2 ba1.2k sqft3119 S Catalpa St, Pine Bluff, AR 71603For SaleMLS ID #26004918, Lisa Attwood, Lisa Attwood Realty. CARMLS
- $172,5003 bd2 ba2k sqft3801 S Hazel St, Pine Bluff, AR 71603For SaleMLS ID #25017796, Theresa L George, Lunsford & Associates Realty Co.. CARMLS
- $149,0002 bd1 ba1.4k sqft8535 Sulphur Springs Rd, Pine Bluff, AR 71603For SaleMLS ID #26021663, Jennie L Reynolds, Lisa Attwood Realty. CARMLS
- $127,5003 bd2 ba1.5k sqft4404 Garland Ave, Pine Bluff, AR 71603For SaleMLS ID #26028313, Frances Miles-Newsome, Miles-Newsome & Associates Realty, Inc.. CARMLS
- $219,0003 bd2 ba1.7k sqft1305 War Eagle Dr, Pine Bluff, AR 71603For SaleMLS ID #26035934, Theresa L George, Lunsford & Associates Realty Co.. CARMLS
- $179,0003 bd2 ba1.4k sqft7212 Camden Cutoff Rd, Pine Bluff, AR 71603For SaleMLS ID #26035762, Tamara Works, Lunsford & Associates Realty Co.. CARMLS
- $159,9004 bd2 ba1.6k sqft3504 Shamrock Dr, Pine Bluff, AR 71603For SaleMLS ID #26031438, Jeffrey F Neal, Jeffrey Neal Realty. CARMLS
- $127,5003 bd1 ba1.4k sqft2315 S Orlando St, Pine Bluff, AR 71603For SaleMLS ID #26033505, Jeffrey F Neal, Jeffrey Neal Realty. CARMLS
