Skip main navigation
Off market
  • $466,600

    1406 S Ashton Dr, Stillwater, OK 74074

    4beds
    2,638sqft
    Single Family Residence
    Built in 2012
    -- sqft lot
    $466,600 Zestimate®
    $177/sqft
    $3,299 Estimated rent

    Home value

    $466,600

    $443,000 - $490,000

    $3,299/mo

    Zestimate® history
    Loading
    Loading...

    Owner options

    List your home for rent

    $3,299/mo

    Rent Zestimate®

    Find your next renter with Zillow Rental Manager. Plus, with online applications, you can quickly screen prospective tenants – for free.

    Learn more

    $3,299/mo

    Rent Zestimate®

    Refinance and save

    $3,557/mo

    Est. payment

    Refinancing to a lower rate could help reduce your monthly payments and save thousands over the life of the loan.

    See today's rates

    $3,557/mo

    Est. payment

    Explore your selling options

    Work with a Zillow partner agent

    Leverage their expertise and Zillow's premium Showcase listings to get your home seen by more buyers.

    Get started

    List with your own agent

    Get your home in front of millions of buyers by listing it on Zillow.

    Learn how to do it

    Sell it yourself

    Take full control of how buyers see your home on Zillow by listing For Sale by Owner (FSBO).

    List your home

    What's special

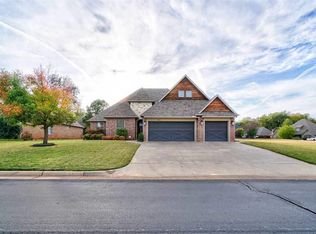
    Wow!! A spectacular English cottage home in Berry Creek with 4 bedrooms, 3.5 bathrooms and a 3 car garage, custom built by Greg Avery! This beautiful estate property features a hand crafted stone and brick exterior with high roof-line and eye-catching curb appeal. The arched stone entry and impressive front door lead you into the spacious open living room with high ceilings, rich crown molding and recently added attractive oak hardwood flooring. The cozy corner stone fireplace has a wood mantel, hearth and gas logs with starter. The sparkling windows in the living room and dining area feature Kurtz wood shutters and enhance the tranquil view of the backyard gazebo and covered back patio with surround sound speakers. The chef’s dream kitchen features beautiful custom cabinets (which maximize the space up to the ceiling), enhanced cabinet lighting, stained concrete floors, an oversized granite center island with gas cooktop, granite counter tops, tiled backsplash and a walk-in pantry. There is an abundance of space at the eat-at bar for casual gatherings of family and friends. The private study is just off the foyer and has French doors, coffered ceiling and two desk capability. The large primary suite is a luxurious private retreat. It features a tray ceiling with crown molding and a luxurious in suite bathroom with granite countertops, double sinks, walk in closet, jetted soaker tub and separate tiled walk-in shower. It is the only bedroom on the right side of the home and has a door to the back patio. The 2nd bedroom could also be a 2nd primary suite with private bath. Guest half bath. Third bedroom is spacious and has lots of additional hall cabinet space. Laundry room is generous with extra cabinets and countertop space with sink. All flooring on the main level and stairway is hard surface. Upstairs is a large bonus room or 4th bedroom, with custom built-in cabinets, closet space and a full bathroom. The backyard also features an adventure filled playground/fort/swing set/slide combination. The mature landscaping is designed to maximize outdoor enjoyment, entertainment and privacy. Popular Berry Creek neighborhood amenities include a community club house, swimming pool and new playground equipment. There is so much to love about this home…see it today!!

    This property is not currently displayed as for sale or rent on Zillow. This may be different from what's on other websites or public sources.

    Zillow last checked:

    Listing updated:

    Listed by:

    Alane Legrand 405-747-6950,

    CENTURY 21 GLOBAL, REALTORS

    Bought with:

    Tina Darr

    Stilly Homes

    Source: Stillwater MLS,MLS#: 127657MLS Logo

    Facts & features

    Interior

    Bedrooms & bathrooms
    • Bedrooms: 4
    • Bathrooms: 4
    • Full bathrooms: 3
    • 1/2 bathrooms: 1
    Rooms
    • Room types: Dining Room
    Dining room
    • Description: Overlooking Backyard
    Heating
    • Forced Air, Natural Gas
    Cooling
    • Central Air
    Appliances
    • Included: Microwave, Range, Oven, Cooktop, Dishwasher, Disposal
    Features
    • Has basement: No
    • Has fireplace: Yes
    • Fireplace features: Gas Log
    Interior area
    • Total structure area: 2,638
    • Total interior livable area: 2,638 sqft

    Property

    Parking
    • Total spaces: 3
    • Parking features: Attached, Garage Door Opener
    • Attached garage spaces: 3
    Features
    • Levels: One and One Half
    • Stories: 1
    • Patio & porch: Patio
    • Fencing: Back Yard
    Details
    • Additional structures: Clubhouse
    • Zoning description: Small Lot Single Family Stw

    Construction

    Type & style
    • Home type: SingleFamily
    • Property subtype: Single Family Residence
    Materials
    • Brick Veneer
    • Foundation: Slab
    • Roof: Composition
    Condition
    • Year built: 2012

    Utilities & green energy

    • Electric: City
    • Gas: Natural
    • Sewer: Public Sewer
    • Water: Public

    Community & HOA

    Community
    • Subdivision: BERRY CREEK ADD
    HOA
    • Has HOA: Yes
    • HOA fee: $700 annually
    Location
    • Region: Stillwater

    Financial & listing details

    • Price per square foot: $177/sqft
    • Annual tax amount: $4,336
    • Date on market: 5/4/2023
    • Road surface type: Paved

    Price history

    DateEventPrice
    7/31/2023Sold$420,000-4.5%$159/sqft
    Source: Stillwater MLS #127657 Report a problem
    7/11/2023Pending sale$440,000$167/sqft
    Source: Stillwater MLS #127657 Report a problem
    7/4/2023Price change$440,000-1.1%$167/sqft
    Source: Stillwater MLS #127657 Report a problem
    6/13/2023Price change$445,000-1.1%$169/sqft
    Source: Stillwater MLS #127657 Report a problem
    5/4/2023Listed for sale$450,000$171/sqft
    Source: Stillwater MLS #127657 Report a problem

    Public tax history

    Tax history is unavailable.

    Neighborhood: 74074

    Nearby schools

    GreatSchools rating
    Schools provided by the listing agent
    • Elementary: Sangre Ridge Elementary

    Source: Stillwater MLS. This data may not be complete. We recommend contacting the local school district to confirm school assignments for this home.

    Get pre-qualified for a loan
    At Zillow Home Loans, we can pre-qualify you in as little as 5 minutes with no impact to your credit score.

    An equal housing lender. NMLS #10287.

    Sell for more on Zillow
    Get a Zillow Showcase℠ listing at no additional cost and you could sell for .
    $466,600
    2% more
    +$9,332
    With Zillow Showcase(estimated)
    $475,932