This captivating home in the popular southwest Stillwater neighborhood of Berry Creek offers an easy flow floor plan with 3 spacious bedrooms, a private study, 2 ½ baths and a roomy 3-car garage. Terrific curb appeal and trending finishes welcome you into an open concept featuring a large living area with stone fireplace, roomy kitchen with eating bar, and an over-sized dining space large enough for entertaining and buffet storage. Accented by solid, hard wood flooring the heart of the home features charming arched accents, wood wrapped windows for lots of natural light, and fresh, contemporary colors. The kitchen offers granite counter tops, stainless steel appliances, abundant storage and a charming built-in coffee bar and hutch. The designated study offers the perfect, private space for officing from home boasting French doors, transom lighting, crown molding and lots of natural light. The primary suite, tucked away in one corner of the home, offers privacy and room to relax. The spacious bedroom and spa-like bath area are the perfect owner’s retreat featuring separate vanities, large soaker tub, walk-in shower and roomy closet. Perfect for overnight guests or a growing family, the other side of the home offers two more, large bedrooms each with walk-in closets, and a perfectly placed hall bath with private bathing area. The laundry room is sizable and offers good storage plus a large sink, and the delightful half bath rounds out the interior picture boasting the ideal location for entertaining family and friends. The east facing back patio provides an added living space featuring a stone fireplace, extensive landscaping for added privacy and a roomy yard. Recent improvements and features include: new roof, replaced carpeting, fresh paint colors, lawn sprinkler system and in-ground storm shelter. Your new home is ready and you’ll get the added features of a private community pool, clubhouse and playground too.
Sold for $431,401
$431,401
1411 S Ashton Ave, Stillwater, OK 74074
3beds
2,288sqft
Single Family Residence
Built in 2008
-- sqft lot
$489,100 Zestimate®
$189/sqft
$2,717 Estimated rent
Home value
$489,100
$465,000 - $518,000
$2,717/mo
Zestimate® history
Owner options
List your home for rent
$2,717/mo
Rent Zestimate®
Find your next renter with Zillow Rental Manager. Plus, with online applications, you can quickly screen prospective tenants – for free.
$2,717/mo
Rent Zestimate®
Refinance and save
$3,336/mo
Est. payment
Refinancing to a lower rate could help reduce your monthly payments and save thousands over the life of the loan.
$3,336/mo
Est. payment
Explore your selling options
Work with a Zillow partner agent
Leverage their expertise and Zillow's premium Showcase listings to get your home seen by more buyers.
Get startedList with your own agent
Get your home in front of millions of buyers by listing it on Zillow.
Learn how to do itSell it yourself
Take full control of how buyers see your home on Zillow by listing For Sale by Owner (FSBO).
List your homeWhat's special
Stone fireplaceExtensive landscapingLawn sprinkler systemGood storageContemporary colorsEating barFrench doors
Zillow last checked:
Listing updated:
Listed by:
Beth Peterson 405-880-4370,
RE/MAX Signature
Bought with:
Beth Peterson
RE/MAX Signature
Source: Stillwater MLS,MLS#: 128192
Facts & features
Interior
Bedrooms & bathrooms
- Bedrooms: 3
- Bathrooms: 3
- Full bathrooms: 2
- 1/2 bathrooms: 1
Rooms
- Room types: Dining Room, Utility Room, Living Room
Bedroom
- Description: Split Bedrooms
Dining room
- Description: Very Large, Great View
Kitchen
- Description: Light Colors, Eating Bar
Living room
- Description: Open To Dining & Kitchen
Office
- Description: W/French Doors
Heating
- Forced Air, Natural Gas
Cooling
- Central Air
Appliances
- Included: Microwave, Oven, Cooktop, Range Hood, Dishwasher, Disposal
Features
- Has basement: No
- Has fireplace: Yes
- Fireplace features: Fireplace
Interior area
- Total structure area: 2,288
- Total interior livable area: 2,288 sqft
Property
Parking
- Total spaces: 3
- Parking features: Attached, Garage Door Opener
- Attached garage spaces: 3
Features
- Levels: One
- Stories: 1
- Patio & porch: Patio
- Exterior features: Lawn Sprinkler System
- Fencing: Back Yard,Metal
Lot
- Features: Exterior Fireplace
Details
- Additional structures: Clubhouse
- Parcel number: 19N02E213SB2140100022
- Zoning description: Small Lot Single Family Stw
Construction
Type & style
- Home type: SingleFamily
- Property subtype: Single Family Residence
Materials
- Brick Veneer
- Foundation: Slab
- Roof: Composition
Condition
- Year built: 2008
Utilities & green energy
- Electric: City
- Gas: Natural
- Sewer: Public Sewer
- Water: Public
Community & HOA
Community
- Subdivision: BERRY CREEK ADD
HOA
- Has HOA: Yes
- HOA fee: $700 annually
Location
- Region: Stillwater
Financial & listing details
- Price per square foot: $189/sqft
- Tax assessed value: $474,400
- Annual tax amount: $4,648
- Date on market: 8/4/2023
- Listing terms: Cash To Seller
- Road surface type: Paved
Price history
| Date | Event | Price |
|---|---|---|
| 9/22/2023 | Sold | $431,401+0.3%$189/sqft |
Source:  Stillwater MLS #128192 Report a problem Stillwater MLS #128192 Report a problem | ||
| 8/19/2023 | Pending sale | $429,900$188/sqft |
Source: Stillwater MLS #128192 Report a problem | ||
| 8/4/2023 | Listed for sale | $429,900+14.9%$188/sqft |
Source: Stillwater MLS #128192 Report a problem | ||
| 4/15/2016 | Sold | $374,280+30%$164/sqft |
Source: Agent Provided Report a problem | ||
| 8/6/2008 | Sold | $288,000+722.9%$126/sqft |
Source: Public Record Report a problem | ||
| 4/18/2007 | Sold | $35,000$15/sqft |
Source: Public Record Report a problem | ||
Public tax history
| Year | Property taxes | Tax assessment |
|---|---|---|
| 2025 | $5,499 +3.5% | $54,081 +3.5% |
| 2024 | $5,313 +14.5% | $52,253 +13.8% |
| 2023 | $4,638 +5% | $45,916 +5% |
| 2022 | $4,418 +5% | $43,729 +5% |
| 2021 | $4,207 +0.6% | $41,647 +0.6% |
| 2020 | $4,181 +1.7% | $41,391 +2% |
| 2019 | $4,112 +8.3% | $40,586 +10.2% |
| 2017 | $3,798 +2.1% | $36,813 |
| 2016 | $3,719 -2.1% | $36,813 |
| 2015 | $3,798 +1.1% | $36,813 +3.4% |
| 2014 | $3,756 +33.3% | $35,597 +6.7% |
| 2013 | $2,817 -20.2% | $33,351 |
| 2012 | $3,529 +4.7% | $33,351 |
| 2011 | $3,370 +1.6% | $33,351 |
| 2010 | $3,316 -0.6% | $33,351 -0.6% |
| 2009 | $3,337 +0.6% | $33,560 |
| 2008 | $3,317 +8958.1% | $33,560 +9145.2% |
| 2007 | $37 | $363 |
Find assessor info on the county website
Neighborhood: 74074
Nearby homes
- $533,5005 bd3 ba3k sqft1407 S Ashton Ave, Stillwater, OK 74074Off Market

- $447,9004 bd3 ba2.3k sqft1415 S Ashton Ave, Stillwater, OK 74074Off Market
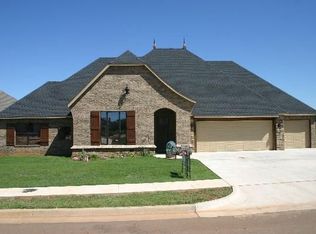
- $556,9003 bd2 ba3.1k sqft1403 S Ashton Ave, Stillwater, OK 74074Off Market

- $517,0004 bd4 ba2.6k sqft1406 S Ashton Ave, Stillwater, OK 74074Sold
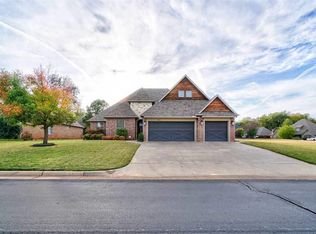
- $462,1004 bd4 ba2.6k sqft1406 S Ashton Dr, Stillwater, OK 74074Off Market
- $544,0004 bd4 ba3.1k sqft1412 S Ashton Ave, Stillwater, OK 74074Sold
- $465,4004 bd3 ba2.4k sqft1416 S Ashton Ave, Stillwater, OK 74074Off Market
- $5,706-- bd-- ba-- sqft1402 S Ashton Ave, Stillwater, OK 74074Off Market
Nearby schools
GreatSchools rating
- 10/10Sangre Ridge Elementary SchoolGrades: PK-5Distance: 0.8 mi
- 9/10Stillwater Middle SchoolGrades: 6-7Distance: 0.7 mi
- 9/10Stillwater High SchoolGrades: 10-12Distance: 2.9 mi
Schools provided by the listing agent
- Elementary: Sangre Ridge Elementary
Source: Stillwater MLS. This data may not be complete. We recommend contacting the local school district to confirm school assignments for this home.


Get pre-qualified for a loan
At Zillow Home Loans, we can pre-qualify you in as little as 5 minutes with no impact to your credit score.An equal housing lender. NMLS #10287.
Sell for more on Zillow
Get a Zillow Showcase℠ listing at no additional cost and you could sell for .
$489,100
2% more
+$9,782
With Zillow Showcase(estimated)
$498,882
- Oklahoma
- Payne County
- Stillwater
- 74074
- 1411 S Ashton Ave
Nearby cities
Nearby neighborhoods
Nearby zip codes
Other Stillwater Topics
