Welcome to this charming two-story home, nestled in a desirable neighborhood and offering a delightful combination of comfort and functionality. With 4 bedrooms and 1 1/2 baths, this residence boasts a spacious layout and convenient features that make it an ideal choice for families or those who love to entertain. As you approach the home, you'll be greeted by a great covered front porch, inviting you to sit back, relax, and enjoy the neighborhood views. Step inside to discover a warm and welcoming entry room, featuring an open staircase that leads to the second floor. The abundance of natural light and the tasteful décor create an inviting atmosphere from the moment you enter. The main floor offers a well-appointed kitchen that is sure to inspire your inner chef. Complete with appliances and ample countertop space, this kitchen is perfect for preparing delicious meals and hosting gatherings. The adjacent formal dining room sets the stage for memorable dining experiences with family and friends. The second floor of the home is where you'll find the four comfortable bedrooms. Each room is generously sized, allowing for plenty of space to unwind and personalize. The full bath is a haven of relaxation, with a large garden tub that beckons you to soak away the cares of the day. A standout feature of this property is the back yard, complete with a deck and privacy fence. It's an ideal space for outdoor entertaining or simply enjoying a quiet afternoon. The storage shed provides additional convenience for all your gardening tools and equipment. Located in a desirable area, this home offers a wonderful blend of functionality and charm. Don't miss the opportunity to make this your own and create lasting memories in a welcoming and comfortable environment.
Closed
$167,500
1406 SE 1st St, Evansville, IN 47713
4beds
1,848sqft
Single Family Residence
Built in 1919
3,049 Square Feet Lot
$203,800 Zestimate®
$--/sqft
$1,481 Estimated rent
Home value
$203,800
$187,000 - $220,000
$1,481/mo
Zestimate® history
Owner options
List your home for rent
$1,481/mo
Rent Zestimate®
Find your next renter with Zillow Rental Manager. Plus, with online applications, you can quickly screen prospective tenants – for free.
$1,481/mo
Rent Zestimate®
Refinance and save
$1,075/mo
Est. payment
Refinancing to a lower rate could help reduce your monthly payments and save thousands over the life of the loan.
$1,075/mo
Est. payment
Explore your selling options
Work with a Zillow partner agent
Leverage their expertise and Zillow's premium Showcase listings to get your home seen by more buyers.
Get startedList with your own agent
Get your home in front of millions of buyers by listing it on Zillow.
Learn how to do itSell it yourself
Take full control of how buyers see your home on Zillow by listing For Sale by Owner (FSBO).
List your homeWhat's special
Natural lightSpacious layoutAmple countertop spaceLarge garden tubFormal dining roomWell-appointed kitchen
Zillow last checked:
Listing updated:
Listed by:
Jerrod W Eagleson Cell:812-305-2732,
KELLER WILLIAMS CAPITAL REALTY,
Debra Clem,
KELLER WILLIAMS CAPITAL REALTY
Bought with:
Michelle Neighbors, RB20002187
F.C. TUCKER EMGE
Source: IRMLS,MLS#: 202317653
Facts & features
Interior
Bedrooms & bathrooms
- Bedrooms: 4
- Bathrooms: 2
- Full bathrooms: 1
- 1/2 bathrooms: 1
Bedroom 1
- Level: Upper
Bedroom 2
- Level: Upper
Dining room
- Level: Main
- Area: 210
- Dimensions: 15 x 14
Kitchen
- Level: Main
- Area: 120
- Dimensions: 12 x 10
Living room
- Level: Main
- Area: 180
- Dimensions: 15 x 12
Heating
- Natural Gas, Conventional, Forced Air
Cooling
- Central Air
Appliances
- Included: Disposal, Dishwasher, Refrigerator, Electric Range, Gas Water Heater
- Laundry: Main Level
Features
- Ceiling Fan(s), Laminate Counters, Entrance Foyer, Soaking Tub, Formal Dining Room
- Flooring: Hardwood, Carpet, Ceramic Tile
- Basement: Full
- Has fireplace: No
Interior area
- Total structure area: 2,772
- Total interior livable area: 1,848 sqft
- Finished area above ground: 1,848
- Finished area below ground: 0
Property
Features
- Levels: Two
- Stories: 2
- Patio & porch: Deck, Porch Covered
- Fencing: Privacy,Wood
Lot
- Size: 3,049 Square Feet
- Dimensions: 43x74
- Features: Level, City/Town/Suburb
Details
- Additional structures: Shed
- Parcel number: 820631022058.010029
Construction
Type & style
- Home type: SingleFamily
- Architectural style: Foursquare
- Property subtype: Single Family Residence
Materials
- Aluminum Siding, Brick, Vinyl Siding, Masonry
- Roof: Asphalt,Shingle
Condition
- New construction: No
- Year built: 1919
Utilities & green energy
- Gas: CenterPoint Energy
- Sewer: Public Sewer
- Water: Public
Community & HOA
Community
- Security: Smoke Detector(s)
- Subdivision: Boulevard Place
Location
- Region: Evansville
Financial & listing details
- Tax assessed value: $90,100
- Annual tax amount: $761
- Date on market: 8/15/2023
- Listing terms: Cash,Conventional,FHA,VA Loan
- Road surface type: Asphalt
Price history
| Date | Event | Price |
|---|---|---|
| 8/14/2023 | Sold | $167,500-4.2% |
Source:  IRMLS #202317653 Report a problem IRMLS #202317653 Report a problem | ||
| 7/10/2023 | Pending sale | $174,900 |
Source: IRMLS #202317653 Report a problem | ||
| 7/2/2023 | Listed for sale | $174,900 |
Source: IRMLS #202317653 Report a problem | ||
| 6/28/2023 | Pending sale | $174,900 |
Source: IRMLS #202317653 Report a problem | ||
| 6/15/2023 | Listed for sale | $174,900 |
Source: IRMLS #202317653 Report a problem | ||
| 5/29/2023 | Pending sale | $174,900 |
Source: IRMLS #202317653 Report a problem | ||
| 5/26/2023 | Listed for sale | $174,900 |
Source: IRMLS #202317653 Report a problem | ||
Public tax history
| Year | Property taxes | Tax assessment |
|---|---|---|
| 2025 | $783 +8% | $90,100 +6% |
| 2024 | $724 -4.9% | $85,000 +3.2% |
| 2023 | $762 +8.8% | $82,400 +5.2% |
| 2022 | $700 +3.2% | $78,300 +11.7% |
| 2021 | $678 +0.6% | $70,100 |
| 2020 | $674 +2.1% | $70,100 -0.1% |
| 2019 | $660 +1.6% | $70,200 |
| 2018 | $650 +3.3% | $70,200 +0.9% |
| 2017 | $629 | $69,600 |
| 2016 | $629 +4.2% | $69,600 +1.8% |
| 2014 | $604 -1.1% | $68,400 -1% |
| 2013 | $610 -0.8% | $69,100 -0.7% |
| 2012 | $615 +16.7% | $69,600 -0.4% |
| 2011 | $527 +10.6% | $69,900 |
| 2010 | $477 +15.9% | $69,900 +1.6% |
| 2009 | $411 | $68,800 -2% |
| 2008 | -- | $70,200 +0.9% |
| 2007 | -- | $69,600 |
| 2006 | -- | -- |
| 2003 | -- | $19,500 |
| 2001 | -- | $19,500 |
Find assessor info on the county website
Neighborhood: Culver
Nearby homes
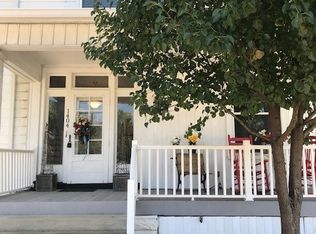
- $194,8003 bd2 ba1.7k sqft1404 SE 1st St, Evansville, IN 47713Off Market
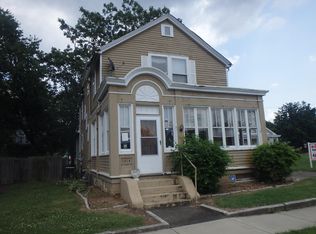
- $56,8004 bd2 ba2.1k sqft1414 SE 1st St, Evansville, IN 47713Off Market
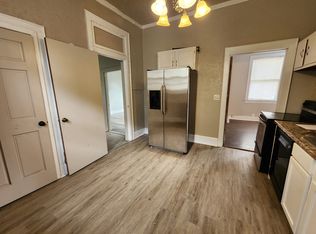
- $--2 bd2 ba1.1k sqft1414 SE 1st St APT A, Evansville, IN 47713Off Market
- $8,100-- bd-- ba-- sqft1407 Parrett St, Evansville, IN 47713Off Market
- $244,0003 bd3 ba3.8k sqft1402 SE 1st St, Evansville, IN 47713Sold
- $10,3002 bd1 ba1.6k sqft1415 Parrett St, Evansville, IN 47713Off Market
- $1,700-- bd-- ba-- sqft1400 SE Riverside Dr, Evansville, IN 47713Off Market
- $233,6004 bd2 ba2.8k sqft1403 Parrett St, Evansville, IN 47713Off Market
Nearby schools
GreatSchools rating
- 4/10Glenwood Leadership AcademyGrades: K-8Distance: 1.1 mi
- 2/10Benjamin Bosse High SchoolGrades: PK-12Distance: 1.5 mi
- 8/10New Tech InstituteGrades: 9-12Distance: 4.2 mi
Schools provided by the listing agent
- Elementary: Glenwood
- Middle: Glenwood
- High: Bosse
- District: Evansville-Vanderburgh School Corp.
Source: IRMLS. This data may not be complete. We recommend contacting the local school district to confirm school assignments for this home.


Get pre-qualified for a loan
At Zillow Home Loans, we can pre-qualify you in as little as 5 minutes with no impact to your credit score.An equal housing lender. NMLS #10287.
Sell for more on Zillow
Get a Zillow Showcase℠ listing at no additional cost and you could sell for .
$203,800
2% more
+$4,076
With Zillow Showcase(estimated)
$207,876
- Indiana
- Vanderburgh County
- Evansville
- 47713
- Culver
- 1406 SE 1st St
Nearby cities
Nearby neighborhoods
Nearby zip codes
Other Evansville Topics
