Beautiful 4 bedroom 2 bathroom home in the Haynie's corner arts district! This home has had extensive work done on it and has been opened up on the first floor. The floorplan opens the foyer, living room, dining room and kitchen to each other. Enter the home into an extra large 11' x 11' Foyer with hardwood floors. The living room has a nice fireplace and opens to the remodeled kitchen with painted cabinets, an island, 5 burner gas range, dishwasher, refrigerator, and microwave. The kitchen has french doors that open to the back brick courtyard. Additional features on the first floor are a full bathroom which has been renovated with a custom shower with 2 rain heads and 2 wands, also a large bedroom with an armoire for the closet. Upstairs, are 3 more bedrooms, 2 of these are extremely large and 1 has a second floor terrace which is being rebuilt. There is also a large, full bathroom. There are 2 driveways for plenty of off street parking. There is also a full unfinished basement great for storage or, finish it for more living space.
Pending
$275,000
1411 Parrett St, Evansville, IN 47713
4beds
2,308sqft
Single Family Residence
Built in 1905
4,225 Square Feet Lot
$268,500 Zestimate®
$--/sqft
$-- HOA
What's special
- 38 days
- 298
- 17
Zillow last checked:
Listing updated:
Listed by:
James M Keck Cell:812-483-4894,
Berkshire Hathaway HomeServices Indiana Realty
Source: IRMLS,MLS#: 202637439
Facts & features
Interior
Bedrooms & bathrooms
- Bedrooms: 4
- Bathrooms: 2
- Full bathrooms: 2
- Main level bedrooms: 1
Bedroom 1
- Level: Main
Bedroom 2
- Level: Upper
Dining room
- Level: Main
- Area: 143
- Dimensions: 13 x 11
Kitchen
- Level: Main
- Area: 143
- Dimensions: 13 x 11
Living room
- Level: Main
- Area: 165
- Dimensions: 15 x 11
Heating
- Natural Gas, Forced Air
Cooling
- Central Air
Appliances
- Included: Dishwasher, Microwave, Refrigerator, Washer, Dryer-Electric, Gas Range, Gas Water Heater
Features
- Breakfast Bar, Bookcases, Countertops-Solid Surf, Eat-in Kitchen, Entrance Foyer, Open Floorplan, Double Vanity, Stand Up Shower, Tub/Shower Combination, Formal Dining Room
- Flooring: Hardwood, Ceramic Tile
- Windows: Window Treatments
- Basement: Full,Unfinished,Brick
- Number of fireplaces: 1
- Fireplace features: Living Room
Interior area
- Total structure area: 3,462
- Total interior livable area: 2,308 sqft
- Finished area above ground: 2,308
- Finished area below ground: 0
Video & virtual tour
Property
Parking
- Parking features: Concrete
- Has uncovered spaces: Yes
Features
- Levels: Two
- Stories: 2
- Patio & porch: Patio
- Fencing: Privacy
Lot
- Size: 4,225 Square Feet
- Dimensions: 58.5 x 72
- Features: Level, City/Town/Suburb, Near Walking Trail
Details
- Parcel number: 820631022058.004029
Construction
Type & style
- Home type: SingleFamily
- Property subtype: Single Family Residence
Materials
- Wood Siding
- Roof: Asphalt,Shingle
Condition
- New construction: No
- Year built: 1905
Utilities & green energy
- Sewer: City
- Water: City
Community & HOA
Community
- Subdivision: Boulevard Place
Location
- Region: Evansville
Financial & listing details
- Tax assessed value: $82,900
- Annual tax amount: $1,777
- Date on market: 9/10/2026
- Listing terms: Cash,Conventional,FHA,VA Loan
Estimated market value
$268,500
$255,000 - $282,000
$1,206/mo
Price history
| Date | Event | Price |
|---|---|---|
| 10/1/2026 | Pending sale | $275,000 |
Source:  IRMLS #202637439 Report a problem | ||
| 9/12/2026 | Listed for sale | $275,000+1471.4% |
Source: IRMLS #202637439 Report a problem | ||
| 3/24/2021 | Listing removed | -- |
Source: Owner Report a problem | ||
| 9/11/2019 | Listing removed | $1,400$1/sqft |
Source: Owner Report a problem | ||
| 8/17/2019 | Listed for rent | $1,400$1/sqft |
Source: Owner Report a problem | ||
| 8/21/2018 | Listing removed | $1,400$1/sqft |
Source: Owner Report a problem | ||
| 8/2/2018 | Listed for rent | $1,400$1/sqft |
Source: Owner Report a problem | ||
| 10/6/2003 | Sold | $17,500$8/sqft |
Source: Agent Provided Report a problem | ||
Public tax history
| Year | Property taxes | Tax assessment |
|---|---|---|
| 2025 | $1,636 +2.5% | $82,900 +9.4% |
| 2024 | $1,596 +111.9% | $75,800 +3.1% |
| 2023 | $753 +8% | $73,500 +113% |
| 2022 | $698 +2.3% | $34,500 +9.9% |
| 2021 | $682 +0.6% | $31,400 |
| 2020 | $678 +30.3% | $31,400 |
| 2019 | $520 +0.7% | $31,400 +30.8% |
| 2018 | $517 -0.6% | $24,000 +1.3% |
| 2017 | $520 | $23,700 -0.4% |
| 2016 | $520 +1.9% | $23,800 +1.3% |
| 2014 | $510 -0.7% | $23,500 -0.4% |
| 2013 | $514 +2.3% | $23,600 -0.4% |
| 2012 | $502 -13.5% | $23,700 -16.8% |
| 2011 | $580 +0.6% | $28,500 |
| 2010 | $577 -1.6% | $28,500 -2.7% |
| 2009 | $586 | $29,300 -2.7% |
| 2008 | -- | $30,100 +0.7% |
| 2007 | -- | $29,900 |
| 2006 | -- | -- |
| 2003 | -- | $16,600 |
| 2001 | -- | $16,600 |
Find assessor info on the county website
Monthly payment
Est. payment
Payment breakdown
Explore the cost of this home by adjusting the details. Changes won't be saved.Climate risks
Neighborhood: Culver
Nearby schools
Schools provided by the listing agent
- Elementary: Glenwood
- Middle: Glenwood
- High: Bosse
- District: Evansville-Vanderburgh School Corp.
Source: IRMLS. This data may not be complete. We recommend contacting the local school district to confirm school assignments for this home.
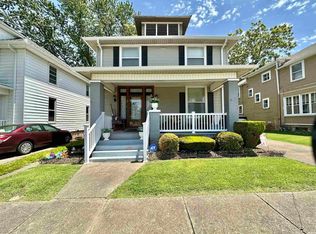
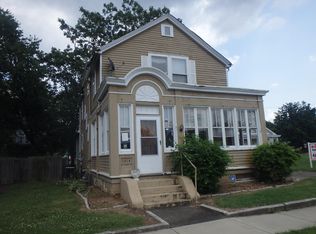
Similar homes
- $250,0003 bd2 ba2.7k sqft1217 Judson St, Evansville, IN 47713For Sale
 MLS ID #202641533, James M Keck, Berkshire Hathaway HomeServices Indiana Realty. IRMLS
- $229,9003 bd3 ba1.8k sqft1312 Parrett St, Evansville, IN 47713For Sale
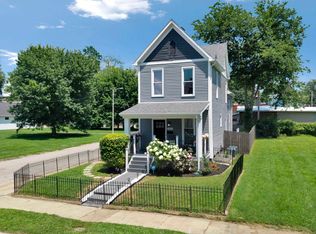 MLS ID #202626790, Amanda Conyers, Elite Home and Land Realty. IRMLS
- $320,0004 bd3 ba2.1k sqft19 Chandler Ave, Evansville, IN 47713For Sale
 MLS ID #202627368, John Briscoe, F.C. TUCKER EMGE. IRMLS
- $279,0003 bd2 ba1.8k sqft1311 Southfield Rd, Evansville, IN 47715For Sale
 MLS ID #202641202, Randy K Brown, F.C. TUCKER EMGE. IRMLS
