**Multiple Offers Received: Best & Final Offers are due Monday, 4/15 at 5:00pm. No escalation clauses please.** Welcome to 1406 B Staghorn Dr, a condo within the vibrant 55+ community of Holiday Village East in Mount Laurel. Step inside via a walk-up entry surrounded by landscaping to the entrance foyer, complete with a large closet. Ascend the stairs to the main level, where neutral painted walls and professionally cleaned carpets greet you. An oversized window brightens the space and reflects off the cathedral ceiling. Escape to a private balcony with an awning through sliding glass doors. The open living and dining layout provides options for entertaining. Your dining space includes an antique chandelier and ample space for a mid-size dining table. Luxury vinyl plank flooring leads you from the hallway to the kitchen, which features a corner sink, dishwasher, gas range, microwave, two-door fridge, and a backsplash. Sunlight fills the primary ensuite, which offers an accessible stall shower with grab bars and a practical walk-in closet. The versatile spare room easily accommodates guests or serves as a comfortable home office, with a full hall bathroom just steps away. The well-equipped laundry room provides ease with an included washer and dryer, plus helpful built-in shelving. This home is located in Holiday Village East, an active community in Mount Laurel. Centrally located near modern conveniences like major highways, the local ShopRite, Ramblewood Country Club, and several restaurants. Amenities in the association include a clubhouse, swimming pool, and tennis courts.
Sold for $325,000
$325,000
1406 Staghorn Dr, Mount Laurel, NJ 08054
2beds
1,300sqft
Condominium
Built in 1998
-- sqft lot
$336,200 Zestimate®
$250/sqft
$2,378 Estimated rent
Home value
$336,200
$303,000 - $373,000
$2,378/mo
Zestimate® history
Owner options
List your home for rent
$2,378/mo
Rent Zestimate®
Find your next renter with Zillow Rental Manager. Plus, with online applications, you can quickly screen prospective tenants – for free.
$2,378/mo
Rent Zestimate®
Refinance and save
$2,367/mo
Est. payment
Refinancing to a lower rate could help reduce your monthly payments and save thousands over the life of the loan.
$2,367/mo
Est. payment
Explore your selling options
Work with a Zillow partner agent
Leverage their expertise and Zillow's premium Showcase listings to get your home seen by more buyers.
Get startedList with your own agent
Get your home in front of millions of buyers by listing it on Zillow.
Learn how to do itSell it yourself
Take full control of how buyers see your home on Zillow by listing For Sale by Owner (FSBO).
List your homeWhat's special
Versatile spare roomCathedral ceilingTennis courtsSwimming poolOversized windowIncluded washer and dryerWell-equipped laundry room
Zillow last checked:
Listing updated:
Listed by:
Mr. Naoji Moriuchi 609-781-0080,
Compass New Jersey, LLC - Moorestown,
Co-Listing Agent: Lauren Soss 856-220-6381,
Compass New Jersey, LLC - Moorestown
Bought with:
Johnny Jones, RS376889
Keller Williams Realty - Marlton
Source: Bright MLS,MLS#: NJBL2084024
Facts & features
Interior
Bedrooms & bathrooms
- Bedrooms: 2
- Bathrooms: 2
- Full bathrooms: 2
Rooms
- Room types: Living Room, Dining Room, Primary Bedroom, Kitchen, Foyer, Primary Bathroom, Half Bath
Primary bedroom
- Level: Upper
Primary bathroom
- Level: Upper
Dining room
- Level: Upper
Foyer
- Level: Main
Half bath
- Level: Upper
Kitchen
- Level: Upper
Living room
- Level: Upper
Heating
- Forced Air, Natural Gas
Cooling
- Central Air
Appliances
- Included: Dishwasher, Dryer, Microwave, Disposal, Washer, Oven/Range - Gas, Range Hood, Refrigerator, Gas Water Heater
- Laundry: In Unit
Features
- Bathroom - Stall Shower, Bathroom - Tub Shower, Combination Dining/Living, Dining Area, Floor Plan - Traditional, Cathedral Ceiling(s), High Ceilings
- Flooring: Carpet, Luxury Vinyl
- Doors: Sliding Glass
- Windows: Window Treatments
- Has basement: No
- Has fireplace: No
Interior area
- Total structure area: 1,300
- Total interior livable area: 1,300 sqft
- Finished area above ground: 1,300
- Finished area below ground: 0
Property
Parking
- Total spaces: 1
- Parking features: Off Street, Parking Lot
Accessibility
- Accessibility features: None
Features
- Levels: Two
- Stories: 2
- Exterior features: Balcony
- Pool features: Community
Details
- Additional structures: Above Grade, Below Grade
- Parcel number: 2401600 0100002C1406
- Zoning: RES
- Special conditions: Standard
Construction
Type & style
- Home type: Condo
- Architectural style: Traditional
- Property subtype: Condominium
- Attached to another structure: Yes
Materials
- Vinyl Siding
- Foundation: Slab
- Roof: Pitched
Condition
- New construction: No
- Year built: 1998
Utilities & green energy
- Sewer: Public Sewer
- Water: Public
Community & HOA
Community
- Condo and coop fee: $294 monthly
- Senior community: Yes
- Subdivision: Holiday Village E
HOA
- Has HOA: Yes
- Amenities included: Pool, Clubhouse, Tennis Court(s)
- Services included: Common Area Maintenance, Maintenance Grounds, Snow Removal
- HOA fee: $84 monthly
- HOA name: HOLIDAY VILLAGE EAST
Location
- Region: Mount Laurel
- Municipality: MOUNT LAUREL TWP
Financial & listing details
- Price per square foot: $250/sqft
- Tax assessed value: $139,800
- Annual tax amount: $4,412
- Date on market: 4/10/2025
- Listing agreement: Exclusive Right To Sell
- Inclusions: Oven / Range, Refrigerator, Dishwasher, Disposal, Microwave, Washer, Dryer, Window Treatments, Attached Light Fixtures
- Ownership: Condominium
Price history
| Date | Event | Price |
|---|---|---|
| 5/27/2025 | Sold | $325,000+8.3%$250/sqft |
Source:  Bright MLS #NJBL2084024 Report a problem Bright MLS #NJBL2084024 Report a problem | ||
| 4/22/2025 | Pending sale | $300,000$231/sqft |
Source: Bright MLS #NJBL2084024 Report a problem | ||
| 4/10/2025 | Listed for sale | $300,000+101.3%$231/sqft |
Source: Bright MLS #NJBL2084024 Report a problem | ||
| 3/11/2015 | Listing removed | $149,000$115/sqft |
Source: BHHS Fox & Roach-Cherry Hill #6468211 Report a problem | ||
| 3/2/2015 | Listed for sale | $149,000$115/sqft |
Source: BHHS Fox & Roach-Cherry Hill #6468211 Report a problem | ||
Public tax history
Tax history is unavailable.
Neighborhood: 08054
Nearby homes
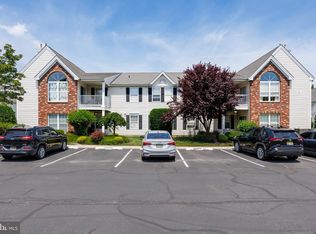
- $295,0002 bd2 ba1.3k sqft1603 Staghorn Dr, Mount Laurel, NJ 08054Sold
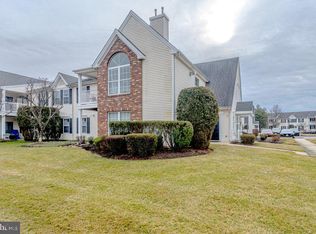
- $270,0002 bd2 ba1.3k sqft1608 Staghorn Dr, Mount Laurel, NJ 08054Sold
- $322,4002 bd2 ba1.3k sqft1602B Staghorn Dr, Mount Laurel, NJ 08054Off Market
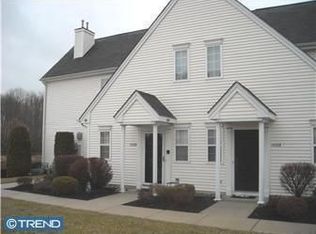
- $334,8002 bd2 ba1.3k sqft1408B Staghorn Dr, Mount Laurel, NJ 08054Off Market
- $311,6002 bd2 ba1.2k sqft2501A Bluegrass Dr, Mount Laurel, NJ 08054Off Market
- $310,0002 bd2 ba1.3k sqft2702 Bluegrass Dr #B, Mount Laurel, NJ 08054Sold
- $333,9002 bd2 ba1.3k sqft1606B Staghorn Dr #1606-B, Mount Laurel, NJ 08054Off Market
- $310,9002 bd2 ba1.3k sqft1402B Staghorn Dr, Mount Laurel, NJ 08054Off Market
Nearby schools
GreatSchools rating
- 6/10Hillside Elementary SchoolGrades: PK-4Distance: 1.2 mi
- 6/10T E Harrington Middle SchoolGrades: 7-8Distance: 1.3 mi
- 5/10Lenape High SchoolGrades: 9-12Distance: 3.1 mi
Schools provided by the listing agent
- District: Mount Laurel Township Public Schools
Source: Bright MLS. This data may not be complete. We recommend contacting the local school district to confirm school assignments for this home.
Get a cash offer in 3 minutes
Find out how much your home could sell for in as little as 3 minutes with a no-obligation cash offer.
Estimated market value
$336,200
Get a cash offer in 3 minutes
Find out how much your home could sell for in as little as 3 minutes with a no-obligation cash offer.
Estimated market value
$336,200
- New Jersey
- Burlington County
- Mt Laurel Township
- 08054
- 1406 Staghorn Dr
Nearby cities
Nearby neighborhoods
Nearby zip codes
Other Mt Laurel Township Topics
- Apartments for Rent in 08054
- Houses for Sale in 08054
- Houses for Rent in 08054
- 08054 Real Estate
- Mt Laurel Township Condos
- Houses for Sale in Mt Laurel Township
- Newest Listings in Mt Laurel Township
- Mt Laurel Township Home Values
- Mt Laurel Township Real Estate Agents
- Mt Laurel Township Refinance
- Mt Laurel Township Mortgage Rates
