Skip main navigation
Sold for $1,143,300
  • $1,143,300

    1406 Tayside Way, Bel Air, MD 21015

    6beds
    6,713sqft
    Single Family Residence
    Built in 1994
    0.9 Acres Lot
    $1,143,700 Zestimate®
    $170/sqft
    $6,667 Estimated rent

    Home value

    $1,143,700

    $1.09M - $1.20M

    $6,667/mo

    Zestimate® history
    Loading
    Loading...

    Owner options

    List your home for rent

    $6,667/mo

    Rent Zestimate®

    Find your next renter with Zillow Rental Manager. Plus, with online applications, you can quickly screen prospective tenants – for free.

    Learn more

    $6,667/mo

    Rent Zestimate®

    Refinance and save

    $7,364/mo

    Est. payment

    Refinancing to a lower rate could help reduce your monthly payments and save thousands over the life of the loan.

    See today's rates

    $7,364/mo

    Est. payment

    Explore your selling options

    Work with a Zillow partner agent

    Leverage their expertise and Zillow's premium Showcase listings to get your home seen by more buyers.

    Get started

    List with your own agent

    Get your home in front of millions of buyers by listing it on Zillow.

    Learn how to do it

    Sell it yourself

    Take full control of how buyers see your home on Zillow by listing For Sale by Owner (FSBO).

    List your home

    What's special

    Multiple fireplacesFinished lower levelExpansive drivewayFenced in-ground poolFunctional three-level layoutStainless steel appliancesPrivate in-ground pool
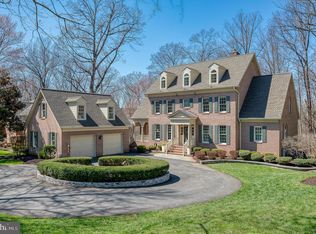
    6-bedroom, 4.5-bath detached Colonial in Glenangus with over 5,000 square feet above grade, a finished lower level, private in-ground pool, and wooded views both front and rear—offering exceptional space, privacy, and everyday livability in Bel Air. This brick-front home combines grand scale with meaningful updates, including an updated kitchen with granite countertops and stainless steel appliances, HVAC in 2016, an Owens Corning Platinum Roofing System roof replacement in 2019, repaved driveway in 2022, new pool pump in 2023, 6-inch K-style gutters with Leaf Relief gutter covers in 2024, an updated water heater, and a rebuilt Trex deck in 2025. Set on a homesite with wooded views both front and rear and backing to a trail, the property offers a rare sense of privacy and natural scenery within the community. Inside, multiple fireplaces, expansive gathering spaces, and a functional three-level layout create a home designed for both entertaining and comfortable daily living. The upper level includes five bedrooms and three full baths, providing a well-balanced private retreat, while the finished lower level adds a sixth bedroom, full bath, and flexible living space ideal for guests, recreation, work-from-home needs, or multigenerational living, with fresh paint already completed and new carpet. Outside, the fenced in-ground pool creates a standout backyard setting for seasonal enjoyment, complemented by the side-entry 3-car attached garage and expansive driveway. Located in Bel Air’s Glenangus community, this detached home offers convenient access to shopping, dining, parks, and commuter routes while delivering the space, setting, and lifestyle features buyers are searching for.

    Zillow last checked:

    Listing updated:

    Listed by:

    Lee Tessier 410-638-9555,

    EXP Realty, LLC,

    Listing Team: Lee Tessier Team

    Bought with:

    Jenn Ercolano, 645756

    Garceau Realty

    Source: Bright MLS,MLS#: MDHR2052772MLS Logo

    Facts & features

    Interior

    Bedrooms & bathrooms
    • Bedrooms: 6
    • Bathrooms: 5
    • Full bathrooms: 4
    • 1/2 bathrooms: 1
    • Main level bathrooms: 1
    Basement
    • Area: 2401
    Heating
    • Zoned, Natural Gas
    Cooling
    • Central Air, Zoned, Ceiling Fan(s), Electric
    Appliances
    • Included: Dryer, Washer, Cooktop, Dishwasher, Exhaust Fan, Microwave, Refrigerator, Extra Refrigerator/Freezer, Oven/Range - Gas, Oven, Water Heater, Gas Water Heater
    Features
    • Ceiling Fan(s), 2 Story Ceilings, 9'+ Ceilings, Cathedral Ceiling(s), Dry Wall, Vaulted Ceiling(s)
    • Flooring: Hardwood, Carpet, Ceramic Tile
    • Windows: Screens, Window Treatments
    • Basement: Full,Improved,Exterior Entry,Walk-Out Access,Partial,Finished
    • Number of fireplaces: 4
    • Fireplace features: Gas/Propane, Wood Burning, Glass Doors, Equipment
    Interior area
    • Total structure area: 7,563
    • Total interior livable area: 6,713 sqft
    • Finished area above ground: 5,162
    • Finished area below ground: 1,551

    Property

    Parking
    • Total spaces: 7
    • Parking features: Garage Faces Side, Garage Door Opener, Asphalt, Driveway, Attached
    • Attached garage spaces: 3
    • Uncovered spaces: 4
    Accessibility
    • Accessibility features: None
    Features
    • Levels: Three
    • Stories: 3
    • Has private pool: Yes
    • Pool features: In Ground, Fenced, Private
    Lot
    • Size: 0.9 Acres
    Details
    • Additional structures: Above Grade, Below Grade
    • Parcel number: 1301262394
    • Zoning: R1
    • Special conditions: Standard

    Construction

    Type & style
    • Home type: SingleFamily
    • Architectural style: Colonial
    • Property subtype: Single Family Residence
    Materials
    • Brick
    • Foundation: Block
    • Roof: Composition
    Condition
    • Excellent
    • New construction: No
    • Year built: 1994

    Utilities & green energy

    • Sewer: Public Sewer
    • Water: Public

    Community & HOA

    Community
    • Security: Electric Alarm
    • Subdivision: Glenangus
    HOA
    • Has HOA: Yes
    • HOA fee: $585 annually
    • HOA name: GLENANGUS HOMEOWNERS ASSOCIATION
    Location
    • Region: Bel Air
    • Municipality: Bel Air

    Financial & listing details

    • Price per square foot: $170/sqft
    • Tax assessed value: $967,400
    • Annual tax amount: $10,081
    • Date on market: 4/9/2026
    • Listing agreement: Exclusive Right To Sell
    • Ownership: Fee Simple

    Price history

    DateEventPrice
    6/29/2026Sold$1,143,300-8.5%$170/sqft
    Source: Bright MLS #MDHR2052772 Report a problem
    5/26/2026Pending sale$1,250,000$186/sqft
    Source: Bright MLS #MDHR2052772 Report a problem
    5/21/2026Price change$1,250,000-3.8%$186/sqft
    Source: Bright MLS #MDHR2052772 Report a problem
    4/9/2026Listed for sale$1,300,000+36.8%$194/sqft
    Source: eXp Realty #MDHR2052772 Report a problem
    9/26/2007Sold$950,000+19.5%$142/sqft
    Source: Public Record Report a problem
    4/23/2004Sold$795,000$118/sqft
    Source: Public Record Report a problem

    Public tax history

    YearProperty taxesTax assessment
    2025$10,081 +4.8%$924,967 +4.8%
    2024$9,619 +5.1%$882,533 +5.1%
    2023$9,156 +0.4%$840,100
    2022$9,124 -4%$840,100 +0.7%
    2021$9,500 -0.9%$834,100 +0.4%
    2020$9,591 $831,100
    2019$9,591 $831,100
    2018$9,591 -1.3%$831,100 -1.3%
    2017$9,718 +6841.3%$842,100 +2.4%
    2016$140 $822,033 +2.5%
    2015$140 -98.6%$801,967 +2.6%
    2014$9,902 $781,900
    2013-- $781,900
    2012-- $781,900 -8.4%
    2011-- $853,600 +1.7%
    2010-- $839,012 +1.8%
    2009-- $824,406 +1.8%
    2008-- $809,800 +11.1%
    2007-- $729,062 +12.5%
    2006-- $648,326 +14.2%
    2005-- $567,590 +5.4%
    2004-- $538,626 +5.7%
    2003-- $509,663 +6%
    2002-- $480,700 +1.8%
    2001-- $472,406
    Find assessor info on the county website

    Neighborhood: 21015

    Nearby schools

    GreatSchools rating
    Schools provided by the listing agent
    • Middle: Patterson Mill
    • High: Patterson Mill
    • District: Harford County Public Schools

    Source: Bright MLS. This data may not be complete. We recommend contacting the local school district to confirm school assignments for this home.

    Get a cash offer in 3 minutes
    Find out how much your home could sell for in as little as 3 minutes with a no-obligation cash offer.
    Estimated market value
    $1,143,700
    Get a cash offer in 3 minutes
    Find out how much your home could sell for in as little as 3 minutes with a no-obligation cash offer.
    Estimated market value
    $1,143,700