Skip main navigation
Sold for $1,250,100
  • $1,250,100

    1408 Tayside Way, Bel Air, MD 21015

    5beds
    5,654sqft
    Single Family Residence
    Built in 1994
    1.12 Acres Lot
    $1,254,300 Zestimate®
    $221/sqft
    $6,126 Estimated rent

    Home value

    $1,254,300

    $1.19M - $1.32M

    $6,126/mo

    Zestimate® history
    Loading
    Loading...

    Owner options

    List your home for rent

    $6,126/mo

    Rent Zestimate®

    Find your next renter with Zillow Rental Manager. Plus, with online applications, you can quickly screen prospective tenants – for free.

    Learn more

    $6,126/mo

    Rent Zestimate®

    Refinance and save

    $7,997/mo

    Est. payment

    Refinancing to a lower rate could help reduce your monthly payments and save thousands over the life of the loan.

    See today's rates

    $7,997/mo

    Est. payment

    Explore your selling options

    Work with a Zillow partner agent

    Leverage their expertise and Zillow's premium Showcase listings to get your home seen by more buyers.

    Get started

    List with your own agent

    Get your home in front of millions of buyers by listing it on Zillow.

    Learn how to do it

    Sell it yourself

    Take full control of how buyers see your home on Zillow by listing For Sale by Owner (FSBO).

    List your home

    What's special

    Refined finishesElegant moldingsProfessional outdoor uplightingFresh interior paintingPremium lotBacking to the woodsRefinished main-level hardwood floors
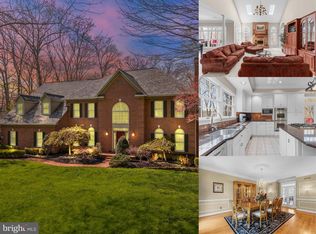
    Offer deadline - Monday, 3/30, 10 a.m. Welcome to this exceptional colonial situated on a premium lot, backing to the woods and the scenic Glenangus Trail, and on one of the most beautiful streets in Glenangus. This beautifully maintained home features extensive upgrades throughout, including elegant moldings, refined finishes, and thoughtfully designed indoor and outdoor spaces. Each level of the home features a private en-suite bedroom, including the main level primary suite. The 2019 kitchen remodel created a stunning and functional centerpiece for the home, complemented by refinished main-level hardwood floors and fresh interior painting. The exterior was enhanced with a bluestone front walk (2020), professional outdoor uplighting, and a welcoming fountain feature. Other major improvements include two brand new HVAC units (2026), a new roof (2021), a luxurious primary bath remodel with heated floors (2022), 10 new first-floor windows (2023) that bring in abundant natural light, and a new driveway (2024). The walkout lower level has been refreshed with new luxury vinyl plank flooring and paint (2025), creating a comfortable space for relaxing or entertaining. Additional recent updates include new landscape walls in the front and island (2025) and two beautifully remodeled upstairs bathrooms (2025). Additional highlights include a lawn sprinkler system, enhancing the professionally maintained landscaping and lush grounds. Perfectly positioned within one of Bel Air's most sought-after communities, this home offers the rare combination of luxury upgrades and a tranquil setting.

    Zillow last checked:

    Listing updated:

    Listed by:

    Laura Snyder 410-375-5779,

    American Premier Realty, LLC,

    Listing Team: Laura Snyder Home Group

    Bought with:

    Emmanuel Christou, 530813

    ExecuHome Realty

    Source: Bright MLS,MLS#: MDHR2052664MLS Logo

    Facts & features

    Interior

    Bedrooms & bathrooms
    • Bedrooms: 5
    • Bathrooms: 5
    • Full bathrooms: 4
    • 1/2 bathrooms: 1
    • Main level bathrooms: 2
    • Main level bedrooms: 1
    Rooms
    • Room types: Living Room, Dining Room, Primary Bedroom, Bedroom 2, Bedroom 3, Bedroom 4, Bedroom 5, Kitchen, Game Room, Family Room, Foyer, Breakfast Room, Laundry, Loft, Other, Office, Bonus Room
    Primary bedroom
    • Features: Flooring - HardWood
    • Level: Main
    • Area: 260 Square Feet
    • Dimensions: 13 X 20
    Bedroom 2
    • Features: Flooring - Carpet
    • Level: Upper
    • Area: 168 Square Feet
    • Dimensions: 12 X 14
    Bedroom 3
    • Features: Flooring - Carpet
    • Level: Upper
    • Area: 156 Square Feet
    • Dimensions: 12 X 13
    Bedroom 4
    • Features: Flooring - Carpet
    • Level: Upper
    Bedroom 5
    • Features: Flooring - Carpet
    • Level: Lower
    Bonus room
    • Features: Flooring - Luxury Vinyl Plank
    • Level: Lower
    Breakfast room
    • Features: Flooring - Tile/Brick
    • Level: Main
    • Area: 104 Square Feet
    • Dimensions: 8 X 13
    Dining room
    • Features: Flooring - HardWood
    • Level: Main
    • Area: 156 Square Feet
    • Dimensions: 12 X 13
    Family room
    • Features: Flooring - HardWood, Fireplace - Gas
    • Level: Main
    • Area: 255 Square Feet
    • Dimensions: 15 X 17
    Foyer
    • Features: Flooring - HardWood
    • Level: Main
    • Area: 77 Square Feet
    • Dimensions: 7 X 11
    Game room
    • Features: Fireplace - Gas, Flooring - Luxury Vinyl Plank
    • Level: Lower
    • Area: 399 Square Feet
    • Dimensions: 19 X 21
    Kitchen
    • Features: Flooring - HardWood
    • Level: Main
    • Area: 196 Square Feet
    • Dimensions: 14 X 14
    Laundry
    • Features: Flooring - HardWood
    • Level: Main
    Living room
    • Features: Flooring - HardWood
    • Level: Main
    • Area: 156 Square Feet
    • Dimensions: 12 X 13
    Loft
    • Features: Flooring - Carpet
    • Level: Upper
    • Area: 180 Square Feet
    • Dimensions: 10 X 18
    Office
    • Features: Flooring - Carpet
    • Level: Upper
    • Area: 154 Square Feet
    • Dimensions: 11 X 14
    Other
    • Features: Flooring - Other
    • Level: Lower
    • Area: 390 Square Feet
    • Dimensions: 13 X 30
    Heating
    • Forced Air, Zoned, Natural Gas
    Cooling
    • Central Air, Zoned, Ceiling Fan(s), Electric
    Appliances
    • Included: Cooktop, Down Draft, Dishwasher, Disposal, Self Cleaning Oven, Refrigerator, Exhaust Fan, Humidifier, Range Hood, Gas Water Heater
    • Laundry: Main Level, Dryer In Unit, Washer In Unit, Washer/Dryer Hookups Only, Laundry Room
    Features
    • Kitchen Island, Breakfast Area, Kitchen - Gourmet, Family Room Off Kitchen, Eat-in Kitchen, Dining Area, Primary Bath(s), Built-in Features, Chair Railings, Crown Molding, Entry Level Bedroom, Upgraded Countertops, Wainscotting, Recessed Lighting, Open Floorplan, Floor Plan - Traditional, 2 Story Ceilings, Vaulted Ceiling(s), Dry Wall
    • Flooring: Hardwood, Ceramic Tile, Carpet, Wood
    • Doors: French Doors, Atrium
    • Windows: Screens, Window Treatments
    • Basement: Rear Entrance,Connecting Stairway,Exterior Entry,Partial,Full,Finished,Heated,Walk-Out Access,Windows,Improved
    • Number of fireplaces: 2
    • Fireplace features: Glass Doors, Gas/Propane
    Interior area
    • Total structure area: 6,101
    • Total interior livable area: 5,654 sqft
    • Finished area above ground: 3,875
    • Finished area below ground: 1,779

    Property

    Parking
    • Total spaces: 10
    • Parking features: Covered, Garage Door Opener, Garage Faces Side, Storage, Driveway, Circular Driveway, Off Street, Detached
    • Garage spaces: 2
    • Uncovered spaces: 8
    Accessibility
    • Accessibility features: 2+ Access Exits
    Features
    • Levels: Three
    • Stories: 3
    • Patio & porch: Deck, Patio, Brick, Porch
    • Exterior features: Stone Retaining Walls, Water Falls, Extensive Hardscape, Sidewalks, Underground Lawn Sprinkler, Water Fountains
    • Pool features: None
    • Has view: Yes
    • View description: Garden, Trees/Woods
    Lot
    • Size: 1.12 Acres
    • Features: Backs to Trees, Cul-De-Sac, Landscaped, No Thru Street, Wooded, Pond
    Details
    • Additional structures: Above Grade, Below Grade
    • Parcel number: 1301262386
    • Zoning: R1
    • Special conditions: Standard

    Construction

    Type & style
    • Home type: SingleFamily
    • Architectural style: Colonial
    • Property subtype: Single Family Residence
    Materials
    • Brick
    • Foundation: Permanent
    • Roof: Architectural Shingle,Copper
    Condition
    • Very Good
    • New construction: No
    • Year built: 1994

    Utilities & green energy

    • Sewer: Public Sewer
    • Water: Public
    • Utilities for property: Natural Gas Available, Fiber Optic

    Community & HOA

    Community
    • Security: Security System, Smoke Detector(s)
    • Subdivision: Glenangus
    HOA
    • Has HOA: Yes
    • Amenities included: Jogging Path, Common Grounds
    • HOA fee: $585 annually
    Location
    • Region: Bel Air
    • Municipality: BEL AIR

    Financial & listing details

    • Price per square foot: $221/sqft
    • Tax assessed value: $871,200
    • Annual tax amount: $9,055
    • Date on market: 3/27/2026
    • Listing agreement: Exclusive Right To Sell
    • Listing terms: Cash,Conventional,FHA,VA Loan
    • Ownership: Fee Simple
    • Road surface type: Black Top

    Price history

    DateEventPrice
    4/28/2026Sold$1,250,100+13.6%$221/sqft
    Source: Bright MLS #MDHR2052664 Report a problem
    3/30/2026Pending sale$1,100,000$195/sqft
    Source: Bright MLS #MDHR2052664 Report a problem
    3/27/2026Listed for sale$1,100,000+51.7%$195/sqft
    Source: Bright MLS #MDHR2052664 Report a problem
    8/12/2015Sold$725,000-5.2%$128/sqft
    Source: Public Record Report a problem
    5/1/2015Pending sale$764,500$135/sqft
    Source: Coldwell Banker Residential Brokerage - Harford County Regional Office #HR8578036 Report a problem
    3/27/2015Listed for sale$764,500-9%$135/sqft
    Source: Coldwell Banker Residential Brokerage - Harford County Regional Office #HR8578036 Report a problem
    5/25/2011Listing removed$839,900$149/sqft
    Source: iseemedia #HR7346031 Report a problem
    5/22/2011Listed for sale$839,900+19.1%$149/sqft
    Source: iseemedia #HR7346031 Report a problem
    4/29/2011Sold$705,000-6%$125/sqft
    Source: Agent Provided Report a problem
    2/25/2011Listed for sale$749,900+6.4%$133/sqft
    Source: Long & Foster Real Estate #HR7346031 Report a problem
    2/9/2011Sold$705,000-6%$125/sqft
    Source: Public Record Report a problem
    12/25/2010Pending sale$749,900$133/sqft
    Source: Long & Foster Real Estate #HR7346031 Report a problem
    11/28/2010Price change$749,900-4.5%$133/sqft
    Source: Long & Foster Real Estate #HR7346031 Report a problem
    11/4/2010Price change$785,000-1.9%$139/sqft
    Source: Long & Foster Real Estate #HR7346031 Report a problem
    9/25/2010Price change$799,900-3.6%$141/sqft
    Source: Long & Foster Real Estate #HR7346031 Report a problem
    9/9/2010Price change$829,900-1.2%$147/sqft
    Source: Long & Foster Real Estate #HR7346031 Report a problem
    5/26/2010Listed for sale$839,900$149/sqft
    Source: iseemedia #HR7346031 Report a problem

    Public tax history

    YearProperty taxesTax assessment
    2025$9,015 +4.7%$830,767 +5.1%
    2024$8,614 +5.4%$790,333 +5.4%
    2023$8,173 +0.5%$749,900
    2022$8,131 -3.8%$749,900 +1%
    2021$8,453 -0.8%$742,167 +0.5%
    2020$8,520 $738,300
    2019$8,520 $738,300
    2018$8,520 -0.6%$738,300 -0.6%
    2017$8,574 +6024.4%$743,000 +2.1%
    2016$140 $727,967 +2.1%
    2015$140 -98.4%$712,933 +2.2%
    2014$8,697 $697,900
    2013-- $697,900
    2012-- $697,900 -6.7%
    2011-- $748,200 +0.5%
    2010-- $744,390 +0.5%
    2009-- $740,500 +0.5%
    2008-- $736,610 +10.3%
    2007-- $667,952 +11.5%
    2006-- $599,296 +12.9%
    2005-- $530,640 +5.3%
    2004-- $503,896 +5.6%
    2003-- $477,153 +5.9%
    2002-- $450,410 +1.4%
    2001-- $444,036
    Find assessor info on the county website

    Neighborhood: 21015

    Nearby schools

    GreatSchools rating
    Schools provided by the listing agent
    • Elementary: Homestead / Wakefield
    • Middle: Patterson Mill
    • High: Patterson Mill
    • District: Harford County Public Schools

    Source: Bright MLS. This data may not be complete. We recommend contacting the local school district to confirm school assignments for this home.

    Get a cash offer in 3 minutes
    Find out how much your home could sell for in as little as 3 minutes with a no-obligation cash offer.
    Estimated market value
    $1,254,300
    Get a cash offer in 3 minutes
    Find out how much your home could sell for in as little as 3 minutes with a no-obligation cash offer.
    Estimated market value
    $1,254,300