Welcome to this inviting ranch-style, corner lot, home nestled in a great, family-friendly neighborhood! The main level has a thoughtful layout with three bedrooms, two that feature its own personal sink and vanity, plus a shared full bathroom. The welcoming living room features a cozy fireplace and flows nicely into the dining area, making it a great space for family gatherings and entertaining.Convenience is at the forefront with a main-floor laundry, functional mudroom, and attached two-car garage. Step outside to the covered patio and enjoy the fully fenced backyard with a 6-foot privacy fence—perfect for children, pets, outdoor entertaining, or relaxing evenings.
The finished basement provides even more versatility with an additional non conforming bedroom and bathroom, offering an ideal space for guests, a teenager, home office, or private retreat. With its comfortable layout, generous living space, and desirable neighborhood setting, this home is ready to welcome its next family!
Pending
$289,900
1406 W Grandview Dr, Knoxville, IA 50138
4beds
1,640sqft
Single Family Residence
Built in 1975
0.31 Acres Lot
$-- Zestimate®
$177/sqft
$-- HOA
What's special
Cozy fireplaceFinished basementComfortable layoutMain-floor laundryGenerous living spaceCorner lotThree bedrooms
- 13 hours
- 128
- 1
Likely to sell faster than
Zillow last checked:
Listing updated:
Listed by:
Rene Soldwisch (319)610-4741,
Realty ONE Group Impact
Source: DMMLS,MLS#: 747812 Originating MLS: Des Moines Area Association of REALTORS
Originating MLS: Des Moines Area Association of REALTORSFacts & features
Interior
Bedrooms & bathrooms
- Bedrooms: 4
- Bathrooms: 3
- Full bathrooms: 1
- 3/4 bathrooms: 2
- Main level bedrooms: 3
Heating
- Forced Air, Gas, Natural Gas
Cooling
- Central Air
Appliances
- Included: Dryer, Dishwasher, Microwave, Refrigerator, Stove, Washer
- Laundry: Main Level
Features
- Dining Area
- Flooring: Carpet, Hardwood, Tile, Vinyl
- Basement: Finished
- Number of fireplaces: 1
- Fireplace features: Gas Log
Interior area
- Total structure area: 1,640
- Total interior livable area: 1,640 sqft
- Finished area below ground: 940
Property
Parking
- Total spaces: 2
- Parking features: Attached, Garage, Two Car Garage
- Attached garage spaces: 2
Features
- Stories: 1
- Patio & porch: Covered, Patio
- Exterior features: Patio
Lot
- Size: 0.31 Acres
- Dimensions: 131.04 x 101.46
- Features: Rectangular Lot
Details
- Parcel number: 000000919100000
- Zoning: R
Construction
Type & style
- Home type: SingleFamily
- Architectural style: Ranch,Traditional
- Property subtype: Single Family Residence
Materials
- Brick, Metal Siding
- Foundation: Poured
- Roof: Asphalt,Shingle
Condition
- Resale
- New construction: No
- Year built: 1975
Utilities & green energy
- Sewer: Public Sewer
- Water: Public
Community & HOA
HOA
- Has HOA: No
Location
- Region: Knoxville
Financial & listing details
- Price per square foot: $177/sqft
- Annual tax amount: $4,942
- Date on market: 8/26/2026
- Cumulative days on market: 3 days
- Listing terms: Cash,Conventional,FHA,USDA Loan,VA Loan
- Road surface type: Concrete
Estimated market value
Not available
Estimated sales range
Not available
Not available
Price history
| Date | Event | Price |
|---|---|---|
| 8/28/2026 | Pending sale | $289,900$177/sqft |
Source:  DMMLS #747812 Report a problem DMMLS #747812 Report a problem | ||
| 8/26/2026 | Listed for sale | $289,900+11.5%$177/sqft |
Source: DMMLS #747812 Report a problem | ||
| 6/27/2025 | Sold | $260,000-3%$159/sqft |
Source: DMMLS #703036 Report a problem | ||
| 5/30/2025 | Pending sale | $268,000$163/sqft |
Source: DMMLS #703036 Report a problem | ||
| 5/3/2025 | Price change | $268,000-2.5%$163/sqft |
Source: DMMLS #703036 Report a problem | ||
| 3/16/2025 | Price change | $275,000-2.8%$168/sqft |
Source: DMMLS #703036 Report a problem | ||
| 3/12/2025 | Price change | $283,000-0.7%$173/sqft |
Source: DMMLS #703036 Report a problem | ||
| 1/27/2025 | Price change | $285,000-1.7%$174/sqft |
Source: DMMLS #703036 Report a problem | ||
| 11/20/2024 | Price change | $290,000-3.3%$177/sqft |
Source: DMMLS #703036 Report a problem | ||
| 9/29/2024 | Price change | $300,000-3.2%$183/sqft |
Source: DMMLS #703036 Report a problem | ||
| 9/8/2024 | Price change | $310,000-3.1%$189/sqft |
Source: DMMLS #703036 Report a problem | ||
| 8/31/2024 | Listed for sale | $320,000+77.8%$195/sqft |
Source: DMMLS #703036 Report a problem | ||
| 7/15/2019 | Sold | $180,000+9.2%$110/sqft |
Source: DMMLS #583385 Report a problem | ||
| 2/5/2016 | Sold | $164,900$101/sqft |
Source: DMMLS #508956 Report a problem | ||
Public tax history
Tax history is unavailable.
Monthly payment
Est. payment
Payment breakdown
Explore the cost of this home by adjusting the details. Changes won't be saved.Climate risks
Neighborhood: 50138
Nearby schools
Schools provided by the listing agent
- District: Knoxville
Source: DMMLS. This data may not be complete. We recommend contacting the local school district to confirm school assignments for this home.
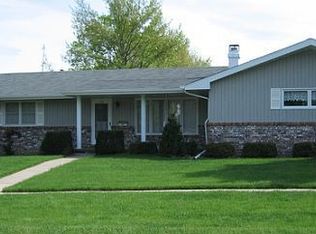
Similar homes
- $315,0003 bd3 ba1.1k sqft1406 W Jackson St, Knoxville, IA 50138For Sale
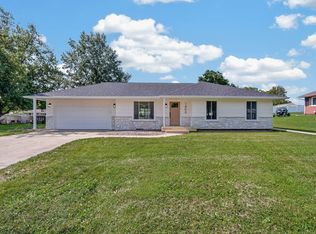 MLS ID #746434, Alex Larson, RE/MAX Precision. DMMLS
 - $249,0004 bd2 ba1.4k sqft514 W Montgomery St, Knoxville, IA 50138For Sale
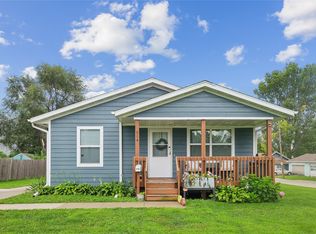 MLS ID #747024, Trace Embray, Premier Land and Home. DMMLS
 - $360,0003 bd3 ba1.3k sqft2610 Forest Dr, Knoxville, IA 50138For Sale
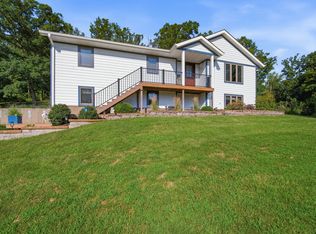 MLS ID #733123, Alex Larson, RE/MAX Precision. DMMLS
 - $320,0005 bd3 ba1.2k sqft155 Coal Ridge Rd, Knoxville, IA 50138For Sale
 MLS ID #746366, Sara Roberts, Sundance Realty. DMMLS
