Welcome to 1616 Justice Way located in Knoxville's Veterans District, where new amenities and thoughtful development are shaping one of Knoxville’s most exciting areas. Right across the street from this property, you’ll find a park with a splash pad, bike path, and green space to enjoy. With no HOA, you have the freedom to truly make this home your own.
Built just two years ago by Origin Homes, 1616 Justice Way features the sought-after Cline plan with a fully finished basement. The plan offers the space, layout, and ease so many buyers are looking for. The best part? It’s already been test-driven. Lived in, loved, and now ready for you. All without the wait of new construction.
Inside, you’ll find 3 bedrooms, including a main-floor primary suite with a ¾ bath and walk-in closet, plus 2 more bathrooms for added flexibility. The finished basement expands your living space, perfect for hosting, relaxing, or creating a space that fits your lifestyle. To make your move even easier, all kitchen appliances, including the state-of-the-art French door refrigerator, plus the washer and dryer are included with the sale.
Outside, an additional parking pad in the back adds convenience, while thoughtful upgrades like a custom front porch railing and app-controlled exterior trim lighting make everyday living, and holiday decorating, a little more fun.
This is more than a newer home, it’s a chance to step into a growing community and feel part of what’s next for Knoxville.
For sale
Price cut: $900 (7/21)
$325,000
1616 Justice Way, Knoxville, IA 50138
3beds
1,340sqft
:
Get pre-qualified$2,299/mo
Single Family Residence
Built in 2024
5,227 Square Feet Lot
$321,500 Zestimate®
$243/sqft
$-- HOA
What's special
Fully finished basementApp-controlled exterior trim lightingCustom front porch railingState-of-the-art french door refrigerator
- 107 days |
- 215 |
- 2 |
Zillow last checked:
Listing updated:
Listed by:
Hannah Vander Veer (641)842-7214,
Sundance Realty
Source: DMMLS,MLS#: 737776 Originating MLS: Des Moines Area Association of REALTORS
Originating MLS: Des Moines Area Association of REALTORSFacts & features
Interior
Bedrooms & bathrooms
- Bedrooms: 3
- Bathrooms: 3
- Full bathrooms: 1
- 3/4 bathrooms: 2
- Main level bedrooms: 2
Heating
- Forced Air, Gas, Natural Gas
Cooling
- Central Air
Appliances
- Included: Cooktop, Dryer, Dishwasher, Microwave, Refrigerator, Stove, Washer
- Laundry: Main Level
Features
- Dining Area, Eat-in Kitchen
- Flooring: Carpet
- Basement: Finished
Interior area
- Total structure area: 1,340
- Total interior livable area: 1,340 sqft
- Finished area below ground: 890
Property
Parking
- Total spaces: 2
- Parking features: Attached, Garage, Two Car Garage
- Attached garage spaces: 2
Lot
- Size: 5,227 Square Feet
- Features: Rectangular Lot
Details
- Parcel number: 000000897617000
- Zoning: R
Construction
Type & style
- Home type: SingleFamily
- Architectural style: Bungalow
- Property subtype: Single Family Residence
Materials
- Vinyl Siding
- Foundation: Poured
- Roof: Asphalt,Shingle
Condition
- Year built: 2024
Details
- Builder name: Origin Homes
Utilities & green energy
- Sewer: Public Sewer
- Water: Public
Community & HOA
HOA
- Has HOA: No
Location
- Region: Knoxville
Financial & listing details
- Price per square foot: $243/sqft
- Tax assessed value: $309,710
- Annual tax amount: $5,302
- Date on market: 4/6/2026
- Cumulative days on market: 108 days
- Listing terms: Cash,Conventional,FHA,USDA Loan,VA Loan
- Road surface type: Concrete
Estimated market value
$321,500
$305,000 - $338,000
$2,056/mo
Price history
| Date | Event | Price |
|---|---|---|
| 7/21/2026 | Price change | $325,000-0.3%$243/sqft |
Source:  DMMLS #737776 Report a problem DMMLS #737776 Report a problem | ||
| 5/27/2026 | Price change | $325,900-0.6%$243/sqft |
Source: DMMLS #737776 Report a problem | ||
| 4/6/2026 | Listed for sale | $327,900+6.5%$245/sqft |
Source: DMMLS #737776 Report a problem | ||
| 7/25/2024 | Sold | $307,900-0.6%$230/sqft |
Source: DMMLS #687264 Report a problem | ||
| 6/6/2024 | Pending sale | $309,900$231/sqft |
Source: DMMLS #687264 Report a problem | ||
| 1/12/2024 | Listed for sale | $309,900+1308.6%$231/sqft |
Source: DMMLS #687264 Report a problem | ||
| 12/20/2023 | Sold | $22,000$16/sqft |
Source: Public Record Report a problem | ||
Public tax history
| Year | Property taxes | Tax assessment |
|---|---|---|
| 2025 | $24 | $309,710 +25286.1% |
| 2024 | -- | $1,220 +0.4% |
| 2023 | -- | $1,215 |
Find assessor info on the county website
Monthly payment
Est. payment
Payment breakdown
Explore the cost of this home by adjusting the details. Changes won't be saved.Climate risks
Neighborhood: 50138
Nearby schools
GreatSchools rating
- NAWest Elementary SchoolGrades: PK-2Distance: 0.4 mi
- 6/10Knoxville Middle SchoolGrades: 6-8Distance: 0.4 mi
- 5/10Knoxville High SchoolGrades: 9-12Distance: 0.4 mi
Schools provided by the listing agent
- District: Knoxville
Source: DMMLS. This data may not be complete. We recommend contacting the local school district to confirm school assignments for this home.
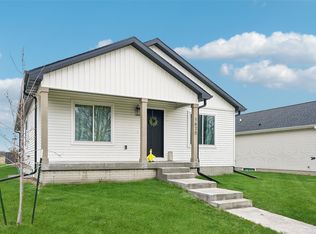
- $309,9002 bd2 ba1.3k sqft1620 Justice Way, Knoxville, IA 50138For Sale
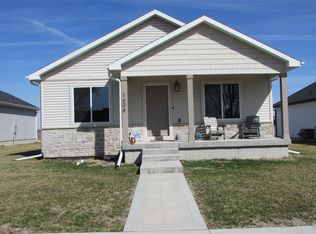
- $299,9002 bd2 ba1.3k sqft1608 Justice Way, Knoxville, IA 50138For Sale
- $335,9003 bd3 ba1.2k sqft1624 Justice Way, Knoxville, IA 50138New Construction

- $22,0003 bd3 ba1.3k sqft1604 Justice Way, Knoxville, IA 50138Sold
- from $289,9003 bd2 ba1.3k sqftChesney Plan, Veterans District, Knoxville, IA 50138New Construction
- $262,0003 bd3 ba1.3k sqft321 Freedom Way, Knoxville, IA 50138Sold
- $259,2123 bd2 ba1.2k sqft317 Freedom Way, Knoxville, IA 50138Sold
- $294,5533 bd2 ba1.3k sqft1600 Justice Way, Knoxville, IA 50138Sold
A local agent can set up tours, give advice and negotiate with sellers.
Similar homes
- $360,0003 bd3 ba1.3k sqft2610 Forest Dr, Knoxville, IA 50138For Sale
 MLS ID #733123, Alex Larson, RE/MAX Precision. DMMLS
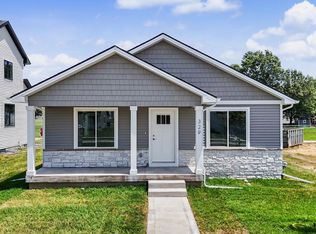
 - $329,9003 bd3 ba1.3k sqft329 Veterans Blvd, Knoxville, IA 50138New Construction
 DMMLS
DMMLS - $335,9003 bd3 ba1.2k sqft1624 Justice Way, Knoxville, IA 50138New ConstructionDMMLS
- $309,9002 bd2 ba1.3k sqft1620 Justice Way, Knoxville, IA 50138For SaleMLS ID #738418, Todd Hammann, Iowa Realty Knoxville. DMMLS
- $299,9002 bd2 ba1.3k sqft1608 Justice Way, Knoxville, IA 50138For SaleMLS ID #736818, Tim Vermeer, Sundance Realty. DMMLS
- $289,0003 bd2 ba1.4k sqft414 E Robinson St, Knoxville, IA 50138For SaleMLS ID #744501, Rachelle Ruepke, Sage Creek Realty, LLC. DMMLS
- $349,5004 bd2 ba1.5k sqft1046 150th Ave, Knoxville, IA 50138For SaleMLS ID #734581, Rachel Tiskevics, EXP Realty, LLC. DMMLS
- $214,9002 bd2 ba794 sqft709 W Rock Island St, Knoxville, IA 50138For SaleMLS ID #744864, Michelle Greene, Realty ONE Group Impact. DMMLS
- $400,0003 bd3 ba1.3k sqft1668 Highway G44, Knoxville, IA 50138For SaleMLS ID #733932, Tammy Heckart, RE/MAX Concepts. DMMLS
- $185,0004 bd1 ba1.5k sqft602 W Robinson St, Knoxville, IA 50138For SaleMLS ID #741151, Samantha Hammer, RE/MAX Revolution. DMMLS
- $177,0003 bd2 ba1.4k sqft210 N 4th St, Knoxville, IA 50138For SaleMLS ID #738324, Haylie Shives, Iowa Realty Altoona. DMMLS
- $178,3004 bd2 ba1.9k sqft602 S 4th St, Knoxville, IA 50138For SaleMLS ID #730126, Stephen Patel, Pella Real Estate Services. DMMLS
- $179,0004 bd2 ba1.9k sqft306 W Robinson St, Knoxville, IA 50138For SaleMLS ID #736248, Mollie Keitges, Home Realty. DMMLS
- $299,0003 bd2 ba1.2k sqft503 S Business Hwy, Pleasantville, IA 50225For SaleMLS ID #741661, Jeff Longman, RE/MAX Precision. DMMLS
- $335,0003 bd3 ba1.3k sqft1429 W 1st St, Pella, IA 50219For SaleMLS ID #742123, Mollie Keitges, Home Realty. DMMLS
- $225,0004 bd1 ba1.5k sqft2297 155th Pl, Knoxville, IA 50138For SaleMLS ID #737782, Ryan Roberts, Sundance Realty. DMMLS
- $325,0004 bd4 ba1.9k sqft305 Marshall Ct, Runnells, IA 50237For SaleMLS ID #742901, Jeni McClelland, RE/MAX Concepts. DMMLS
- from $320,0003 bd3 ba1.4k sqftJefferson Plan, Prairie Ridge West, Pella, IA 50219New ConstructionGreenland Homes
- $293,5003 bd2 ba1.5k sqft123 Timber Ridge Dr, Pella, IA 50219For SaleMLS ID #733893, Jill Veenstra, Home Realty. DMMLS
- from $323,5003 bd3 ba1.4k sqftReagan II Plan, Prairie Ridge West, Pella, IA 50219New ConstructionGreenland Homes
