Skip main navigation
Contingent
  • $719,900

    1406 W Rue Paris Pl, Palatine, IL 60067

    3beds
    3,700sqft
    : 
    Loading
    Get pre-qualified
    Townhouse, Single Family Residence
    Built in 2008
    2,860 Square Feet Lot
    $694,000 Zestimate®
    $195/sqft
    $427/mo HOA

    What's special

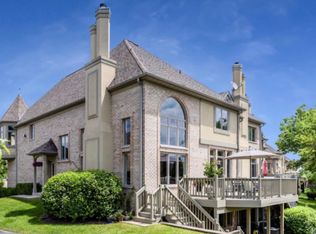
    Nestled in the prestigious Maison Du Comte community of Inverness, this grand end-unit townhome offers the feel of a luxury single-family home with maintenance-free living. Featuring soaring ceilings, expansive windows with breathtaking pond views, a stunning brick fireplace, formal dining room, oversized kitchen with large island and breakfast area, plus a beautifully finished lower level with guest suite and entertainment space. The luxurious primary suite includes a spa-inspired bath with soaking tub, dual vanities, walk-in shower, and spacious walk-in closet. Enjoy nature, privacy, gated security, weekly lawn care and snow removal-all just minutes from major expressways.
    46 days
    |
    18
    |
    1
    |

    Zillow last checked:

    Listing updated:

    Listed by:

    Lori Mikosz 630-300-8222,

    Anmar Realty Group, LLC

    Source: MRED as distributed by MLS GRID,MLS#: 12651122

      Facts & features

      Interior

      Bedrooms & bathrooms
      • Bedrooms: 3
      • Bathrooms: 4
      • Full bathrooms: 3
      • 1/2 bathrooms: 1
      Rooms
      • Room types: Eating Area, Loft, Other Room
      Primary bedroom
      • Features: Flooring (Carpet), Bathroom (Full)
      • Level: Second
      • Area: 294 Square Feet
      • Dimensions: 21X14
      Bedroom 2
      • Features: Flooring (Carpet)
      • Level: Second
      • Area: 210 Square Feet
      • Dimensions: 15X14
      Bedroom 3
      • Level: Basement
      • Area: 210 Square Feet
      • Dimensions: 15X14
      Dining room
      • Features: Flooring (Hardwood)
      • Level: Main
      • Area: 156 Square Feet
      • Dimensions: 13X12
      Eating area
      • Features: Flooring (Ceramic Tile)
      • Level: Main
      • Area: 224 Square Feet
      • Dimensions: 16X14
      Family room
      • Features: Flooring (Hardwood)
      • Level: Main
      • Area: 196 Square Feet
      • Dimensions: 14X14
      Kitchen
      • Features: Kitchen (Eating Area-Breakfast Bar, Eating Area-Table Space, Island, Pantry-Closet), Flooring (Ceramic Tile)
      • Level: Main
      • Area: 266 Square Feet
      • Dimensions: 19X14
      Loft
      • Features: Flooring (Carpet)
      • Level: Second
      • Area: 182 Square Feet
      • Dimensions: 14X13
      Other
      • Level: Basement
      • Area: 1008 Square Feet
      • Dimensions: 36X28
      Heating
      • Natural Gas
      Cooling
      • Central Air
      Appliances
      • Included: Double Oven, Range, Dishwasher, Refrigerator, Stainless Steel Appliance(s), Wine Refrigerator, Humidifier
      • Laundry: Washer Hookup
      Features
      • Cathedral Ceiling(s), Storage
      • Flooring: Hardwood
      • Windows: Screens
      • Basement: Finished,9 ft + pour,Walk-Out Access
      • Number of fireplaces: 1
      • Fireplace features: Gas Log, Family Room
      • Common walls with other units/homes: End Unit
      Interior area
      • Total structure area: 3,711
      • Total interior livable area: 3,700 sqft
      • Finished area below ground: 979

      Property

      Parking
      • Total spaces: 2
      • Parking features: Asphalt, Garage Door Opener, Yes, Garage Owned, Attached, Garage
      • Attached garage spaces: 2
      • Has uncovered spaces: Yes
      Accessibility
      • Accessibility features: No Disability Access
      Features
      • Patio & porch: Deck, Patio
      • Has view: Yes
      • View description: Water, Back of Property
      • Has water view: Yes
      • Water view: Water,Back of Property
      Lot
      • Size: 2,860 Square Feet
      • Dimensions: 2860
      • Features: Common Grounds, Landscaped
      Details
      • Parcel number: 02283011520000
      • Special conditions: None
      • Other equipment: Ceiling Fan(s), Sump Pump

      Construction

      Type & style
      • Home type: Townhouse
      • Property subtype: Townhouse, Single Family Residence
      Materials
      • Brick, Stucco
      • Foundation: Concrete Perimeter
      • Roof: Asphalt
      Condition
      • New construction: No
      • Year built: 2008
      • Major remodel year: 2026

      Utilities & green energy

      • Electric: Circuit Breakers
      • Sewer: Public Sewer
      • Water: Public

      Community & HOA

      Community
      • Security: Security System, Fire Sprinkler System
      • Subdivision: Maison Du Comte
      HOA
      • Has HOA: Yes
      • Services included: Exterior Maintenance, Lawn Care, Snow Removal
      • HOA fee: $427 monthly
      Location
      • Region: Palatine

      Financial & listing details

      • Price per square foot: $195/sqft
      • Annual tax amount: $15,091
      • Date on market: 5/20/2026
      • Cumulative days on market: 34 days

        Estimated market value

        $694,000

        $632,000 - $770,000

        $4,186/mo

        Price history

        DateEventPrice
        5/28/2026Contingent$719,900$195/sqft
        Source: MRED as distributed by MLS GRID #12651122 Report a problem
        5/20/2026Listed for sale$719,900$195/sqft
        Source: MRED as distributed by MLS GRID #12651122 Report a problem

        Public tax history

        Tax history is unavailable.

        Monthly payment

        Est. payment

        Payment breakdown

        Explore the cost of this home by adjusting the details. Changes won't be saved.
        All calculations are estimates and provided by Zillow, Inc. for informational purposes only. Actual amounts may vary.
        HOA fees may include property taxes on listings classified as Co-Ops. Contact the listing agent and/or owner for fee details.
        Mortgage interest rates are dependent on a number of factors, including credit score, down payment, and repayment length. Interest rate data provided by Zillow Group Marketplace, Inc. as of 1/1/1970 from various mortgage lenders with which we have lead or other similar arrangements; the Estimated Payment is an average of those rates.
        See how much you could borrow to make a competitive offer.

        Climate risks

        Neighborhood: 60067

        Getting around

        28 / 100
        Car-Dependent
        58 / 100
        Bikeable

        Nearby schools

        GreatSchools rating
        Schools provided by the listing agent
        • Elementary: Marion Jordan Elementary School
        • Middle: Walter R Sundling Middle School
        • High: Wm Fremd High School
        • District: 15

        Source: MRED as distributed by MLS GRID. This data may not be complete. We recommend contacting the local school district to confirm school assignments for this home.

        A local agent can set up tours, give advice and negotiate with sellers.

        A local lender can help you make sure your offer is ready when you are.

        Browse local experts

        Similar homes

        Skip to the end of the carouselSkip to the beginning of the carousel