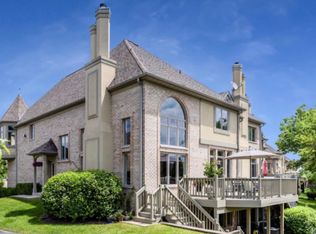
Step into elegance and sophistication with this breathtaking home that feels more like a standalone estate due to its impressive size and layout. As you enter, you're welcomed by a soaring two-story foyer that seamlessly flows into an open-concept first floor, designed for both comfort and entertaining. The home's luxury iron staircase immediately catches your eye, setting the stage for the custom craftsmanship rarely found in today's new builds. The chef's kitchen is a culinary dream, featuring an island, tall custom cabinetry, upgraded appliances, granite countertops, and an abundance of pantry space. Plantation shutters adorn every window, while rich hardwood floors lead you into the spacious living room with a stunning brick fireplace and large windows that bathe the space in natural light. The elegant dining room opens to your private balcony. Upstairs, the primary suite is a retreat of its own, offering an upgraded spa-like bathroom with a walk-in luxury shower and an expansive walk-in closet, designed for effortless organization. Two more oversized bedrooms with high ceilings create an atmosphere reminiscent of a grand castle. A conveniently located second-floor laundry room with a sink adds practicality to luxury living. The finished walkout basement is an entertainer's dream, complete with an additional bedroom, full bath, and a cozy living space with a second fireplace. Nestled within the private gated community of Maison du Comte, this home offers a carefree lifestyle and access to the award-winning Fremd High School District. Enjoy proximity to Harper College, fine dining, shopping, I-90 access, and more. This is more than a home-it's an experience.
Closed
$620,000
1413 W Rue Paris Pl, Palatine, IL 60067
4beds
2,977sqft
Townhouse, Single Family Residence
Built in 2009
2,436 Square Feet Lot
$603,000 Zestimate®
$208/sqft
$4,541 Estimated rent
Home value
$603,000
$567,000 - $645,000
$4,541/mo
Zestimate® history
Owner options
List your home for rent
$4,541/mo
Rent Zestimate®
Find your next renter with Zillow Rental Manager. Plus, with online applications, you can quickly screen prospective tenants – for free.
$4,541/mo
Rent Zestimate®
Refinance and save
$4,834/mo
Est. payment
Refinancing to a lower rate could help reduce your monthly payments and save thousands over the life of the loan.
$4,834/mo
Est. payment
Explore your selling options
Work with a Zillow partner agent
Leverage their expertise and Zillow's premium Showcase listings to get your home seen by more buyers.
Get startedList with your own agent
Get your home in front of millions of buyers by listing it on Zillow.
Learn how to do itSell it yourself
Take full control of how buyers see your home on Zillow by listing For Sale by Owner (FSBO).
List your homeWhat's special
Zillow last checked:
Listing updated:
Listed by:
Cori Michael, ABR,C-RETS,CSC,MRP,SRS 630-464-7701,
Nest Equity Realty
Bought with:
Danielle Dowell
Berkshire Hathaway HomeServices Chicago
Arianna Esper
Berkshire Hathaway HomeServices Chicago
Source: MRED as distributed by MLS GRID,MLS#: 12304998
Facts & features
Interior
Bedrooms & bathrooms
- Bedrooms: 4
- Bathrooms: 4
- Full bathrooms: 3
- 1/2 bathrooms: 1
Rooms
- Room types: Recreation Room
Primary bedroom
- Features: Flooring (Carpet), Window Treatments (Plantation Shutters), Bathroom (Full, Double Sink, Tub & Separate Shwr)
- Level: Second
- Area: 285 Square Feet
- Dimensions: 19X15
Bedroom 2
- Features: Flooring (Carpet), Window Treatments (Plantation Shutters)
- Level: Second
- Area: 182 Square Feet
- Dimensions: 14X13
Bedroom 3
- Features: Flooring (Carpet), Window Treatments (Plantation Shutters)
- Level: Second
- Area: 180 Square Feet
- Dimensions: 15X12
Bedroom 4
- Features: Flooring (Carpet)
- Level: Basement
- Area: 156 Square Feet
- Dimensions: 13X12
Dining room
- Features: Flooring (Hardwood), Window Treatments (Plantation Shutters)
- Level: Main
- Area: 140 Square Feet
- Dimensions: 14X10
Kitchen
- Features: Flooring (Hardwood)
- Level: Main
- Area: 273 Square Feet
- Dimensions: 21X13
Living room
- Features: Flooring (Hardwood), Window Treatments (Plantation Shutters)
- Level: Main
- Area: 405 Square Feet
- Dimensions: 27X15
Recreation room
- Features: Flooring (Carpet), Window Treatments (Plantation Shutters)
- Level: Basement
- Area: 936 Square Feet
- Dimensions: 36X26
Heating
- Natural Gas, Forced Air
Cooling
- Central Air
Appliances
- Included: Range, Microwave, Dishwasher, Refrigerator, Washer, Dryer
- Laundry: Upper Level, Laundry Closet, Sink
Features
- Cathedral Ceiling(s)
- Windows: Screens
- Basement: Finished,Exterior Entry,Storage Space,Full,Walk-Out Access
- Number of fireplaces: 2
- Fireplace features: Gas Log, Gas Starter, Family Room, Basement
Interior area
- Total structure area: 2,977
- Total interior livable area: 2,977 sqft
- Finished area below ground: 823
Property
Parking
- Total spaces: 4
- Parking features: Asphalt, Garage Door Opener, Garage Owned, Attached, Driveway, Owned, Garage
- Attached garage spaces: 2
- Has uncovered spaces: Yes
Accessibility
- Accessibility features: No Disability Access
Features
- Patio & porch: Deck, Patio, Porch
Lot
- Size: 2,436 Square Feet
- Dimensions: 87X28
- Features: Landscaped
Details
- Parcel number: 02283011470000
- Special conditions: None
Construction
Type & style
- Home type: Townhouse
- Property subtype: Townhouse, Single Family Residence
Materials
- Brick, Stone, Other
- Foundation: Concrete Perimeter
- Roof: Asphalt
Condition
- New construction: No
- Year built: 2009
Utilities & green energy
- Sewer: Public Sewer
- Water: Public
- Utilities for property: Cable Available
Community & HOA
Community
- Subdivision: Maison Du Comte
HOA
- Has HOA: Yes
- Services included: Exterior Maintenance, Lawn Care, Snow Removal
- HOA fee: $427 monthly
Location
- Region: Palatine
Financial & listing details
- Price per square foot: $208/sqft
- Annual tax amount: $14,787
- Date on market: 3/19/2025
- Listing terms: Conventional
- Ownership: Fee Simple w/ HO Assn.
Price history
| Date | Event | Price |
|---|---|---|
| 4/28/2025 | Sold | $620,000-0.8%$208/sqft |
Source:  MRED as distributed by MLS GRID #12304998 Report a problem MRED as distributed by MLS GRID #12304998 Report a problem | ||
| 3/24/2025 | Contingent | $624,900$210/sqft |
Source: MRED as distributed by MLS GRID #12304998 Report a problem | ||
| 3/19/2025 | Listed for sale | $624,900$210/sqft |
Source: MRED as distributed by MLS GRID #12304998 Report a problem | ||
Public tax history
Tax history is unavailable.
Neighborhood: 60067
Nearby homes
- $589,0003 bd4 ba2.9k sqft1425 W Rue Paris Pl, Palatine, IL 60067Off Market
- $526,0003 bd4 ba-- sqft1411 W Rue Paris Pl, Palatine, IL 60067Off Market

- $691,3003 bd4 ba4.5k sqft1433 W Rue Paris Pl, Palatine, IL 60067Off Market

- $489,2003 bd4 ba1.9k sqft1415 W Rue Paris Pl, Palatine, IL 60067Off Market

- $551,3002 bd4 ba2.7k sqft1427 W Rue Paris Pl, Palatine, IL 60067Off Market
- $690,6003 bd5 ba4k sqft1417 W Rue Paris Pl, Palatine, IL 60067Off Market
- $719,9003 bd4 ba3.7k sqft1406 W Rue Paris Pl, Palatine, IL 60067Sold
- $---- bd-- ba-- sqft1402 W Rue Paris Pl, Palatine, IL 60067Off Market
Nearby schools
GreatSchools rating
- NAThomas Jefferson Elementary SchoolGrades: PK-6Distance: 1.2 mi
- 8/10Thomas Jefferson Middle SchoolGrades: 6-8Distance: 1.3 mi
- 10/10Wm Fremd High SchoolGrades: 9-12Distance: 1.1 mi
Schools provided by the listing agent
- Elementary: Marion Jordan Elementary School
- Middle: Walter R Sundling Middle School
- High: Wm Fremd High School
- District: 15
Source: MRED as distributed by MLS GRID. This data may not be complete. We recommend contacting the local school district to confirm school assignments for this home.
Get a cash offer in 3 minutes
Find out how much your home could sell for in as little as 3 minutes with a no-obligation cash offer.
Estimated market value
$603,000
Get a cash offer in 3 minutes
Find out how much your home could sell for in as little as 3 minutes with a no-obligation cash offer.
Estimated market value
$603,000
- Illinois
- Cook County
- Inverness
- 60067
- 1413 W Rue Paris Pl
Nearby cities
Nearby zip codes
Other Inverness Topics
