Skip main navigation
Coming soon 09/08
  • $245,000

    1406 W Stone Blvd, Raymore, MO 64083

    2beds
    1,479sqft
    : 
    $3,221/mo
    Get pre-qualified
    Villa
    Built in 1979
    5,706 Square Feet Lot
    $-- Zestimate®
    $166/sqft
    $1,580/mo HOA

    What's special

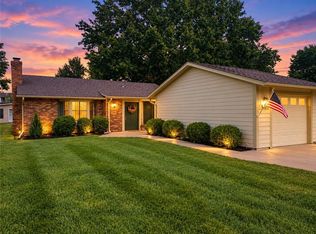
    COMING SOON IN THE SOUGHT-AFTER FOXWOOD SPRINGS 55+ COMMUNITY! THIS BEAUTIFULLY AND COMPLETELY REMODELED GARDEN HOME IS MOVE-IN READY AND FILLED WITH THOUGHTFUL UPDATES THROUGHOUT! PROFESSIONAL PHOTOS COMING SOON! STEP INSIDE TO NEW LVP FLOORING THROUGHOUT, FRESH INTERIOR PAINT, NEW 2-PANEL INTERIOR DOORS, NEW LIGHT FIXTURES AND CEILING FANS, AND UPDATED TEXTURED CEILINGS WITH THE POPCORN CEILINGS REMOVED. THE COMPLETELY UPDATED KITCHEN FEATURES NEW CUSTOM CABINETRY, QUARTZ COUNTERTOPS, BEAUTIFUL MARBLE WALL TILE, NEW STAINLESS STEEL APPLIANCES, NEW FAUCET, AND UPDATED FINISHES. THE BATHROOMS HAVE ALSO BEEN REFRESHED WITH NEW VANITIES, FAUCETS, SHOWER DOORS, TOWEL BARS, MIRRORS, AND UPDATED DETAILS. MAJOR IMPROVEMENTS INCLUDE A NEW HVAC SYSTEM, NEW HOT WATER HEATER, NEW EXTERIOR DOOR, UPDATED OFFICE, ADDED FOUR-SEASONS ROOM, AND NEW LANDSCAPING. FROM THE MAJOR SYSTEMS TO THE FINISHING TOUCHES, THIS HOME HAS BEEN THOUGHTFULLY UPDATED FOR COMFORT, STYLE, AND EASY LIVING. ENJOY THE CONVENIENCE OF MAINTENANCE-PROVIDED LIVING AT FOXWOOD SPRINGS. HOA SERVICES INCLUDE 24-HOUR SECURITY, EMERGENCY RESPONSE, LAWN CARE, SNOW REMOVAL, TRASH SERVICE, EXTERIOR AND INTERIOR MAINTENANCE, AND WATER/SEWER UTILITIES. A ONE-TIME $3,000 ACCESS FEE PROVIDES USE OF AN IMPRESSIVE ARRAY OF COMMUNITY AMENITIES, INCLUDING AN INDOOR POOL, FITNESS CENTER, LIBRARY, LOUNGES, MEETING ROOMS, BILLIARDS, SHUFFLEBOARD, GARDEN PLOTS, GREENHOUSE, PICNIC AREA, AND ON-SITE DINING. OPTIONAL HOUSEKEEPING AND TRANSPORTATION SERVICES ARE ALSO AVAILABLE. COMPLETELY REMODELED, BEAUTIFULLY FINISHED, AND LOCATED IN ONE OF RAYMORE'S SOUGHT-AFTER 55+ COMMUNITIES—THIS FOXWOOD SPRINGS GARDEN HOME OFFERS THE PERFECT COMBINATION OF COMFORT, CONVENIENCE, AND MAINTENANCE-PROVIDED LIVING. PROFESSIONAL PHOTOS COMING SOON!
    --
    on Zillow
    |
    239
    views
    |
    9
    saves
    |

    Zillow last checked:

    Listing updated:

    Listed by:

    Denise Cox 913-215-3165,

    Platinum Realty LLC,

    Jennifer Brule 913-314-3353,

    Platinum Realty LLC

    Source: Heartland MLS as distributed by MLS GRID,MLS#: 2635940MLS Logo

      Facts & features

      Interior

      Bedrooms & bathrooms
      • Bedrooms: 2
      • Bathrooms: 2
      • Full bathrooms: 2
      Bedroom 1
      • Features: Walk-In Closet(s)
      • Level: Main
      Bedroom 2
      • Features: Walk-In Closet(s)
      • Level: Main
      Bathroom 1
      • Level: Main
      Bathroom 2
      • Level: Main
      Dining room
      • Features: Luxury Vinyl
      • Level: Main
      Kitchen
      • Features: Luxury Vinyl
      • Level: Main
      Laundry
      • Level: Main
      Living room
      • Features: Luxury Vinyl
      • Level: Main
      Office
      • Features: Luxury Vinyl
      • Level: Main
      Sun room
      • Level: Main
      Heating
      • Electric
      Cooling
      • Electric
      Appliances
      • Included: Dishwasher, Microwave, Refrigerator
      Features
      • Ceiling Fan(s), Walk-In Closet(s)
      • Basement: Slab
      • Has fireplace: No
      Interior area
      • Total structure area: 1,479
      • Total interior livable area: 1,479 sqft
      • Finished area above ground: 1,479

      Property

      Parking
      • Total spaces: 1
      • Parking features: Attached
      • Attached garage spaces: 1
      Accessibility
      • Accessibility features: Accessible Full Bath, Accessible Bedroom, Accessible Central Living Area, Accessible Common Area, Accessible Entrance, Accessible Hallway(s), Accessible Kitchen
      Features
      • Patio & porch: Patio
      Lot
      • Size: 5,706 Square Feet
      Details
      • Additional structures: Gazebo, Greenhouse
      • Parcel number: 2219800

      Construction

      Type & style
      • Home type: SingleFamily
      • Property subtype: Villa
      Materials
      • Frame
      • Roof: Composition
      Condition
      • Year built: 1979

      Utilities & green energy

      • Sewer: Public Sewer
      • Water: Public

      Community & HOA

      Community
      • Security: Smoke Detector(s)
      • Subdivision: Foxwood Springs
      HOA
      • Has HOA: Yes
      • Amenities included: Community Center, Exercise Room, Hobby Room, Party Room, Pool
      • Services included: Curbside Recycle, HVAC, Maintenance Grounds, Management, Parking, Partial Amenities, Roof Repair, Roof Replace, Snow Removal, Street, Trash, Water
      • HOA fee: $1,580 monthly
      • HOA name: Foxwood Springs
      Location
      • Region: Raymore

      Financial & listing details

      • Price per square foot: $166/sqft
      • Tax assessed value: $73,590
      • Annual tax amount: $1,128
      • Date on market: 8/9/2026
      • Listing terms: Cash,Conventional
      • Ownership: Investor
      • Road surface type: Paved

        Estimated market value

        Not available

        Estimated sales range

        Not available

        Not available

        Price history

        Price history is unavailable.

        Public tax history

        YearProperty taxesTax assessment
        2025$1,128 +12.5%$13,980 +13.5%
        2024$1,003 +0.1%$12,320
        2023$1,001 +11.8%$12,320 +12.5%
        2022$896 0%$10,950
        2021$896 $10,950 +3.3%
        2020-- $10,600
        2019-- $10,600 +4%
        2018$849 $10,190
        2017$849 -25.5%$10,190 -28.2%
        2016$1,139 $14,200
        2015$1,139 -0.1%$14,200
        2014$1,140 $14,200
        2013$1,140 $14,200 -8.7%
        2011-- $15,560 -5.8%
        2010-- $16,510
        2009-- $16,510
        Find assessor info on the county website

        Monthly payment

        Est. payment

        Payment breakdown

        Explore the cost of this home by adjusting the details. Changes won't be saved.
        All calculations are estimates and provided by Zillow, Inc. for informational purposes only. Actual amounts may vary.
        HOA fees may include property taxes on listings classified as Co-Ops. Contact the listing agent and/or owner for fee details.
        See how much you could borrow to make a competitive offer.

        Climate risks

        Neighborhood: 64083

        Getting around

        57 / 100
        Somewhat Walkable
        35 / 100
        Somewhat Bikeable

        Nearby schools

        GreatSchools rating

        Similar homes