Skip main navigation
Sold
  • Price Unknown

    1412 W Stone Blvd, Lees Summit, MO 64083

    2beds
    1,461sqft
    Villa
    Built in 1980
    5,706 Square Feet Lot
    $177,000 Zestimate®
    $--/sqft
    $1,745 Estimated rent

    Home value

    $177,000

    $152,000 - $205,000

    $1,745/mo

    Zestimate® history
    Loading
    Loading...

    Owner options

    List your home for rent

    $1,745/mo

    Rent Zestimate®

    Find your next renter with Zillow Rental Manager. Plus, with online applications, you can quickly screen prospective tenants – for free.

    Learn more

    $1,745/mo

    Rent Zestimate®

    Refinance and save

    $1,580/mo

    Est. payment

    Refinancing to a lower rate could help reduce your monthly payments and save thousands over the life of the loan.

    See today's rates

    $1,580/mo

    Est. payment

    Explore your selling options

    Work with a Zillow partner agent

    Leverage their expertise and Zillow's premium Showcase listings to get your home seen by more buyers.

    Get started

    List with your own agent

    Get your home in front of millions of buyers by listing it on Zillow.

    Learn how to do it

    Sell it yourself

    Take full control of how buyers see your home on Zillow by listing For Sale by Owner (FSBO).

    List your home

    What's special

    Gazebo and pondLandscaped fenced in yardSpacious open floor planCommunity garden and greenhouseBack patio
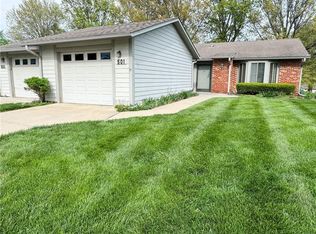
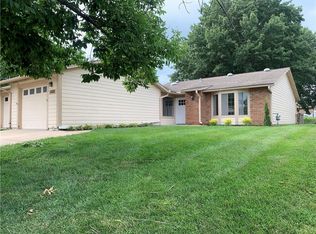
    Welcome to stress free living in active 55+ community of Foxwood Springs in Raymore, Missouri. This tastefully remodeled 2 bedroom, 2 bathroom home features a spacious open floor plan. The back patio is by a landscaped fenced in yard . Ideally situated within walking distance of the Community amenities, you'll enjoy both comfort and convenience. Maintenance-Provided Living at its bes includes: 24-HR Security, emergency response, security patrol, smoke and fire alarm systems, health & wellness services, on-site clinic, exterior & interior maintenance, lawn care, snow removal, trash pickup, roof and siding upkeep, exterior painting, and repair/ replacement of essential home systems: (electrical, plumbing, appliances). Paid utilities: Water, sewer, and Preventative termite treatments. At Foxwood Springs you can enjoy the amenities including: Indoor saltwater pool, Woodworking shop, Stained glass studio, Craft room, Bible studies, Salon, Library, Clubs, Continued learning classes, Bistro Cafe, TV Station, Billiards, Volunteer opportunities in Landis Child Center, Workout facilities, Yoga, Aerobics classes, Community garden and greenhouse, Gazebo and pond, on-site chaplain support, along with many weekly and monthly planned activities, movie nights, excursions,as well as transportation, etc. Experience the perfect blend of independence and community in a place where your needs are thoughtfully met. This is more than a home- It's a Lifestyle.

    Zillow last checked:

    Listing updated:

    Listing Provided by:

    Denise Cox 913-215-3165,

    Boss Realty,

    Sarah Boston 913-424-0427,

    Boss Realty

    Bought with:

    Jeffery Adams, 2025035454

    Homes by Darcy LLC

    Source: Heartland MLS as distributed by MLS GRID,MLS#: 2592302MLS Logo

    Facts & features

    Interior

    Bedrooms & bathrooms
    • Bedrooms: 2
    • Bathrooms: 2
    • Full bathrooms: 2
    Bedroom 2
    • Features: All Carpet, Ceiling Fan(s), Walk-In Closet(s)
    • Level: Main
    Bedroom 2
    • Features: All Carpet, Ceiling Fan(s), Walk-In Closet(s)
    • Level: Main
    Bathroom 1
    • Features: Shower Over Tub
    • Level: Main
    Bathroom 2
    • Features: Shower Only
    • Level: Main
    Bonus room
    • Features: Luxury Vinyl
    • Level: Main
    Dining room
    • Features: All Carpet
    • Level: Main
    Kitchen
    • Level: Main
    Laundry
    • Features: Built-in Features, Luxury Vinyl
    • Level: Main
    Heating
    • Forced Air
    Cooling
    • Electric
    Appliances
    • Included: Dishwasher, Refrigerator, Trash Compactor
    • Laundry: Laundry Room
    Features
    • Ceiling Fan(s), Walk-In Closet(s)
    • Flooring: Carpet, Luxury Vinyl
    • Windows: Storm Window(s)
    • Basement: Slab
    • Number of fireplaces: 1
    • Fireplace features: Living Room, Fireplace Screen
    Interior area
    • Total structure area: 1,461
    • Total interior livable area: 1,461 sqft
    • Finished area above ground: 1,461
    • Finished area below ground: 0

    Property

    Parking
    • Total spaces: 1
    • Parking features: Attached
    • Attached garage spaces: 1
    Features
    • Patio & porch: Patio
    • Fencing: Partial
    Lot
    • Size: 5,706 sqft
    • Features: City Limits, Corner Lot
    Details
    • Parcel number: 2220100

    Construction

    Type & style
    • Home type: SingleFamily
    • Architectural style: Other
    • Property subtype: Villa
    Materials
    • Frame
    • Roof: Composition
    Condition
    • Year built: 1980

    Utilities & green energy

    • Sewer: Public Sewer
    • Water: Public

    Community & neighborhood

    Security
    • Security features: Gated Community
    Location
    • Region: Lees Summit
    • Subdivision: Foxwood Springs

    HOA & financial

    HOA
    • Has HOA: Yes
    • HOA fee: $1,580 monthly
    • Amenities included: Clubhouse, Community Center, Exercise Room, Storage, Hobby Room, Party Room, Pool
    • Services included: Maintenance Structure, HVAC, Maintenance Grounds, Parking, Roof Repair, Roof Replace, Snow Removal, Street, Trash, Water
    • Association name: Foxwood Springs Association

    Other

    Other facts
    • Listing terms: Cash,Conventional
    • Ownership: Estate/Trust
    • Road surface type: Paved

    Price history

    DateEventPrice
    3/27/2026Sold--
    Source: Heartland MLS as distributed by MLS GRID #2592302 Report a problem
    3/1/2026Contingent$169,900$116/sqft
    Source: Heartland MLS as distributed by MLS GRID #2592302 Report a problem
    12/16/2025Listed for sale$169,900$116/sqft
    Source: Heartland MLS as distributed by MLS GRID #2592302 Report a problem
    12/16/2025Listing removed$169,900$116/sqft
    Source: Heartland MLS as distributed by MLS GRID #2568021 Report a problem
    11/8/2025Price change$169,900-2.9%$116/sqft
    Source: Heartland MLS as distributed by MLS GRID #2568021 Report a problem
    10/8/2025Price change$174,900-2.8%$120/sqft
    Source: Heartland MLS as distributed by MLS GRID #2568021 Report a problem
    9/10/2025Price change$179,900-2.8%$123/sqft
    Source: Heartland MLS as distributed by MLS GRID #2568021 Report a problem
    8/8/2025Listed for sale$185,000$127/sqft
    Source: Heartland MLS as distributed by MLS GRID #2568021 Report a problem

    Public tax history

    YearProperty taxesTax assessment
    2025$1,126 +11.2%$13,950 +12.1%
    2024$1,012 +0.1%$12,440
    2023$1,011 +12.6%$12,440 +13.3%
    2022$898 0%$10,980
    2021$898 $10,980 +3.4%
    2020-- $10,620
    2019-- $10,620 +4%
    2018$850 $10,210
    2017$850 -24.8%$10,210 -27.6%
    2016$1,131 $14,100
    2015$1,131 -0.1%$14,100
    2014$1,132 $14,100
    2013$1,132 $14,100 -9%
    2011-- $15,490 -5.8%
    2010-- $16,440
    2009-- $16,440

    Find assessor info on the county website

    Neighborhood: 64083

    Nearby schools

    GreatSchools rating
    Get a cash offer in 3 minutes
    Find out how much your home could sell for in as little as 3 minutes with a no-obligation cash offer.
    Estimated market value
    $177,000
    Get a cash offer in 3 minutes
    Find out how much your home could sell for in as little as 3 minutes with a no-obligation cash offer.
    Estimated market value
    $177,000