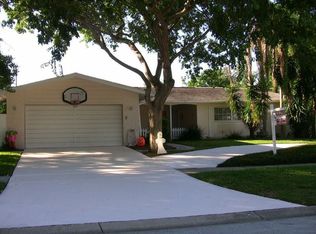
14060 102nd Ave, Largo, FL 33774
Home value
$578,500
$526,000 - $636,000
$3,226/mo
Owner options
$3,226/mo
Rent Zestimate®
Find your next renter with Zillow Rental Manager. Plus, with online applications, you can quickly screen prospective tenants – for free.
$3,226/mo
Rent Zestimate®
$4,016/mo
Est. payment
Refinancing to a lower rate could help reduce your monthly payments and save thousands over the life of the loan.
$4,016/mo
Est. payment
Explore your selling options
Work with a Zillow partner agent
Leverage their expertise and Zillow's premium Showcase listings to get your home seen by more buyers.
Get startedList with your own agent
Get your home in front of millions of buyers by listing it on Zillow.
Learn how to do itSell it yourself
Take full control of how buyers see your home on Zillow by listing For Sale by Owner (FSBO).
List your homeWhat's special
Zillow last checked:
Listing updated:
Natasha Wrede 865-368-3351,
INNOVATE REAL ESTATE 941-202-1723
Chuck Bachteler, Jr, 3327502
BHHS FLORIDA PROPERTIES GROUP
Katie Collins, 3477837
BHHS FLORIDA PROPERTIES GROUP

Facts & features
Interior
Bedrooms & bathrooms
- Bedrooms: 3
- Bathrooms: 2
- Full bathrooms: 2
Primary bedroom
- Features: En Suite Bathroom, Exhaust Fan, Single Vanity, Walk-In Closet(s)
- Level: First
- Area: 144 Square Feet
- Dimensions: 12x12
Bedroom 2
- Features: Dual Closets
- Level: First
- Area: 130 Square Feet
- Dimensions: 10x13
Bathroom 1
- Features: Single Vanity
- Level: First
- Area: 52.8 Square Feet
- Dimensions: 4.4x12
Bathroom 2
- Features: Single Vanity
- Level: First
- Area: 66.5 Square Feet
- Dimensions: 9.5x7
Bathroom 3
- Features: Dual Closets
- Level: First
- Area: 135 Square Feet
- Dimensions: 10x13.5
Dining room
- Features: No Closet
- Level: First
- Area: 151.2 Square Feet
- Dimensions: 12x12.6
Florida room
- Features: Bar, No Closet
- Level: First
- Area: 396 Square Feet
- Dimensions: 36x11
Great room
- Features: Storage Closet
- Level: First
- Area: 355.2 Square Feet
- Dimensions: 24x14.8
Kitchen
- Features: Pantry, Exhaust Fan, Granite Counters, Other
- Level: First
- Area: 120 Square Feet
- Dimensions: 8x15
Heating
- Central, Electric, Heat Pump
Cooling
- Central Air, Ductless
Appliances
- Included: Oven, Cooktop, Dishwasher, Disposal, Electric Water Heater, Freezer, Ice Maker, Microwave, Refrigerator
- Laundry: Electric Dryer Hookup, In Garage, Washer Hookup
Features
- Ceiling Fan(s), L Dining, Open Floorplan, Primary Bedroom Main Floor, Solid Surface Counters, Split Bedroom, Thermostat
- Flooring: Tile
- Doors: Sliding Doors
- Windows: Blinds, Double Pane Windows, Drapes, Insulated Windows, Storm Window(s)
- Has fireplace: No
Interior area
- Total structure area: 2,681
- Total interior livable area: 2,120 sqft
Property
Parking
- Total spaces: 2
- Parking features: Circular Driveway, Driveway
- Attached garage spaces: 2
- Has uncovered spaces: Yes
- Details: Garage Dimensions: 21x25
Features
- Levels: One
- Stories: 1
- Patio & porch: Covered, Enclosed, Rear Porch
- Exterior features: Irrigation System, Private Mailbox, Sprinkler Metered, Storage
- Pool features: Gunite, Heated, In Ground, Lap
- Fencing: Vinyl
- Waterfront features: Waterfront, Intracoastal Waterway Access, Fishing Pier, No Wake Zone, Seawall, Skiing Allowed
Lot
- Size: 8,494 sqft
- Dimensions: 80 x 106
- Features: Landscaped, Near Marina, Sidewalk, Street One Way, Unincorporated, Above Flood Plain
- Residential vegetation: Trees/Landscaped
Details
- Additional structures: Shed(s)
- Parcel number: 193015420230005060
- Special conditions: None
Construction
Type & style
- Home type: SingleFamily
- Architectural style: Contemporary,Ranch
- Property subtype: Single Family Residence
Materials
- Block, Brick
- Foundation: Block, Slab
- Roof: Shingle
Condition
- New construction: No
- Year built: 1969
Utilities & green energy
- Sewer: Public Sewer
- Water: Public
- Utilities for property: BB/HS Internet Available, Cable Available, Electricity Connected, Phone Available, Public
Community & neighborhood
Security
- Security features: Fire Sprinkler System, Smoke Detector(s)
Community
- Community features: Community Boat Ramp, Dock, Fishing, Intracoastal Waterway, Water Access, Waterfront, Clubhouse, Fitness Center, Playground, Pool, Sidewalks, Tennis Court(s)
Location
- Region: Largo
- Subdivision: IMPERIAL POINT
HOA & financial
HOA
- Has HOA: Yes
- HOA fee: $60 monthly
- Amenities included: Clubhouse, Fitness Center, Pickleball Court(s), Playground, Pool, Recreation Facilities, Shuffleboard Court, Tennis Court(s)
- Services included: Community Pool
- Association name: Kelly Cade or on site- Linda Bethke (727-595-2973)
- Association phone: 727-581-2662
Other fees
- Pet fee: $0 monthly
Other financial information
- Total actual rent: 0
Other
Other facts
- Listing terms: Cash,Conventional,FHA,VA Loan
- Ownership: Fee Simple
- Road surface type: Paved, Asphalt, Concrete
Price history
| Date | Event | Price |
|---|---|---|
| 11/12/2025 | Sold | $580,000-5.7%$274/sqft |
Source: | ||
| 10/24/2025 | Pending sale | $615,000$290/sqft |
Source: | ||
| 10/2/2025 | Price change | $615,000-3.1%$290/sqft |
Source: | ||
| 7/11/2025 | Price change | $635,000-4.5%$300/sqft |
Source: | ||
| 6/28/2025 | Listed for sale | $665,000$314/sqft |
Source: | ||
| 7/26/2024 | Listing removed | -- |
Source: Zillow Rentals Report a problem | ||
| 7/10/2024 | Listed for rent | $2,900$1/sqft |
Source: Zillow Rentals Report a problem | ||
| 7/25/2023 | Listing removed | -- |
Source: Zillow Rentals Report a problem | ||
| 7/8/2023 | Listed for rent | $2,900$1/sqft |
Source: Zillow Rentals Report a problem | ||
Public tax history
| Year | Property taxes | Tax assessment |
|---|---|---|
| 2024 | $6,580 +182.3% | $365,854 +143.9% |
| 2023 | $2,330 +6% | $150,021 +3% |
| 2022 | $2,199 -0.5% | $145,651 +3% |
| 2021 | $2,210 +0.3% | $141,409 +1.4% |
| 2020 | $2,204 +1.6% | $139,457 +2.3% |
| 2019 | $2,171 | $136,322 +1.9% |
| 2018 | $2,171 +6.2% | $133,780 +2.1% |
| 2017 | $2,043 +1.7% | $131,028 +2.1% |
| 2016 | $2,008 -1.6% | $128,333 +0.7% |
| 2015 | $2,040 +0.4% | $127,441 +0.8% |
| 2014 | $2,032 +0.9% | $126,430 +1.5% |
| 2013 | $2,013 +8% | $124,562 +1.7% |
| 2012 | $1,864 | $122,480 +3% |
| 2011 | -- | $118,913 +1.5% |
| 2010 | -- | $117,156 +2.7% |
| 2009 | -- | $114,076 +0.1% |
| 2008 | $1,580 | $113,962 +3% |
| 2007 | -- | $110,643 -41.9% |
| 2005 | -- | $190,500 +15.1% |
| 2004 | $1,732 +6.1% | $165,500 +19.8% |
| 2003 | $1,632 +6.1% | $138,200 +6.1% |
| 2002 | $1,538 +8.5% | $130,200 +16.1% |
| 2001 | $1,418 +6% | $112,100 +4.2% |
| 2000 | $1,338 | $107,600 |
Find assessor info on the county website
Neighborhood: Yacht Club Estates
Nearby schools
GreatSchools rating
- 10/10Oakhurst Elementary SchoolGrades: PK-5Distance: 0.5 mi
- 7/10Seminole Middle SchoolGrades: 6-8Distance: 1.3 mi
- 4/10Seminole High SchoolGrades: 9-12Distance: 1.4 mi
Get a cash offer in 3 minutes
- Florida
- Pinellas County
- Seminole
- 33774
- Yacht Club Estates
- 14060 102nd Ave

