Skip main navigation
Sold for $750,000
  • $750,000

    14118 Passage Way, Seminole, FL 33776

    4beds
    2,575sqft
    Single Family Residence
    Built in 1965
    9,448 Square Feet Lot
    $721,100 Zestimate®
    $291/sqft
    $4,294 Estimated rent

    Home value

    $721,100

    $649,000 - $800,000

    $4,294/mo

    Zestimate® history
    Loading
    Loading...

    Owner options

    List your home for rent

    $4,294/mo

    Rent Zestimate®

    Find your next renter with Zillow Rental Manager. Plus, with online applications, you can quickly screen prospective tenants – for free.

    Learn more

    $4,294/mo

    Rent Zestimate®

    Refinance and save

    $5,108/mo

    Est. payment

    Refinancing to a lower rate could help reduce your monthly payments and save thousands over the life of the loan.

    See today's rates

    $5,108/mo

    Est. payment

    Explore your selling options

    Work with a Zillow partner agent

    Leverage their expertise and Zillow's premium Showcase listings to get your home seen by more buyers.

    Get started

    List with your own agent

    Get your home in front of millions of buyers by listing it on Zillow.

    Learn how to do it

    Sell it yourself

    Take full control of how buyers see your home on Zillow by listing For Sale by Owner (FSBO).

    List your home

    What's special

    Expansive windowsBeautifully renovated private bathOversized guest bedroomsTastefully updated shared bathCustom staircaseGranite countertopsBrand-new privacy fence
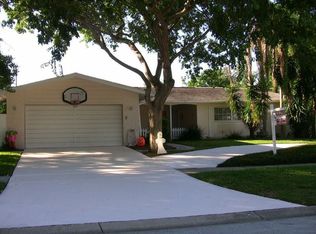
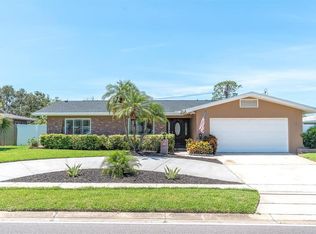
    Awesome Home For Sale. Comes with a 1 year Americas Preferred Home Warranty. This 4-bedroom, 3-bathroom traditional cottage-style home offers the perfect blend of charm, space, and modern convenience. From the moment you step inside, custom details like beadboard wainscoting, built-in bookcases, and expansive windows create a warm and inviting atmosphere filled with natural light. Over 2500 Square Feet Perfect for entertaining with a formal living room, formal dining room and a family room. The spacious 21X11 primary suite features dual walk-in custom closets and a beautifully renovated private bath, while the oversized guest bedrooms offer exceptional storage and a tastefully updated shared bath. A custom staircase leads to a versatile upstairs living area with built-ins, perfect for a variety of uses. The updated kitchen boasts granite countertops, premium stainless steel KitchenAid appliances, and room for your breakfast table, seamlessly combining style and functionality. Outside, a screened-in porch and oversized pool provide a private retreat, enhanced by a brand-new privacy fence and lush landscaping. Nestled in a sought-after neighborhood nearly 50 feet above sea level yet just minutes to the beach, this meticulously maintained home has been cherished for 26 years and is now ready for its next chapter. Opportunities like this don’t come often—schedule your private showing today!

    Zillow last checked:

    Listing updated:

    Listing Provided by:

    Brenda Bianchi 727-595-7653,

    YOUR HOME SOLD GUARANTEED REALTY GROUP 727-595-7653

    Bought with:

    Jeremy Mayer, 3434434

    CAPITAL CALDWELL LLC

    Source: Stellar MLS,MLS#: TB8358341MLS LogoOriginating MLS: Suncoast Tampa

    Facts & features

    Interior

    Bedrooms & bathrooms
    • Bedrooms: 4
    • Bathrooms: 3
    • Full bathrooms: 3
    Primary bedroom
    • Features: Ceiling Fan(s), Tub With Shower, Dual Closets
    • Level: Second
    • Area: 231 Square Feet
    • Dimensions: 21x11
    Bedroom 2
    • Features: Ceiling Fan(s), Built-in Closet
    • Level: Second
    • Area: 156 Square Feet
    • Dimensions: 12x13
    Bedroom 3
    • Features: Ceiling Fan(s), Dual Closets
    • Level: Second
    • Area: 168 Square Feet
    • Dimensions: 14x12
    Bedroom 4
    • Features: Ceiling Fan(s), Built-in Closet
    • Level: Second
    • Area: 121 Square Feet
    • Dimensions: 11x11
    Dining room
    • Features: No Closet
    • Level: First
    • Area: 143 Square Feet
    • Dimensions: 13x11
    Family room
    • Features: Ceiling Fan(s), No Closet
    • Level: First
    • Area: 198 Square Feet
    • Dimensions: 18x11
    Kitchen
    • Features: Ceiling Fan(s), No Closet
    • Level: First
    • Area: 165 Square Feet
    • Dimensions: 15x11
    Living room
    • Features: No Closet
    • Level: First
    • Area: 260 Square Feet
    • Dimensions: 13x20
    Heating
    • Central
    Cooling
    • Central Air
    Appliances
    • Included: Dishwasher, Disposal, Microwave, Range
    • Laundry: Inside
    Features
    • Ceiling Fan(s), Eating Space In Kitchen
    • Flooring: Carpet, Ceramic Tile, Laminate
    • Has fireplace: No
    Interior area
    • Total structure area: 3,749
    • Total interior livable area: 2,575 sqft

    Property

    Parking
    • Total spaces: 2
    • Parking features: Off Street, On Street
    • Attached garage spaces: 2
    • Has uncovered spaces: Yes
    Features
    • Levels: One
    • Stories: 1
    • Patio & porch: Porch, Screened
    • Exterior features: Irrigation System
    • Has private pool: Yes
    • Pool features: Gunite, In Ground
    • Spa features: In Ground
    • Fencing: Fenced,Wood
    Lot
    • Size: 9,448 sqft
    • Dimensions: 90 x 105
    Details
    • Parcel number: 193015993420060270
    • Zoning: R-2
    • Special conditions: None

    Construction

    Type & style
    • Home type: SingleFamily
    • Architectural style: Colonial
    • Property subtype: Single Family Residence
    Materials
    • Block, Stucco
    • Foundation: Slab
    • Roof: Shingle
    Condition
    • Completed
    • New construction: No
    • Year built: 1965

    Utilities & green energy

    • Sewer: Public Sewer
    • Water: Public
    • Utilities for property: Cable Available, Public, Sewer Connected, Water Connected

    Community & neighborhood

    Location
    • Region: Seminole
    • Subdivision: YACHT CLUB ESTATES

    HOA & financial

    HOA
    • Has HOA: No
    Other fees
    • Pet fee: $0 monthly
    Other financial information
    • Total actual rent: 0

    Other

    Other facts
    • Listing terms: Cash,Conventional,FHA,VA Loan
    • Ownership: Fee Simple
    • Road surface type: Asphalt

    Price history

    DateEventPrice
    4/21/2025Sold$750,000-1.9%$291/sqft
    Source: Stellar MLS #TB8358341 Report a problem
    3/26/2025Pending sale$764,900$297/sqft
    Source: Stellar MLS #TB8358341 Report a problem
    3/7/2025Listed for sale$764,900+409.9%$297/sqft
    Source: Stellar MLS #TB8358341 Report a problem
    6/15/1999Sold$150,000+14.5%$58/sqft
    Source: Public Record Report a problem
    9/2/1993Sold$131,000$51/sqft
    Source: Public Record Report a problem

    Public tax history

    YearProperty taxesTax assessment
    2024$3,100 +2.8%$199,025 +3%
    2023$3,014 +6.1%$193,228 +3%
    2022$2,841 -1.2%$187,600 +3%
    2021$2,876 +0.2%$182,136 +1.4%
    2020$2,870 +1.6%$179,621 +2.3%
    2019$2,826 $175,583 +1.9%
    2018$2,826 +5%$172,309 +2.1%
    2017$2,692 +1.4%$168,765 +2.1%
    2016$2,654 -1.6%$165,294 +0.7%
    2015$2,695 +0.5%$164,145 +0.8%
    2014$2,681 +0.5%$162,842 +1.5%
    2013$2,668 +6.7%$160,435 +1.7%
    2012$2,499 $157,753 -6.4%
    2011-- $168,610 -2.1%
    2010-- $172,269 +2.7%
    2009-- $167,740 +0.1%
    2008$2,527 $167,572 +3%
    2007-- $162,691 -34.2%
    2005-- $247,200 +23.4%
    2004$2,691 +4.3%$200,300 +9.8%
    2003$2,579 +5.8%$182,500 +7.5%
    2002$2,438 +5.2%$169,800 +16.7%
    2001$2,318 +5.5%$145,500 +6.1%
    2000$2,197 $137,100

    Find assessor info on the county website

    Neighborhood: Yacht Club Estates

    Nearby schools

    GreatSchools rating
    Get a cash offer in 3 minutes
    Find out how much your home could sell for in as little as 3 minutes with a no-obligation cash offer.
    Estimated market value
    $721,100
    Get a cash offer in 3 minutes
    Find out how much your home could sell for in as little as 3 minutes with a no-obligation cash offer.
    Estimated market value
    $721,100