
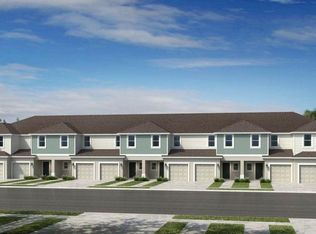
What's Special: Model Home | South Facing Patio | Best Seller | Gray Cabinets. Model Home - Ready Now! Built by America’s Most Trusted Homebuilder. This model home purchase includes our Model Leaseback Program.* This program is perfect for buyers who want to purchase now but aren’t ready to move. Contact seller for more term details on leasing your home back. When the lease is up, you move in! Model leaseback terms vary by model home. Please see a Community Sales Manager for additional details. Restrictions may apply. Welcome to the Ivy at 14060 Textile Run in The Towns at Firethorn. This beautiful new townhome offers an open floor plan designed for effortless living and entertaining. High ceilings create a bright, airy feel, while ceramic tile floors on the main level add style and durability. The kitchen shines with granite countertops throughout, stainless steel appliances, and a spacious pantry for all your essentials. Flow seamlessly from the kitchen into the dining area and great room, then step outside to enjoy your private patio. Upstairs, retreat to the primary suite for peace and comfort, with an additional bedroom, full bath, and convenient laundry nearby. Nestled in the master-planned community of Firethorn, you’ll enjoy stunning landscapes and small-town charm with easy access to the best of Florida’s Gulf Coast. From your central location in Parrish, you’re just a short drive to St. Petersburg, Sarasota, and world-famous beaches, plus top shopping, dining, and entertainment. Quick access to I-75 makes commuting simple, and nearby Bradenton and Lakewood Ranch offer endless opportunities for fun. Explore Lake Manatee State Park or take in the views at Fort Hamer Park. For big adventures, Disney World and Busch Gardens are within reach, perfect for a day of excitement with your crew. The Towns at Firethorn is the ideal place to plant roots and grow. Additional Highlights Include: Upgraded GE refrigerator, washer and dryer, and whole house blinds. MLS#TB8453200 Model Home Prices exclude furniture, decorative accessories, and closing costs and already include any lot premium, Seller installed options and upgrades; Buyer-selected options are no longer available. For financed buyers, lender restrictions on leasebacks for certain lenders may apply. No representation of any kind is made or implied regarding the Model Home’s future value or benefits, or availability of financing for a leaseback transaction. See Model Home Purchase Agreement, Model Home Addendum, Model Home Leaseback Agreement and, if applicable Non-Realty Bill of Sale Addendum (for furniture and any other non-realty personal property sold separately in select model homes) for details. Model homes subject to prior sale.
Pending
$229,999
14060 TEXTILE RUN, PARRISH, FL 34219
2beds
1,219sqft
Townhouse
Built in 2025
-- sqft lot
$-- Zestimate®
$189/sqft
$185/mo HOA
What's special
Private patioAdditional bedroomUpgraded ge refrigeratorWasher and dryerSpacious pantrySouth facing patioWhole house blinds
- 284 days
- 4
- 0
Zillow last checked:
Listing updated:
Listed by:
Michelle Campbell 813-333-1171,
TAYLOR MORRISON REALTY OF FL 813-333-1171
Source: Stellar MLS,MLS#: TB8453200 Originating MLS: Suncoast Tampa
Originating MLS: Suncoast Tampa
Facts & features
Interior
Bedrooms & bathrooms
- Bedrooms: 2
- Bathrooms: 3
- Full bathrooms: 2
- 1/2 bathrooms: 1
Rooms
- Room types: Utility Room
Primary bedroom
- Features: Shower No Tub, Walk-In Closet(s)
- Level: Second
- Area: 144 Square Feet
- Dimensions: 12x12
Bedroom 2
- Features: Built-in Closet
- Level: Second
- Area: 120 Square Feet
- Dimensions: 12x10
Dining room
- Level: First
- Area: 110 Square Feet
- Dimensions: 10x11
Kitchen
- Level: First
- Area: 100 Square Feet
- Dimensions: 10x10
Laundry
- Level: Second
- Area: 48 Square Feet
- Dimensions: 6x8
Living room
- Level: First
- Area: 132 Square Feet
- Dimensions: 12x11
Heating
- Electric
Cooling
- Central Air
Appliances
- Included: Convection Oven, Cooktop, Dishwasher, Disposal, Dryer, Microwave, Refrigerator, Washer
- Laundry: Inside, Laundry Room
Features
- Flooring: Carpet, Tile
- Doors: Sliding Doors
- Windows: Window Treatments, Hurricane Shutters
- Has fireplace: No
Interior area
- Total structure area: 1,281
- Total interior livable area: 1,219 sqft
Video & virtual tour
Property
Parking
- Parking features: Common
Features
- Levels: Two
- Stories: 2
- Exterior features: Irrigation System, Storage
Details
- Parcel number: NALOT1072
- Zoning: RES
- Special conditions: None
Construction
Type & style
- Home type: Townhouse
- Architectural style: Contemporary
- Property subtype: Townhouse
- Attached to another structure: Yes
Materials
- Block, Concrete, Stucco
- Foundation: Slab
- Roof: Shingle
Condition
- Completed
- New construction: Yes
- Year built: 2025
Details
- Builder model: Ivy
- Builder name: Taylor Morrison
- Warranty included: Yes
Utilities & green energy
- Sewer: Public Sewer
- Water: Public
- Utilities for property: Cable Available, Electricity Available, Fire Hydrant, Phone Available, Public, Sewer Available, Sprinkler Recycled, Street Lights, Underground Utilities, Water Available
Community & HOA
Community
- Features: Dog Park, Playground, Pool
- Pet fee: $0 monthly
- Subdivision: THE TOWNS AT FIRETHORN
HOA
- Has HOA: Yes
- Amenities included: Playground, Pool
- Services included: Community Pool, Maintenance Grounds, Pool Maintenance
- HOA fee: $185 monthly
- HOA name: Castle Management Group
- HOA phone: 754-224-2511
Location
- Region: Parrish
Financial & listing details
- Price per square foot: $189/sqft
- Date on market: 12/3/2025
- Cumulative days on market: 254 days
- Listing terms: Cash,Conventional,FHA,VA Loan
- Ownership: Fee Simple
- Total actual rent: 0
- Electric utility on property: Yes
- Road surface type: Paved
Estimated market value
Not available
Estimated sales range
Not available
Not available
Price history
| Date | Event | Price |
|---|---|---|
| 7/13/2026 | Pending sale | $229,999$189/sqft |
Source:  Stellar MLS #TB8453200 Report a problem Stellar MLS #TB8453200 Report a problem | ||
| 4/24/2026 | Price change | $229,999-3.8%$189/sqft |
Source: Stellar MLS #TB8453200 Report a problem | ||
| 12/3/2025 | Listed for sale | $239,000$196/sqft |
Source: Stellar MLS #TB8453200 Report a problem | ||
Public tax history
Tax history is unavailable.
Monthly payment
Est. payment
Payment breakdown
Explore the cost of this home by adjusting the details. Changes won't be saved.Climate risks
Neighborhood: 34219
Nearby schools
Schools provided by the listing agent
- Elementary: Barbara A. Harvey Elementary
- Middle: Buffalo Creek Middle
- High: Parrish Community High
Source: Stellar MLS. This data may not be complete. We recommend contacting the local school district to confirm school assignments for this home.
Similar homes
- $277,0003 bd2 ba1.2k sqft13130 OLD CANOE WAY, PARRISH, FL 34219New Construction
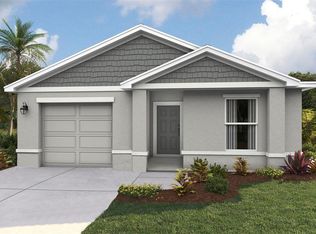
 Stellar MLS
 - from $314,9903 bd2 ba1.2k sqftBeachwood Plan, Del Webb Sunchase, Parrish, FL 34219New Construction
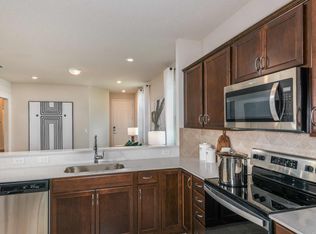 Del Webb
 - $279,0003 bd2 ba1.2k sqft10424 CURVING CREEK LOOP, PARRISH, FL 34219New Construction
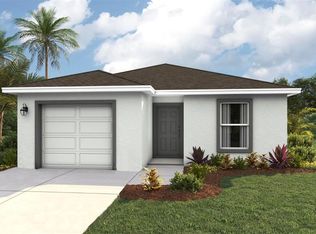 Stellar MLS
 - from $279,9903 bd3 ba1.4k sqftPearson B Plan, Ruskin Preserve Townhomes, Ruskin, FL 33570New Construction
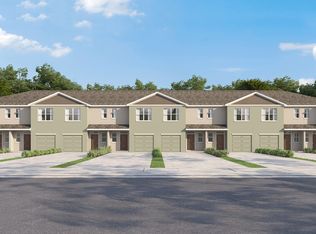 DR Horton
 - $250,0003 bd3 ba1.4k sqft442 WHISTLING DUCK PLACE, RUSKIN, FL 33570New ConstructionStellar MLS
- $295,0003 bd2 ba1.3k sqft12415 HOPSCOTCH AVENUE, PARRISH, FL 34219New ConstructionStellar MLS
- $292,0003 bd2 ba1.3k sqft12424 HOPSCOTCH AVENUE, PARRISH, FL 34219New ConstructionStellar MLS
- $297,0003 bd2 ba1.3k sqft12423 HOPSCOTCH AVENUE, PARRISH, FL 34219New ConstructionStellar MLS
- $305,0003 bd2 ba1.3k sqft12408 HOPSCOTCH AVENUE, PARRISH, FL 34219New ConstructionStellar MLS
- $265,0003 bd3 ba1.4k sqft438 WHISTLING DUCK PLACE, RUSKIN, FL 33570New ConstructionStellar MLS
- $320,0003 bd2 ba1.3k sqft12314 HOPSCOTCH AVENUE, PARRISH, FL 34219New ConstructionStellar MLS
- $225,0002 bd2 ba1.1k sqft4207 CADDIE DRIVE E #104, BRADENTON, FL 34203For SaleMLS ID #A4668447, Ronnie DeWitt, RONNIE DEWITT AND ASSOCIATES. Stellar MLS
- $330,0004 bd2 ba1.4k sqft12404 HOPSCOTCH AVENUE, PARRISH, FL 34219New ConstructionStellar MLS
- $280,0003 bd3 ba1.4k sqft446 WHISTLING DUCK PLACE, RUSKIN, FL 33570New ConstructionStellar MLS
- $306,0003 bd2 ba1.5k sqft9987 MORNING MEADOWLARK TRAIL, PARRISH, FL 34219New ConstructionStellar MLS
- $295,0003 bd3 ba1.4k sqft921 SPOTTED EGRET LOOP, RUSKIN, FL 33570New ConstructionStellar MLS
