Skip main navigation
Off market
  • $380,800

    14061 Burgundy Way, Rosemount, MN 55068

    3beds
    2,200sqft
    Condo
    Built in 2016
    -- sqft lot
    $380,800 Zestimate®
    $173/sqft
    $2,714 Estimated rent

    Home value

    $380,800

    $362,000 - $400,000

    $2,714/mo

    Zestimate® history
    Loading
    Loading...

    Owner options

    List your home for rent

    $2,714/mo

    Rent Zestimate®

    Find your next renter with Zillow Rental Manager. Plus, with online applications, you can quickly screen prospective tenants – for free.

    Learn more

    $2,714/mo

    Rent Zestimate®

    Refinance and save

    $2,600/mo

    Est. payment

    Refinancing to a lower rate could help reduce your monthly payments and save thousands over the life of the loan.

    See today's rates

    $2,600/mo

    Est. payment

    Explore your selling options

    Work with a Zillow partner agent

    Leverage their expertise and Zillow's premium Showcase listings to get your home seen by more buyers.

    Get started

    List with your own agent

    Get your home in front of millions of buyers by listing it on Zillow.

    Learn how to do it

    Sell it yourself

    Take full control of how buyers see your home on Zillow by listing For Sale by Owner (FSBO).

    List your home

    What's special

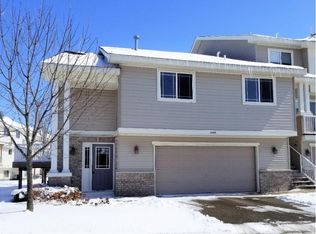
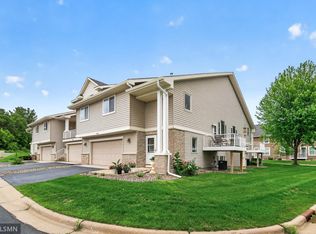
    Enjoy the ease of main level living, quality details, thoughtful design and beautiful finishing touches. Meticulously maintained newer build townhome with corner lot. Bright & open floor plan offering 3 beds, 3 baths plus loft and spacious entertainment room. Granite, stainless appliances, enameled millwork and hardwood floors. Main level living room surround with large windows providing plentiful natural light, gas fireplace and walk out to private patio. Steps away from city parks, walking & biking paths, restaurants, coffee shops, and fitness centers.

    This property is off market, which means it's not currently listed for sale or rent on Zillow. This may be different from what's available on other websites or public sources.

    Facts & features

    Interior

    Bedrooms & bathrooms
    • Bedrooms: 3
    • Bathrooms: 3
    • Full bathrooms: 2
    • 1/2 bathrooms: 1
    Heating
    • Forced air, Electric
    Cooling
    • Central
    Appliances
    • Included: Dishwasher, Dryer, Freezer, Garbage disposal, Microwave, Range / Oven, Refrigerator, Washer
    Features
    • Flooring: Carpet, Hardwood
    • Basement: None
    • Has fireplace: Yes
    Interior area
    • Total interior livable area: 2,200 sqft

    Property

    Parking
    • Total spaces: 2
    • Parking features: Garage - Attached
    Features
    • Exterior features: Other, Vinyl
    Details
    • Zoning: Residential-Single Family

    Construction

    Type & style
    • Home type: Condo
    Materials
    • Roof: Asphalt
    Condition
    • Year built: 2016

    Utilities & green energy

    • Sewer: City Sewer/Connected

    Community & neighborhood

    Location
    • Region: Rosemount

    HOA & financial

    HOA
    • Has HOA: Yes
    • HOA fee: $265 monthly

    Other

    Other facts
    • PRESENTUSE: Yearly
    • STATUS: Pending
    • ZONING: Residential-Single Family
    • FRONTAGEFEET: Private
    • CONSTRUCTIONSTATUS: Previously Owned
    • GARAGEDESCRIPTION: Attached Garage, Driveway - Asphalt
    • HEATINGDESCRIPTION: Forced Air
    • APPLIANCES: Range, Exhaust Fan/Hood, Refrigerator, Washer, Dryer, Microwave, Dishwasher, Disposal, Freezer, Air-To-Air Exchanger, Furnace Humidifier
    • FIREPLACELOC: Living Room, Gas Burning
    • BATHDESC: Main Floor 1/2 Bath, Private Master, Upper Level Full Bath, Full Master, Walk-In Shower Stall
    • ROOMFLOOR1: Main
    • ROOF: Asphalt Shingles, Pitched, Age 8 Years or Less
    • SPECIALSEARCH: Main Floor Laundry, Main Floor Bedroom, All Living Facilities on One Level
    • EXTERIOR: Vinyl, Shakes, Other
    • FUEL: Natural Gas
    • SEWER: City Sewer/Connected
    • WATER: City Water/Connected
    • AMENITIESUNIT: Patio, Kitchen Window, Ceiling Fan(s), Hardwood Floors, Washer/Dryer Hookup, Walk-In Closet, Indoor Sprinklers, In-Ground Sprinkler
    • ASSOCFEEINCLUDES: Sanitation, Snow/Lawn Care, Outside Maintenance, Hazard Insurance, Water/Sewer, Professional Mgmt, Snow Removal, Lawn Care
    • DININGROOMDESCRIPTION: Kitchen/Dining Room, Eat In Kitchen
    • STYLE: (TH) Quad/4 Corners
    • DAYSONMARKET: 40
    • DAYSONMARKETCUMULATIVE: 94
    • TAXYEAR: 2020.00
    • OFFMARKETDATE: 2020-08-04T14:38:45

    Price history

    DateEventPrice
    8/12/2020Sold$336,500-2.5%$153/sqft
    Source: NorthstarMLS as distributed by MLS GRID #5613975 Report a problem
    8/4/2020Pending sale$345,000$157/sqft
    Source: RE/MAX Advantage Plus #5613975 Report a problem
    6/25/2020Price change$345,000-1.4%$157/sqft
    Source: RE/MAX Advantage Plus #5613975 Report a problem
    5/1/2020Listed for sale$349,900+17.6%$159/sqft
    Source: RE/MAX Advantage Plus #5551556 Report a problem
    6/25/2016Sold$297,570$135/sqft
    Source: Agent Provided Report a problem

    Public tax history

    Tax history is unavailable.

    Neighborhood: 55068

    Nearby schools

    GreatSchools rating
    Get a cash offer in 3 minutes
    Find out how much your home could sell for in as little as 3 minutes with a no-obligation cash offer.
    Estimated market value
    $380,800
    Get a cash offer in 3 minutes
    Find out how much your home could sell for in as little as 3 minutes with a no-obligation cash offer.
    Estimated market value
    $380,800