Skip main navigation
Sold for $370,000
  • $370,000

    14061 Kite Ln, Lithia, FL 33547

    3beds
    1,780sqft
    Townhouse
    Built in 2021
    2,753 Square Feet Lot
    $323,200 Zestimate®
    $208/sqft
    $2,628 Estimated rent

    Home value

    $323,200

    $307,000 - $339,000

    $2,628/mo

    Zestimate® history
    Loading
    Loading...

    Owner options

    List your home for rent

    $2,628/mo

    Rent Zestimate®

    Find your next renter with Zillow Rental Manager. Plus, with online applications, you can quickly screen prospective tenants – for free.

    Learn more

    $2,628/mo

    Rent Zestimate®

    Refinance and save

    $2,806/mo

    Est. payment

    Refinancing to a lower rate could help reduce your monthly payments and save thousands over the life of the loan.

    See today's rates

    $2,806/mo

    Est. payment

    Explore your selling options

    Work with a Zillow partner agent

    Leverage their expertise and Zillow's premium Showcase listings to get your home seen by more buyers.

    Get started

    List with your own agent

    Get your home in front of millions of buyers by listing it on Zillow.

    Learn how to do it

    Sell it yourself

    Take full control of how buyers see your home on Zillow by listing For Sale by Owner (FSBO).

    List your home

    What's special

    Home officeMaster bathPlay roomOpen concept downstairsUpgraded faucet fixturesCasual dining spaceLarge kitchen island
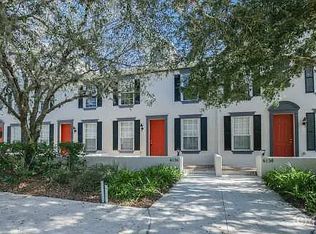
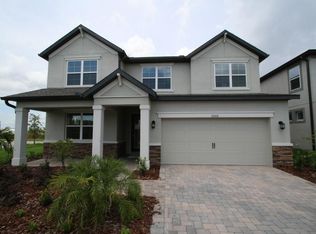
    Sought after Reagan floorplan Townhome in prestigious FishHawk Ranch West NOW AVAILABLE! This popular end-unit features an open concept downstairs with Casual Dining Space, Large Kitchen Island and Breakfast Bar in the well-appointed kitchen. Upgrades in the kitchen and Living Room downstairs include wood-look tile throughout the first floor, subway style backsplash, Calacutta Quartz countertops, Stainless Single Basin Sink, Upgraded Faucet Fixtures in the Kitchen and Powder Bath, Upgraded Vanity in the Powder Bath, Pendant Lights at the island, 5 light Chandelier over the Dining Rm Table and a custom built-in L-Bench w/storage creating the perfect space for Family Mealtime! The Owners added on-trend board and batten to the walls in the dining space, and trimmed out the breakfast bar in contrasting shiplap for the perfect finishing touches downstairs. Finally, the 9'4" ceiling height downstairs allows for 8' Sliding Glass doors off the Living Space with a view to the screened Patio and lush landscaping that FishHawk Ranch West is famous for. The magic of this floorplan's first floor layout is how it maximizes every available inch while simultaneously keeping that open, airy feeling that makes today's homes so appealing. Heading up the stairs, the 2nd Floor Greets you with a wonderful second Living Area, perfect for a play room, Home Office, or even just a retreat away from the world. The layout upstairs thoughtfully features a "split plan", with the Owner's Suite on one end of the home, and the Secondary Bedrooms on the opposite end, providing privacy for everyone in the family. Additionally, the Laundry is conveniently located upstairs as well, and the Owners added beautiful cabinetry, shelving and hooks to make this room a functional pleasure to use. Speaking of upgrades, Luxury Vinyl Plank now graces the Owner's Suite and fabulous Master Walk-In Closet, while shiplap, framed mirrors and upgraded plumbing fixtures were added in the Master Bath as well. Natural Light, a Linen Storage Closet and Large Walk-In Shower combine to make this Master Bathroom both a pleasure for the senses and a practical delight. Rounding out the rest of the second floor is a second full bath, conveniently located off the hall, and featuring a double sink vanity with upgraded light fixture, ceramic tile floor and tub/shower combo, and finally two very comfortable secondary bedrooms, both outfitted with ceiling fans w/light kits for overhead light. This end-unit Townhome also features a full two car garage and driveway long enough to easily accommodate two parked vehicles as well. Add to this home's amazing layout, its location in award winning FishHawk Ranch West, and its easy to see why these affordable homes rarely become available, and once they do, sell very quickly! Don't miss the 3D Matterport Virtual Tour attached for more great views of this fabulous homes, and of course, contact your Agent for your personal tour today.

    Zillow last checked:

    Listing updated:

    Listing Provided by:

    Julie Belzeski 813-690-4623,

    RE FLORIDA HOMES 954-589-7099

    Bought with:

    Viera Vorasarn, 3424702

    PINEYWOODS REALTY LLC

    Source: Stellar MLS,MLS#: T3498391MLS LogoOriginating MLS: Orlando Regional

    Facts & features

    Interior

    Bedrooms & bathrooms
    • Bedrooms: 3
    • Bathrooms: 3
    • Full bathrooms: 2
    • 1/2 bathrooms: 1
    Primary bedroom
    • Features: Walk-In Closet(s)
    • Level: Second
    • Dimensions: 15x17
    Bedroom 2
    • Features: Built-in Closet
    • Level: Second
    • Dimensions: 11x12
    Bedroom 3
    • Features: Built-in Closet
    • Level: Second
    • Dimensions: 11x11
    Kitchen
    • Features: Kitchen Island
    • Level: First
    • Dimensions: 10x14
    Living room
    • Level: First
    • Dimensions: 17x18
    Loft
    • Level: Second
    • Dimensions: 11x12
    Heating
    • Electric
    Cooling
    • Central Air
    Appliances
    • Included: Dishwasher, Disposal, Electric Water Heater, Exhaust Fan, Microwave, Range, Water Filtration System
    • Laundry: Laundry Room, Upper Level
    Features
    • Eating Space In Kitchen, Kitchen/Family Room Combo, Open Floorplan, PrimaryBedroom Upstairs, Split Bedroom, Stone Counters, Tray Ceiling(s), Walk-In Closet(s)
    • Flooring: Carpet, Ceramic Tile, Luxury Vinyl
    • Doors: Sliding Doors
    • Windows: Blinds, Double Pane Windows, Low Emissivity Windows, Window Treatments
    • Has fireplace: No
    • Common walls with other units/homes: Corner Unit
    Interior area
    • Total structure area: 2,180
    • Total interior livable area: 1,780 sqft

    Property

    Parking
    • Total spaces: 2
    • Parking features: Garage Door Opener
    • Attached garage spaces: 2
    • Details: Garage Dimensions: 20x22
    Features
    • Levels: Two
    • Stories: 2
    • Patio & porch: Patio, Screened
    • Exterior features: Irrigation System, Sidewalk
    Lot
    • Size: 2,753 sqft
    • Features: Level, Sidewalk
    • Residential vegetation: Mature Landscaping
    Details
    • Parcel number: U253020C0K00000000020.0
    • Zoning: PD
    • Special conditions: None

    Construction

    Type & style
    • Home type: Townhouse
    • Architectural style: Craftsman
    • Property subtype: Townhouse
    • Attached to another structure: Yes
    Materials
    • Block, Cement Siding, Stucco, Wood Frame
    • Foundation: Slab
    • Roof: Shingle
    Condition
    • Completed
    • New construction: No
    • Year built: 2021
    Details
    • Builder model: Reagan
    • Builder name: Park Square Homes

    Utilities & green energy

    • Sewer: Public Sewer
    • Water: Public
    • Utilities for property: BB/HS Internet Available, Cable Available, Public, Sprinkler Recycled

    Community & neighborhood

    Security
    • Security features: Touchless Entry
    Community
    • Community features: Clubhouse, Community Mailbox, Deed Restrictions, Dog Park, Fitness Center, Irrigation-Reclaimed Water, Park, Playground, Pool, Sidewalks
    Location
    • Region: Lithia
    • Subdivision: FISHHAWK RANCH WEST TWNHMS

    HOA & financial

    HOA
    • Has HOA: Yes
    • HOA fee: $277 monthly
    • Amenities included: Basketball Court, Clubhouse, Fitness Center, Playground, Pool, Recreation Facilities, Trail(s)
    • Services included: Community Pool, Maintenance Grounds
    • Association name: Fishhawk West HOA - Patti
    • Association phone: 813-515-5933
    Other fees
    • Pet fee: $0 monthly
    Other financial information
    • Total actual rent: 0

    Other

    Other facts
    • Listing terms: Cash,Conventional,FHA,VA Loan
    • Ownership: Fee Simple
    • Road surface type: Asphalt, Paved

    Price history

    DateEventPrice
    3/6/2024Sold$370,000-1.3%$208/sqft
    Source: Stellar MLS #T3498391 Report a problem
    2/1/2024Pending sale$375,000$211/sqft
    Source: Stellar MLS #T3498391 Report a problem
    1/19/2024Listed for sale$375,000+36.3%$211/sqft
    Source: Stellar MLS #T3498391 Report a problem
    3/23/2021Sold$275,110$155/sqft
    Source: Public Record Report a problem

    Public tax history

    YearProperty taxesTax assessment
    2025$7,735 +15.1%$284,826 -3.3%
    2024$6,718 +2.6%$294,557 +6.3%
    2023$6,546 +3.1%$277,041 +3%
    2022$6,348 +113.1%$268,972 +968.5%
    2021$2,979 +27%$25,173
    2020$2,345 $25,173

    Find assessor info on the county website

    Neighborhood: Fishhawk Ranch

    Nearby schools

    GreatSchools rating
    Schools provided by the listing agent
    • Elementary: Stowers Elementary
    • Middle: Barrington Middle
    • High: Newsome-HB

    Source: Stellar MLS. This data may not be complete. We recommend contacting the local school district to confirm school assignments for this home.

    Get a cash offer in 3 minutes
    Find out how much your home could sell for in as little as 3 minutes with a no-obligation cash offer.
    Estimated market value
    $323,200
    Get a cash offer in 3 minutes
    Find out how much your home could sell for in as little as 3 minutes with a no-obligation cash offer.
    Estimated market value
    $323,200