Welcome to 14061 Persimmon Drive-an extraordinary residence that combines timeless architecture, thoughtful updates, and an idyllic setting in one of Orland Park's most desirable neighborhoods. This home is a rare opportunity: lovingly maintained by the same owners for over 30 years, every detail has been carefully curated to deliver comfort, style, and lasting value. From the moment you arrive, the stunning curb appeal, wide covered front porch, and mature landscaping signal that this is not just a house, but a home built for a lifetime of memories. Set on a beautiful 'half-acre property, this home blends classic design with modern updates. Inside, the impressive two-story foyer opens to a light-filled living room with soaring 10-foot ceilings and a formal dining room featuring gleaming hardwood floors. The kitchen has been completely refreshed with stainless steel appliances, granite countertops, recessed lighting, and a travertine backsplash. The spacious eating area flows seamlessly to the outdoor paver patio through an updated sliding glass door-perfect for summer dining or morning coffee. The family room is the true heart of the home. With its full masonry wood-burning fireplace, accented by designer glass and steel doors, and panoramic views of the backyard retreat, it offers the perfect balance of coziness and sophistication. The convenient first-floor laundry has been recently updated and offers everyday functionality with style, while the mid-level office overlooking the backyard creates an inspiring space to work or study. Upstairs, all bedrooms are generously sized with ceiling fans, and abundant closet space. Bedroom 3 boasts a vaulted ceiling and two closets. The oversized master suite is a private haven with backyard views, a vaulted ceiling, and a spa-like bath featuring a skylight, whirlpool tub, separate shower, private water closet, and a massive walk-in closet with built-in shelving. The finished basement really sets this home apart. Fully excavated (no crawlspace), it offers remarkable living and recreation space, including a 12-foot ceiling sports area ideal for indoor basketball, golf swings and year-round play. A bar and TV lounge area invite entertaining, while the luxurious full bath with glass shower and body sprays offers guests and elegant retreat. Basement storage is plentiful, with multiple closets-including a cedar-lined closet-and practical features like a sump pump with battery backup. The home's infrastructure is equally impressive: Marvin replacement windows (2017), LP SmartSide Hardie-style siding, 200-amp service with ample capacity for an EV charger or two, and a brand-new roof, gutters, and garage doors (2025) with transferable warranties. The oversized three-car garage includes a door to the back yard. Gutter downspouts are buried in PVC for clean drainage. Outdoors, the expansive backyard is a private oasis with a large paver patio, meticulous landscaping, and a concrete sport court perfect for basketball, pickleball, or family games. It's a retreat designed for both relaxation and recreation. Location is another key advantage. Students attend the top-rated Carl Sandburg High School, and nature lovers will appreciate being just minutes from the Palos Forest Preserves, offering endless opportunities for hiking, biking, boating, and camping. Commuters will love the easy access to I-355 and I-80, putting the entire Chicagoland area within reach. This home is a rare combination of classic charm, modern updates, and unbeatable amenities, nestled in a welcoming community with everything you could ask for-outstanding schools, beautiful parks, and convenient access to shopping, dining, and transportation. Opportunities like this do not come often. With its stunning design, impeccable maintenance, and a setting that feels like your own private retreat, 14061 Persimmon Drive is truly one of the most desirable homes on the market today.
Closed
$735,000
14061 Persimmon Dr, Orland Park, IL 60467
4beds
3,107sqft
Single Family Residence
Built in 1993
0.57 Acres Lot
$770,900 Zestimate®
$237/sqft
$5,378 Estimated rent
Home value
$770,900
$694,000 - $856,000
$5,378/mo
Zestimate® history
Owner options
List your home for rent
$5,378/mo
Rent Zestimate®
Find your next renter with Zillow Rental Manager. Plus, with online applications, you can quickly screen prospective tenants – for free.
$5,378/mo
Rent Zestimate®
Refinance and save
$5,224/mo
Est. payment
Refinancing to a lower rate could help reduce your monthly payments and save thousands over the life of the loan.
$5,224/mo
Est. payment
Explore your selling options
Work with a Zillow partner agent
Leverage their expertise and Zillow's premium Showcase listings to get your home seen by more buyers.
Get startedList with your own agent
Get your home in front of millions of buyers by listing it on Zillow.
Learn how to do itSell it yourself
Take full control of how buyers see your home on Zillow by listing For Sale by Owner (FSBO).
List your homeWhat's special
Meticulous landscapingHalf-acre propertyFinished basementMature landscapingRecessed lightingOversized master suiteMid-level office
Zillow last checked:
Listing updated:
Listed by:
David Swanson 630-479-8004,
john greene, Realtor
Bought with:
Jamie Haake
Coldwell Banker Realty
Source: MRED as distributed by MLS GRID,MLS#: 12447995
Facts & features
Interior
Bedrooms & bathrooms
- Bedrooms: 4
- Bathrooms: 4
- Full bathrooms: 3
- 1/2 bathrooms: 1
Rooms
- Room types: Office, Play Room, Exercise Room
Primary bedroom
- Features: Flooring (Carpet), Bathroom (Full)
- Level: Second
- Area: 288 Square Feet
- Dimensions: 18X16
Bedroom 2
- Features: Flooring (Carpet)
- Level: Second
- Area: 143 Square Feet
- Dimensions: 13X11
Bedroom 3
- Features: Flooring (Carpet)
- Level: Second
- Area: 144 Square Feet
- Dimensions: 12X12
Bedroom 4
- Features: Flooring (Carpet)
- Level: Second
- Area: 156 Square Feet
- Dimensions: 12X13
Bar entertainment
- Features: Flooring (Other)
- Level: Basement
- Area: 187 Square Feet
- Dimensions: 17X11
Dining room
- Features: Flooring (Hardwood)
- Level: Main
- Area: 180 Square Feet
- Dimensions: 12X15
Exercise room
- Features: Flooring (Other)
- Level: Basement
- Area: 285 Square Feet
- Dimensions: 19X15
Family room
- Features: Flooring (Hardwood)
- Level: Main
- Area: 285 Square Feet
- Dimensions: 19X15
Kitchen
- Features: Kitchen (Eating Area-Table Space, Island, SolidSurfaceCounter, Updated Kitchen), Flooring (Hardwood)
- Level: Main
- Area: 252 Square Feet
- Dimensions: 21X12
Laundry
- Features: Flooring (Ceramic Tile)
- Level: Main
- Area: 56 Square Feet
- Dimensions: 7X8
Living room
- Features: Flooring (Carpet)
- Level: Main
- Area: 168 Square Feet
- Dimensions: 12X14
Office
- Features: Flooring (Carpet)
- Level: Main
- Area: 156 Square Feet
- Dimensions: 12X13
Play room
- Features: Flooring (Other)
- Level: Basement
- Area: 192 Square Feet
- Dimensions: 12X16
Heating
- Natural Gas, Forced Air
Cooling
- Central Air
Appliances
- Included: Range, Microwave, Dishwasher, Refrigerator, Washer, Dryer, Disposal, Stainless Steel Appliance(s), Wine Refrigerator
- Laundry: Main Level
Features
- Vaulted Ceiling(s), Wet Bar, Open Floorplan, Replacement Windows
- Flooring: Hardwood
- Doors: Storm Door(s), 6 Panel Door(s), Sliding Glass Door(s)
- Windows: Replacement Windows, Skylight(s), Aluminum Frames
- Basement: Finished,Full
- Number of fireplaces: 1
- Fireplace features: Family Room
Interior area
- Total structure area: 0
- Total interior livable area: 3,107 sqft
Property
Parking
- Total spaces: 3
- Parking features: Garage Door Opener, On Site, Garage Owned, Attached, Garage
- Attached garage spaces: 3
- Has uncovered spaces: Yes
Accessibility
- Accessibility features: No Disability Access
Features
- Stories: 2
- Patio & porch: Patio
- Exterior features: Other
Lot
- Size: 0.57 Acres
- Dimensions: 85x175x108x63x24x293
Details
- Parcel number: 27053080040000
- Special conditions: None
Construction
Type & style
- Home type: SingleFamily
- Property subtype: Single Family Residence
Materials
- Brick, Fiber Cement
Condition
- New construction: No
- Year built: 1993
Utilities & green energy
- Sewer: Public Sewer
- Water: Public
Community & HOA
HOA
- Services included: None
Location
- Region: Orland Park
Financial & listing details
- Price per square foot: $237/sqft
- Tax assessed value: $620,000
- Annual tax amount: $14,686
- Date on market: 9/19/2025
- Listing terms: Conventional
- Ownership: Fee Simple
Price history
| Date | Event | Price |
|---|---|---|
| 10/22/2025 | Sold | $735,000$237/sqft |
Source:  MRED as distributed by MLS GRID #12447995 Report a problem MRED as distributed by MLS GRID #12447995 Report a problem | ||
| 9/21/2025 | Contingent | $735,000$237/sqft |
Source: MRED as distributed by MLS GRID #12447995 Report a problem | ||
| 9/19/2025 | Listed for sale | $735,000+130.4%$237/sqft |
Source: MRED as distributed by MLS GRID #12447995 Report a problem | ||
| 10/19/1994 | Sold | $319,000$103/sqft |
Source: Public Record Report a problem | ||
Public tax history
| Year | Property taxes | Tax assessment |
|---|---|---|
| 2024 | $15,095 +2.8% | $62,000 +0% |
| 2023 | $14,686 +9.7% | $61,999 +28.8% |
| 2022 | $13,392 +3.3% | $48,124 |
| 2021 | $12,959 +3.4% | $48,124 |
| 2020 | $12,537 -2% | $48,124 -3.8% |
| 2019 | $12,793 +2.8% | $50,036 |
| 2018 | $12,440 +2.2% | $50,036 |
| 2017 | $12,175 +6.2% | $50,036 +14.8% |
| 2016 | $11,461 +1.3% | $43,571 |
| 2015 | $11,316 +1.4% | $43,571 |
| 2014 | $11,163 -6% | $43,571 -11% |
| 2013 | $11,875 -0.2% | $48,959 |
| 2012 | $11,899 +3.6% | $48,959 |
| 2011 | $11,487 -3.7% | $48,959 -15.5% |
| 2010 | $11,929 +5.1% | $57,931 |
| 2009 | $11,352 +12.3% | $57,931 -5% |
| 2008 | $10,113 +12.6% | $60,981 +21.1% |
| 2007 | $8,982 +1.8% | $50,337 |
| 2006 | $8,825 -1.6% | $50,337 |
| 2005 | $8,966 +9.3% | $50,337 +27.2% |
| 2004 | $8,205 +8.3% | $39,581 |
| 2003 | $7,579 +2.8% | $39,581 |
| 2002 | $7,376 +10% | $39,581 +10.2% |
| 2001 | $6,704 +1.5% | $35,918 |
| 2000 | $6,607 -0.7% | $35,918 |
| 1999 | $6,653 | $35,918 |
Find assessor info on the county website
Neighborhood: 60467
Nearby homes
- $1,015,9004 bd3 ba4.2k sqft14101 Persimmon Dr, Orland Park, IL 60467Off Market
- $760,1004 bd3 ba3.3k sqft14055 Persimmon Dr, Orland Park, IL 60467Off Market
- $787,0004 bd3 ba3.6k sqft10919 Atwood Ct, Orland Park, IL 60467Off Market
- $725,0004 bd4 ba3.6k sqft14109 Persimmon Dr, Orland Park, IL 60467Sold
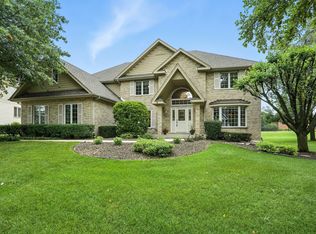
- $535,0003 bd4 ba3k sqft14047 Persimmon Dr, Orland Park, IL 60467Sold
- $840,4004 bd3 ba3.5k sqft10905 Atwood Ct, Orland Park, IL 60467Off Market
- $774,0004 bd2 ba3.1k sqft10929 Atwood Ct, Orland Park, IL 60467Off Market
- $896,3005 bd4 ba4k sqft10939 Ashton Ln, Orland Park, IL 60467Off Market
Nearby schools
GreatSchools rating
- NAOrland Park Elementary SchoolGrades: PK-2Distance: 1.2 mi
- 6/10Orland Jr High SchoolGrades: 6-8Distance: 1.6 mi
- 10/10Carl Sandburg High SchoolGrades: 9-12Distance: 2 mi
Schools provided by the listing agent
- Elementary: Orland Park Elementary School
- Middle: Orland Junior High School
- High: Carl Sandburg High School
- District: 135
Source: MRED as distributed by MLS GRID. This data may not be complete. We recommend contacting the local school district to confirm school assignments for this home.
Get a cash offer in 3 minutes
Find out how much your home could sell for in as little as 3 minutes with a no-obligation cash offer.
Estimated market value
$770,900
Get a cash offer in 3 minutes
Find out how much your home could sell for in as little as 3 minutes with a no-obligation cash offer.
Estimated market value
$770,900
- Illinois
- Cook County
- Orland Park
- 60467
- 14061 Persimmon Dr
Nearby cities
Nearby neighborhoods
Nearby zip codes
Other Orland Park Topics
