Welcome to this impeccably maintained and thoughtfully upgraded home, located within the sought-after Persimmon Ridge subdivision! Conveniently located near Wolf Rd. and 143rd, with easy access to Old Orland and all of the shopping Orland Park has to offer, along with quick access to local forest preserves and expressways, the location is hard to beat with Orland Park Elementary/Middle Schools and Sandburg High School District. Featuring a Brand New Roof in 2025, this home offers space, function, and comfort in every corner. The heart of the home is the updated kitchen, fully remodeled with sleek finishes and equipped with modern appliances. The large eat-in kitchen opens up nicely into the spacious vaulted ceiling family room, which provides tons of natural light and is equipped with a brick fireplace and an adjacent home office or main-level bedroom. Beautiful hardwood flooring throughout the main level. The spacious owner's suite is a true retreat, featuring a large walk-in closet and a flex room-perfect for a nursery, reading nook, or private sitting area. Another upstairs bedroom also includes its own walk-in closet, offering excellent storage and organization options. Complete with 4 bedrooms upstairs and a hallway guest bath, there is plenty of room for family and guests alike. Downstairs, the fully finished look-out basement provides the ultimate entertaining space, complete with a pool table, wet bar, and three large windows that bring in plenty of natural light, including a battery-backup sump pump for added peace of mind. Additionally, it has a massive 22'X15' storage area. Need room for work or hobbies? The huge 3-car side-load garage is equipped with a workbench and mounted cabinets for all your projects. Step outside to a backyard built for entertaining, where a gas line on the patio makes grilling easy and convenient. Finished with a beautiful brick paver patio with neighbors far behind, it is like a private getaway. With a 3-car garage, updated kitchen, room for all, full finished basement with full bathroom, all in a super convenient location and wonderful neighborhood, this home has it all. This home combines everyday comfort with extra spaces to suit your lifestyle-don't miss it!
Closed
$725,000
14109 Persimmon Dr, Orland Park, IL 60467
4beds
3,661sqft
Single Family Residence
Built in 1993
0.45 Acres Lot
$962,200 Zestimate®
$198/sqft
$5,891 Estimated rent
Home value
$962,200
$885,000 - $1.05M
$5,891/mo
Zestimate® history
Owner options
List your home for rent
$5,891/mo
Rent Zestimate®
Find your next renter with Zillow Rental Manager. Plus, with online applications, you can quickly screen prospective tenants – for free.
$5,891/mo
Rent Zestimate®
Refinance and save
$4,267/mo
Est. payment
Refinancing to a lower rate could help reduce your monthly payments and save thousands over the life of the loan.
$4,267/mo
Est. payment
Explore your selling options
Work with a Zillow partner agent
Leverage their expertise and Zillow's premium Showcase listings to get your home seen by more buyers.
Get startedList with your own agent
Get your home in front of millions of buyers by listing it on Zillow.
Learn how to do itSell it yourself
Take full control of how buyers see your home on Zillow by listing For Sale by Owner (FSBO).
List your homeWhat's special
Brick fireplaceModern appliancesFully finished look-out basementFlex roomTons of natural lightLarge eat-in kitchenPrivate getaway
Zillow last checked:
Listing updated:
Listed by:
Tyler Burlison 888-574-9405,
eXp Realty
Bought with:
Rame Mahmoud
HomeSmart Realty Group
Source: MRED as distributed by MLS GRID,MLS#: 12422156
Facts & features
Interior
Bedrooms & bathrooms
- Bedrooms: 4
- Bathrooms: 4
- Full bathrooms: 3
- 1/2 bathrooms: 1
Rooms
- Room types: Office, Walk In Closet, Bonus Room, Storage, Family Room
Primary bedroom
- Features: Flooring (Carpet), Window Treatments (Blinds), Bathroom (Full)
- Level: Second
- Area: 336 Square Feet
- Dimensions: 21X16
Bedroom 2
- Features: Flooring (Carpet), Window Treatments (Blinds)
- Level: Second
- Area: 168 Square Feet
- Dimensions: 14X12
Bedroom 3
- Features: Flooring (Carpet), Window Treatments (Blinds)
- Level: Second
- Area: 168 Square Feet
- Dimensions: 14X12
Bedroom 4
- Features: Flooring (Carpet), Window Treatments (Blinds)
- Level: Second
- Area: 182 Square Feet
- Dimensions: 14X13
Bar entertainment
- Features: Flooring (Carpet)
- Level: Basement
- Area: 32 Square Feet
- Dimensions: 8X4
Bonus room
- Features: Flooring (Carpet)
- Level: Second
- Area: 128 Square Feet
- Dimensions: 16X8
Dining room
- Features: Flooring (Carpet)
- Level: Main
- Area: 182 Square Feet
- Dimensions: 14X13
Family room
- Features: Flooring (Carpet)
- Level: Main
- Area: 405 Square Feet
- Dimensions: 27X15
Other
- Features: Flooring (Carpet)
- Level: Basement
- Area: 891 Square Feet
- Dimensions: 33X27
Kitchen
- Features: Kitchen (Eating Area-Breakfast Bar, Eating Area-Table Space, Pantry-Closet, Custom Cabinetry, Granite Counters, SolidSurfaceCounter, Updated Kitchen), Flooring (Hardwood)
- Level: Main
- Area: 325 Square Feet
- Dimensions: 25X13
Laundry
- Features: Flooring (Vinyl)
- Level: Main
- Area: 78 Square Feet
- Dimensions: 6X13
Living room
- Features: Flooring (Carpet)
- Level: Main
- Area: 182 Square Feet
- Dimensions: 14X13
Office
- Features: Flooring (Carpet)
- Level: Main
- Area: 128 Square Feet
- Dimensions: 16X8
Storage
- Level: Basement
- Area: 330 Square Feet
- Dimensions: 22X15
Walk in closet
- Features: Flooring (Carpet)
- Level: Second
- Area: 144 Square Feet
- Dimensions: 16X9
Heating
- Natural Gas, Forced Air
Cooling
- Central Air
Appliances
- Included: Double Oven, Microwave, Dishwasher, Refrigerator, Stainless Steel Appliance(s), Cooktop
Features
- Basement: Finished,Full
- Number of fireplaces: 1
- Fireplace features: Living Room
Interior area
- Total structure area: 0
- Total interior livable area: 3,661 sqft
Property
Parking
- Total spaces: 3
- Parking features: Concrete, Garage, On Site, Garage Owned, Attached
- Attached garage spaces: 3
Accessibility
- Accessibility features: No Disability Access
Features
- Stories: 2
- Patio & porch: Patio
Lot
- Size: 0.45 Acres
- Dimensions: 82X155X135X199
Details
- Parcel number: 27053080020000
- Special conditions: None
Construction
Type & style
- Home type: SingleFamily
- Property subtype: Single Family Residence
Materials
- Brick, Cedar
- Foundation: Concrete Perimeter
- Roof: Asphalt
Condition
- New construction: No
- Year built: 1993
Utilities & green energy
- Sewer: Public Sewer
- Water: Public
Community & HOA
Community
- Subdivision: Persimmon
HOA
- Services included: None
Location
- Region: Orland Park
Financial & listing details
- Price per square foot: $198/sqft
- Tax assessed value: $660,000
- Annual tax amount: $15,024
- Date on market: 8/20/2025
- Listing terms: Conventional
- Ownership: Fee Simple
Price history
| Date | Event | Price |
|---|---|---|
| 10/3/2025 | Sold | $725,000+0%$198/sqft |
Source:  MRED as distributed by MLS GRID #12422156 Report a problem MRED as distributed by MLS GRID #12422156 Report a problem | ||
| 8/25/2025 | Contingent | $724,900$198/sqft |
Source: MRED as distributed by MLS GRID #12422156 Report a problem | ||
| 8/20/2025 | Listed for sale | $724,900+99.1%$198/sqft |
Source: MRED as distributed by MLS GRID #12422156 Report a problem | ||
| 9/26/1994 | Sold | $364,000$99/sqft |
Source: Public Record Report a problem | ||
Public tax history
| Year | Property taxes | Tax assessment |
|---|---|---|
| 2024 | $15,446 +2.8% | $66,000 +0% |
| 2023 | $15,024 +21.5% | $65,999 +39.1% |
| 2022 | $12,370 -3.1% | $47,451 |
| 2021 | $12,765 +3.4% | $47,451 |
| 2020 | $12,350 -4.6% | $47,451 -6.2% |
| 2019 | $12,940 +2.8% | $50,572 |
| 2018 | $12,584 +2.2% | $50,572 |
| 2017 | $12,315 -0.9% | $50,572 +7.6% |
| 2016 | $12,422 +1.3% | $47,014 |
| 2015 | $12,267 +1.4% | $47,014 |
| 2014 | $12,101 -5.6% | $47,014 -10.7% |
| 2013 | $12,813 -0.2% | $52,620 |
| 2012 | $12,837 +3.7% | $52,620 |
| 2011 | $12,383 -0.6% | $52,620 -12.7% |
| 2010 | $12,464 +4.9% | $60,256 |
| 2009 | $11,878 +12% | $60,256 -5% |
| 2008 | $10,609 +9.2% | $63,428 +18.3% |
| 2007 | $9,716 +2.3% | $53,617 |
| 2006 | $9,499 -1.6% | $53,617 |
| 2005 | $9,649 +4.8% | $53,617 +21.4% |
| 2004 | $9,204 +8.3% | $44,164 |
| 2003 | $8,500 +2.8% | $44,164 |
| 2002 | $8,271 +11.5% | $44,164 +11.8% |
| 2001 | $7,415 +1.5% | $39,517 |
| 2000 | $7,309 +1.1% | $39,517 |
| 1999 | $7,231 | $39,517 |
Find assessor info on the county website
Neighborhood: 60467
Nearby homes
- $822,8004 bd2 ba3.6k sqft14117 Persimmon Dr, Orland Park, IL 60467Off Market
- $1,013,7004 bd3 ba4.2k sqft14101 Persimmon Dr, Orland Park, IL 60467Off Market
- $735,0004 bd4 ba3.1k sqft14061 Persimmon Dr, Orland Park, IL 60467Sold
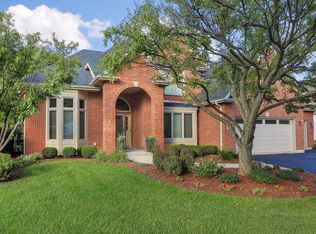
- $1,010,3006 bd3 ba4.6k sqft14116 Persimmon Dr, Orland Park, IL 60467Off Market
- $690,5003 bd3 ba2.6k sqft14125 Persimmon Dr, Orland Park, IL 60467Off Market
- $849,7004 bd5 ba4k sqft10828 Doyle Ct, Orland Park, IL 60467Off Market
- $899,4005 bd4 ba4k sqft10939 Ashton Ln, Orland Park, IL 60467Off Market
- $1,344,2005 bd6 ba6.1k sqft10849 Doyle Ct, Orland Park, IL 60467Off Market
Nearby schools
GreatSchools rating
- NAOrland Park Elementary SchoolGrades: PK-2Distance: 1.2 mi
- 6/10Orland Jr High SchoolGrades: 6-8Distance: 1.5 mi
- 10/10Carl Sandburg High SchoolGrades: 9-12Distance: 2 mi
Schools provided by the listing agent
- Elementary: Orland Park Elementary School
- Middle: Orland Junior High School
- High: Carl Sandburg High School
- District: 135
Source: MRED as distributed by MLS GRID. This data may not be complete. We recommend contacting the local school district to confirm school assignments for this home.
Get a cash offer in 3 minutes
Find out how much your home could sell for in as little as 3 minutes with a no-obligation cash offer.
Estimated market value
$962,200
Get a cash offer in 3 minutes
Find out how much your home could sell for in as little as 3 minutes with a no-obligation cash offer.
Estimated market value
$962,200
- Illinois
- Cook County
- Orland Park
- 60467
- 14109 Persimmon Dr
Nearby cities
Nearby neighborhoods
Nearby zip codes
Other Orland Park Topics
