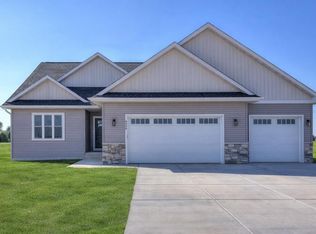
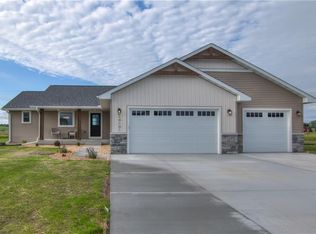
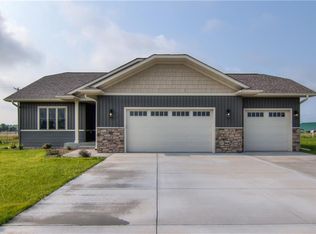
Check out this fantastic new floor plan! Built with quality by Chippewa Valley Contracting, LLC, this home features an open-concept living area with vaulted ceilings and large windows. The living, dining, and kitchen space includes a walk-in pantry and solid surface counters. You can easily access the backyard through the dining area's patio doors to enjoy the 12x12 concrete patio and extend your living space to the outdoors. You'll also find a dedicated laundry room, a half bathroom, a separate mudroom, and a primary ensuite on the first floor. The lower level offers two additional bedrooms, a second full bathroom, and a rec/family room. Garage is insulated and fire-taped and has a gas line run for future use.
Closed
$434,900
14062 41st Avenue, Chippewa Falls, WI 54729
3beds
2,200sqft
Single Family Residence
Built in 2024
0.48 Acres Lot
$447,100 Zestimate®
$198/sqft
$2,648 Estimated rent
Home value
$447,100
$340,000 - $586,000
$2,648/mo
Zestimate® history
Owner options
List your home for rent
$2,648/mo
Rent Zestimate®
Find your next renter with Zillow Rental Manager. Plus, with online applications, you can quickly screen prospective tenants – for free.
$2,648/mo
Rent Zestimate®
Refinance and save
$2,226/mo
Est. payment
Refinancing to a lower rate could help reduce your monthly payments and save thousands over the life of the loan.
$2,226/mo
Est. payment
Explore your selling options
Work with a Zillow partner agent
Leverage their expertise and Zillow's premium Showcase listings to get your home seen by more buyers.
Get startedList with your own agent
Get your home in front of millions of buyers by listing it on Zillow.
Learn how to do itSell it yourself
Take full control of how buyers see your home on Zillow by listing For Sale by Owner (FSBO).
List your homeWhat's special
Primary ensuiteWalk-in pantryLarge windowsVaulted ceilingsDedicated laundry roomSolid surface counters
Zillow last checked:
Listing updated:
Listed by:
Kristy Tauger 715-379-4125,
RE/MAX Results
Bought with:
Dave Strassman
Source: WIREX MLS,MLS#: 1581111 Originating MLS: REALTORS Association of Northwestern WI
Originating MLS: REALTORS Association of Northwestern WIFacts & features
Interior
Bedrooms & bathrooms
- Bedrooms: 3
- Bathrooms: 3
- Full bathrooms: 2
- 1/2 bathrooms: 1
- Main level bedrooms: 1
Primary bedroom
- Level: Main
- Area: 208
- Dimensions: 13 x 16
Bedroom 2
- Level: Lower
- Area: 224
- Dimensions: 16 x 14
Bedroom 3
- Level: Lower
- Area: 224
- Dimensions: 14 x 16
Kitchen
- Level: Main
- Area: 210
- Dimensions: 15 x 14
Living room
- Level: Main
- Area: 285
- Dimensions: 15 x 19
Heating
- Natural Gas, Forced Air
Cooling
- Central Air
Appliances
- Included: Dishwasher, Microwave, Range/Oven, Range Hood, Refrigerator
Features
- Ceiling Fan(s)
- Basement: Full,Partially Finished,Concrete
Interior area
- Total structure area: 2,200
- Total interior livable area: 2,200 sqft
- Finished area above ground: 1,347
- Finished area below ground: 853
Property
Parking
- Total spaces: 3
- Parking features: 3 Car, Attached, Garage Door Opener
- Attached garage spaces: 3
Features
- Levels: One
- Stories: 1
- Patio & porch: Patio
- Exterior features: Irrigation system
Lot
- Size: 0.48 Acres
Details
- Parcel number: 22808173368760006
- Zoning: Residential
Construction
Type & style
- Home type: SingleFamily
- Property subtype: Single Family Residence
Materials
- Vinyl Siding
Condition
- 0-5 Years,New Construction,Construction Completed
- New construction: Yes
- Year built: 2024
Utilities & green energy
- Electric: Circuit Breakers
- Sewer: Septic Tank
- Water: Public
Community & neighborhood
Location
- Region: Chippewa Falls
- Municipality: Lake Hallie
Price history
| Date | Event | Price |
|---|---|---|
| 5/23/2025 | Sold | $434,900$198/sqft |
Source:  WIREX MLS #1581111 Report a problem WIREX MLS #1581111 Report a problem | ||
| 5/1/2025 | Listing removed | $434,900$198/sqft |
Source: WIREX MLS #1581111 Report a problem | ||
| 3/31/2025 | Contingent | $434,900$198/sqft |
Source: WIREX MLS #1581111 Report a problem | ||
| 5/30/2024 | Price change | $434,900+1.2%$198/sqft |
Source: WIREX MLS #1581111 Report a problem | ||
| 4/26/2024 | Price change | $429,900+2.5%$195/sqft |
Source: WIREX MLS #1581111 Report a problem | ||
| 4/15/2024 | Listed for sale | $419,500$191/sqft |
Source: WIREX MLS #1581111 Report a problem | ||
Public tax history
Tax history is unavailable.
Neighborhood: Lake Hallie
Nearby schools
GreatSchools rating
- 7/10Halmstad Elementary SchoolGrades: K-5Distance: 0.9 mi
- 5/10Chippewa Falls Middle SchoolGrades: 6-8Distance: 2.8 mi
- 6/10Chippewa Falls High SchoolGrades: 9-12Distance: 2.6 mi
Schools provided by the listing agent
- District: Chippewa Falls
Source: WIREX MLS. This data may not be complete. We recommend contacting the local school district to confirm school assignments for this home.


Get pre-qualified for a loan
At Zillow Home Loans, we can pre-qualify you in as little as 5 minutes with no impact to your credit score.An equal housing lender. NMLS #10287.
Sell for more on Zillow
Get a Zillow Showcase℠ listing at no additional cost and you could sell for .
$447,100
2% more
+$8,942
With Zillow Showcase(estimated)
$456,042
- Wisconsin
- Chippewa County
- Chippewa Falls
- 54729
- Lake Hallie
- 14062 41st Avenue
Nearby cities
Nearby neighborhoods
Nearby zip codes
Other Chippewa Falls Topics
