Our Dream Big rate, homes and incentives are sweeter than resale, available now for a limited time! Contact us today to learn more!
JULY MOVE-IN!
Floorplan: Brooklyn - GSL
Discover this beautiful new construction home built by M/I Homes at 14065 Old Oak Trail in Van Buren Township. This 2,149 square foot home offers a perfect blend of comfort and style for your family.
Home Features:
3 bedrooms including upstairs owner's bedroom
2.5 bathrooms with modern fixtures
Study with French doors
Open-concept living space perfect for entertaining
Spacious second-story loft
Full basement
This stunning home showcases exceptional design quality with attention to detail evident in every room. The open-concept living space creates a natural flow between the kitchen, dining, and living areas, making it ideal for both everyday living and entertaining guests.
The owner's bedroom, located on the upper level, provides a private retreat with an en-suite bathroom and ample closet space. Two additional bedrooms offer comfortable accommodations for family members or guests.
The home's well-thought-out design maximizes functionality while maintaining aesthetic appeal. Large windows throughout allow natural light to flood the interior spaces, creating a bright and welcoming atmosphere.
Located in a charming neighborhood, this home provides easy access to local parks where you can enjoy outdoor activities year-round.
As a new construction home, you'll enjoy the benefits of modern systems, energy efficiency, and the peace of mind that comes with a newly built house. Experience the joy of being the first owner of this beautiful home at 14065 Old Oak Trail in Van Buren Township—contact our team to learn more or to set up your visit!
some photos/renderings are for representational purposes only.
NEW HOMES CAN ALSO BE BUILT starting from $371,100 - CALL US TODAY!
Sold for $453,470
$453,470
14065 Old Oak Trl, Van Buren Township, MI 48111
3beds
2,149sqft
Single Family Residence
Built in 2025
9,600 Square Feet Lot
$465,300 Zestimate®
$211/sqft
$4,206 Estimated rent
Home value
$465,300
$419,000 - $516,000
$4,206/mo
Zestimate® history
Owner options
List your home for rent
$4,206/mo
Rent Zestimate®
Find your next renter with Zillow Rental Manager. Plus, with online applications, you can quickly screen prospective tenants – for free.
$4,206/mo
Rent Zestimate®
Refinance and save
$3,387/mo
Est. payment
Refinancing to a lower rate could help reduce your monthly payments and save thousands over the life of the loan.
$3,387/mo
Est. payment
Explore your selling options
Work with a Zillow partner agent
Leverage their expertise and Zillow's premium Showcase listings to get your home seen by more buyers.
Get startedList with your own agent
Get your home in front of millions of buyers by listing it on Zillow.
Learn how to do itSell it yourself
Take full control of how buyers see your home on Zillow by listing For Sale by Owner (FSBO).
List your homeWhat's special
Modern fixturesSpacious second-story loftFull basementExceptional design qualityOpen-concept living spaceFrench doorsNatural light
Zillow last checked:
Listing updated:
Listed by:
Suzanne Borowski 248-840-2882,
M/I Homes of Michigan, LLC
Bought with:
Suzanne Borowski, 6501404198
M/I Homes of Michigan, LLC
Source: Realcomp II,MLS#: 20251005135
Facts & features
Interior
Bedrooms & bathrooms
- Bedrooms: 3
- Bathrooms: 3
- Full bathrooms: 2
- 1/2 bathrooms: 1
Primary bedroom
- Level: Second
- Area: 195
- Dimensions: 13 X 15
Bedroom
- Level: Second
- Area: 110
- Dimensions: 10 X 11
Bedroom
- Level: Second
- Area: 156
- Dimensions: 12 X 13
Primary bathroom
- Level: Second
Other
- Level: Second
Other
- Level: Entry
Other
- Level: Entry
- Area: 130
- Dimensions: 10 X 13
Family room
- Level: Entry
- Area: 221
- Dimensions: 17 X 13
Flex room
- Level: Entry
- Area: 100
- Dimensions: 10 X 10
Kitchen
- Level: Entry
- Area: 99
- Dimensions: 9 X 11
Loft
- Level: Second
- Area: 192
- Dimensions: 16 X 12
Heating
- Forced Air, Natural Gas
Appliances
- Included: Dishwasher, Disposal, Free Standing Gas Oven, Microwave
Features
- Basement: Full,Unfinished
- Has fireplace: No
Interior area
- Total interior livable area: 2,149 sqft
- Finished area above ground: 2,149
Property
Parking
- Total spaces: 2
- Parking features: Two Car Garage, Attached, Side Entrance
- Attached garage spaces: 2
Features
- Levels: Two
- Stories: 2
- Entry location: GroundLevelwSteps
- Pool features: None
Lot
- Size: 9,600 Square Feet
- Dimensions: 80 x 120
Details
- Parcel number: 8311401028000
- Special conditions: Short Sale No,Standard
Construction
Type & style
- Home type: SingleFamily
- Architectural style: Traditional
- Property subtype: Single Family Residence
Materials
- Brick Veneer, Vinyl Siding
- Foundation: Basement, Poured
Condition
- New Construction
- New construction: Yes
- Year built: 2025
Details
- Warranty included: Yes
Utilities & green energy
- Sewer: Public Sewer
- Water: Public
Community & HOA
Community
- Features: Sidewalks
- Subdivision: WAYNE COUNTY CONDO SUB PLAN 825 VAN BUREN
HOA
- Has HOA: Yes
- HOA fee: $225 quarterly
- HOA phone: 734-585-5174
Location
- Region: Van Buren Township
Financial & listing details
- Price per square foot: $211/sqft
- Date on market: 6/4/2025
- Cumulative days on market: 35 days
- Listing agreement: Exclusive Right To Sell
- Listing terms: Cash,Conventional,FHA,Va Loan
Price history
| Date | Event | Price |
|---|---|---|
| 8/22/2025 | Sold | $453,470$211/sqft |
Source:  Realcomp II #20251005135 Report a problem Realcomp II #20251005135 Report a problem | ||
| 7/25/2025 | Pending sale | $453,470$211/sqft |
Source: Realcomp II #20251005135 Report a problem | ||
| 7/1/2025 | Listed for sale | $453,470$211/sqft |
Source:  M/I Homes Report a problem M/I Homes Report a problem | ||
| 6/16/2025 | Pending sale | $453,470$211/sqft |
Source: Realcomp II #20251005135 Report a problem | ||
| 5/30/2025 | Listed for sale | $453,470$211/sqft |
Source: M/I Homes Report a problem | ||
Public tax history
Tax history is unavailable.
Neighborhood: 48111
Nearby homes
- $401,3853 bd3 ba1.9k sqft14181 Old Oak Trl, Belleville, MI 48111Sold
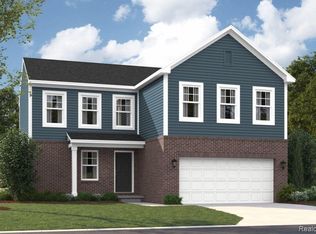
- $494,4654 bd3 ba2.4k sqft14149 Old Oak Trl, Van Buren Township, MI 48111Sold
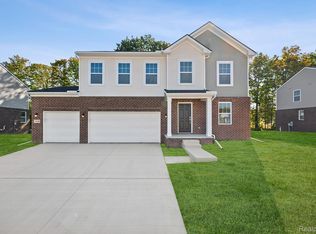
- $494,465-- bd-- ba-- sqft14149 Old Oak Trl #30, Van Buren Township, MI 48111Sold
- $401,385-- bd-- ba-- sqft14181 Old Oak Trl #31, Van Buren Township, MI 48111Sold
- $467,5554 bd3 ba2.2k sqft14107 Old Oak Trl, Van Buren Township, MI 48111Sold
- $505,8404 bd3 ba2.6k sqft14152 Laurelwood Dr, Van Buren Township, MI 48111Sold
- $467,555-- bd-- ba-- sqft14107 Old Oak Trl #29, Van Buren Township, MI 48111Sold
- $464,4604 bd3 ba2.4k sqft14336 Old Oak Trl, Belleville, MI 48111Sold
Nearby schools
GreatSchools rating
- 4/10Owen Intermediate SchoolGrades: 4-6Distance: 1.6 mi
- 5/10Belleville High SchoolGrades: 7-12Distance: 1 mi
- 5/10McBride Middle SchoolGrades: 6-9Distance: 2 mi
Get a cash offer in 3 minutes
Find out how much your home could sell for in as little as 3 minutes with a no-obligation cash offer.
Estimated market value
$465,300
Get a cash offer in 3 minutes
Find out how much your home could sell for in as little as 3 minutes with a no-obligation cash offer.
Estimated market value
$465,300
- Michigan
- Wayne County
- Belleville
- 48111
- 14065 Old Oak Trl
Nearby cities
Nearby zip codes
Other Belleville Topics
