MOVE-IN READY!
Floorplan: Juliet F
Discover the perfect blend of modern amenities and timeless comfort in this stunning 2-story home, built by M/I Homes, located in the heart of Van Buren Township, MI. With 4 bedrooms, 2.5 bathrooms, and a generous 2,637 square feet of living space, this home offers the ideal setting and layout for a variety of lifestyles.
Spacious and Welcoming Layout
Step inside and be greeted by an inviting open floorplan that seamlessly connects the living areas. The thoughtful design creates a warm, welcoming atmosphere, perfect for both daily living and entertaining guests.
A Kitchen Designed for Living
The spacious kitchen is a chef’s dream, featuring modern appliances, ample counter space, and generous storage. Whether preparing meals for family or hosting friends, this kitchen is sure to inspire culinary creativity.
Comfortable Bedrooms and Private Retreats
This home features 4 well-appointed bedrooms, offering plenty of space for a growing family or hosting guests. The owner’s suite boasts a luxurious en-suite bathroom, providing a private oasis to relax and unwind.
Convenience Inside and Out
With a 3-car garage, you’ll never have to worry about street parking. The outdoor space is perfect for enjoying Michigan’s beautiful weather, whether you’re hosting a summer BBQ, relaxing on the patio, or creating a personal garden retreat.
Make 14152 Laurelwood Drive Your Home
Don’t miss the chance to make this beautiful house your new home! Contact us today by filling out the form on this page to schedule a showing or ask any questions.
To learn more about the Juliet plan, contact us today!
Sold for $505,840
$505,840
14152 Laurelwood Dr, Van Buren Township, MI 48111
4beds
2,637sqft
Single Family Residence
Built in 2025
9,600 Square Feet Lot
$511,100 Zestimate®
$192/sqft
$5,049 Estimated rent
Home value
$511,100
$465,000 - $557,000
$5,049/mo
Zestimate® history
Owner options
List your home for rent
$5,049/mo
Rent Zestimate®
Find your next renter with Zillow Rental Manager. Plus, with online applications, you can quickly screen prospective tenants – for free.
$5,049/mo
Rent Zestimate®
Refinance and save
$3,755/mo
Est. payment
Refinancing to a lower rate could help reduce your monthly payments and save thousands over the life of the loan.
$3,755/mo
Est. payment
Explore your selling options
Work with a Zillow partner agent
Leverage their expertise and Zillow's premium Showcase listings to get your home seen by more buyers.
Get startedList with your own agent
Get your home in front of millions of buyers by listing it on Zillow.
Learn how to do itSell it yourself
Take full control of how buyers see your home on Zillow by listing For Sale by Owner (FSBO).
List your homeWhat's special
Modern appliancesLuxurious en-suite bathroomOutdoor spaceOpen floorplanSummer bbqGenerous storageAmple counter space
Zillow last checked:
Listing updated:
Listed by:
Suzanne Borowski 248-840-2882,
M/I Homes of Michigan, LLC
Bought with:
Andrew Huska, 6501425985
Match Realty
Source: Realcomp II,MLS#: 20251022681
Facts & features
Interior
Bedrooms & bathrooms
- Bedrooms: 4
- Bathrooms: 3
- Full bathrooms: 2
- 1/2 bathrooms: 1
Primary bedroom
- Level: Second
- Area: 224
- Dimensions: 14 X 16
Bedroom
- Level: Second
- Area: 154
- Dimensions: 14 X 11
Bedroom
- Level: Second
- Area: 130
- Dimensions: 13 X 10
Bedroom
- Level: Second
- Area: 143
- Dimensions: 13 X 11
Primary bathroom
- Level: Second
Other
- Level: Second
Other
- Level: Entry
Other
- Level: Entry
- Area: 140
- Dimensions: 14 X 10
Family room
- Level: Entry
- Area: 240
- Dimensions: 15 X 16
Flex room
- Level: Entry
- Area: 143
- Dimensions: 13 X 11
Kitchen
- Level: Entry
- Area: 140
- Dimensions: 14 X 10
Loft
- Level: Second
- Area: 182
- Dimensions: 14 X 13
Heating
- Forced Air, Natural Gas
Cooling
- Central Air
Features
- Basement: Full,Unfinished
- Has fireplace: No
Interior area
- Total interior livable area: 2,637 sqft
- Finished area above ground: 2,637
Property
Parking
- Total spaces: 3
- Parking features: Three Car Garage, Attached
- Garage spaces: 3
Features
- Levels: Two
- Stories: 2
- Entry location: GroundLevelwSteps
- Pool features: None
Lot
- Size: 9,600 Square Feet
- Dimensions: 80.00 x 120.00
Details
- Parcel number: 83114010088000
- Special conditions: Short Sale No,Standard
Construction
Type & style
- Home type: SingleFamily
- Architectural style: Traditional
- Property subtype: Single Family Residence
Materials
- Brick Veneer, Vinyl Siding
- Foundation: Basement, Poured
Condition
- New Construction
- New construction: Yes
- Year built: 2025
Details
- Warranty included: Yes
Utilities & green energy
- Sewer: Public Sewer
- Water: Public
Community & HOA
Community
- Subdivision: WAYNE COUNTY CONDO SUB PLAN NO 825 (VAN BUREN)
HOA
- Has HOA: Yes
- HOA fee: $225 quarterly
- HOA phone: 734-585-5174
Location
- Region: Van Buren Township
Financial & listing details
- Price per square foot: $192/sqft
- Date on market: 7/31/2025
- Cumulative days on market: 39 days
- Listing agreement: Exclusive Right To Sell
- Listing terms: Cash,Conventional,FHA,Va Loan
Price history
| Date | Event | Price |
|---|---|---|
| 3/23/2026 | Sold | $505,840+4.4%$192/sqft |
Source:  Realcomp II #20251022681 Report a problem Realcomp II #20251022681 Report a problem | ||
| 9/26/2025 | Pending sale | $484,740-0.8%$184/sqft |
Source: Realcomp II #20251022681 Report a problem | ||
| 9/24/2025 | Price change | $488,490+0.8%$185/sqft |
Source:  M/I Homes Report a problem M/I Homes Report a problem | ||
| 9/22/2025 | Listed for sale | $484,740$184/sqft |
Source: Realcomp II #20251022681 Report a problem | ||
| 9/5/2025 | Pending sale | $484,740$184/sqft |
Source: Realcomp II #20251022681 Report a problem | ||
| 8/1/2025 | Price change | $484,740+0.2%$184/sqft |
Source: Realcomp II #20251022681 Report a problem | ||
| 7/29/2025 | Listed for sale | $483,740+0.6%$183/sqft |
Source: M/I Homes Report a problem | ||
| 1/30/2025 | Listing removed | $480,740$182/sqft |
Source: M/I Homes Report a problem | ||
| 1/22/2025 | Price change | $480,740+0.6%$182/sqft |
Source: M/I Homes Report a problem | ||
| 1/11/2025 | Listed for sale | $477,740$181/sqft |
Source: M/I Homes Report a problem | ||
Public tax history
Tax history is unavailable.
Neighborhood: 48111
Nearby homes
- $415,4803 bd3 ba1.9k sqft48495 Shagbark Ln, Van Buren Township, MI 48111Sold
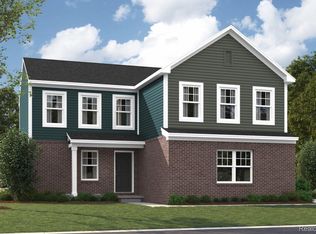
- $453,5503 bd3 ba2.1k sqft14164 Laurelwood Dr, Van Buren Township, MI 48111Sold

- $494,4654 bd3 ba2.4k sqft14149 Old Oak Trl, Van Buren Township, MI 48111Sold
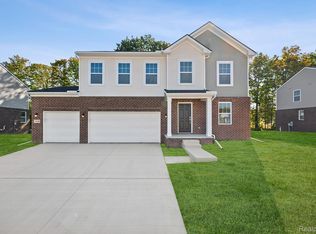
- $494,465-- bd-- ba-- sqft14149 Old Oak Trl #30, Van Buren Township, MI 48111Sold
- $467,5554 bd3 ba2.2k sqft14107 Old Oak Trl, Van Buren Township, MI 48111Sold
- $453,550-- bd-- ba-- sqft14164 Laurelwood Dr #87, Van Buren Township, MI 48111Sold
- $453,4703 bd3 ba2.1k sqft14065 Old Oak Trl, Van Buren Township, MI 48111Sold
- $401,3853 bd3 ba1.9k sqft14181 Old Oak Trl, Belleville, MI 48111Sold
Nearby schools
GreatSchools rating
- 4/10Owen Intermediate SchoolGrades: 4-6Distance: 1.7 mi
- 5/10Belleville High SchoolGrades: 7-12Distance: 1.1 mi
- 5/10McBride Middle SchoolGrades: 6-9Distance: 2 mi
Get a cash offer in 3 minutes
Find out how much your home could sell for in as little as 3 minutes with a no-obligation cash offer.
Estimated market value
$511,100
Get a cash offer in 3 minutes
Find out how much your home could sell for in as little as 3 minutes with a no-obligation cash offer.
Estimated market value
$511,100
- Michigan
- Wayne County
- Belleville
- 48111
- 14152 Laurelwood Dr
Nearby cities
Nearby zip codes
Other Belleville Topics
