Wow! This is the Florida lifestyle you have been waiting for! Welcome to this beautifully renovated two bedroom plus den, two bath pool home in the highly sought after Heritage Cove 55+ Community. The showstopper is the spectacular heated saltwater pool with panoramic picture window screen enclosure offering wide open views and an incredible outdoor living space! Surrounded by a paver deck and enhanced with landscape lighting, this private oasis is perfect for relaxing, entertaining, and enjoying Florida living year-round. Step inside and you’ll immediately appreciate the extensive upgrades and attention to detail. The designer kitchen features custom cabinetry and hardware, gorgeous quartz countertops, updated appliances, and a newer air fryer oven. Porcelain tile flows throughout the home, complemented by plantation shutters, recessed lighting, and stylish Minka-Aire ceiling fans. Both bathrooms have been beautifully renovated, including a luxurious primary bath with a tiled shower and relaxing soaking tub. The cozy den features a stunning electric fireplace, adding warmth and character to the space. Major improvements include a 2025 AC, 2025 double pane E-glass windows, and a 2024 hot water heater. The updated laundry room offers matching cabinetry, space for your coffee bar, newer high-end washer and dryer, and a laundry tub. The garage is equally impressive with an epoxy floor, motorized screen, ceiling mounted storage racks, and a Culligan water softener. From the stained glass front door to the paver driveway this home has been thoroughly improved from top to bottom. Be sure to explore the virtual 3D Matterport tour for an immersive walk-through showcasing all of the fabulous upgrades and special features this exceptional home has to offer! There was no flooding in the home from any of the hurricanes. Heritage Cove offers low HOA fees, and fantastic amenities, including a resort style pool, clubhouse, tennis, bocce ball, shuffleboard, fitness center and more. Also many indoor activities, such as bingo, mah-jongg, poker, and bridge. Pets are welcome here too! The community is close to Sugar Sand Beaches, Restaurants, RSW Airport and Shopping! Super low HOA fees and no CDD make Heritage Cove a fantastic place to live! Pack your bags, this one is ready to enjoy! Don’t miss your chance to own this fabulous home in Heritage Cove. Schedule your showing today!
Active
$575,000
14066 Castle Hill Way, Fort Myers, FL 33919
2beds
1,506sqft
:
Get pre-qualified$4,001/mo
Single Family Residence
Built in 2002
7,784 Square Feet Lot
$-- Zestimate®
$382/sqft
$292/mo HOA
What's special
Updated appliancesGorgeous quartz countertopsNewer air fryer ovenIncredible outdoor living spaceLaundry tubPlantation shuttersRecessed lighting
- 9 days |
- 256 |
- 13 |
Likely to sell faster than
Zillow last checked:
Listing updated:
Listed by:
Kathie Smith 239-292-4662,
ERA Right Choice Realty
Source: Florida Gulf Coast MLS,MLS#: 2026030042 Originating MLS: Florida Gulf Coast
Originating MLS: Florida Gulf CoastFacts & features
Interior
Bedrooms & bathrooms
- Bedrooms: 2
- Bathrooms: 2
- Full bathrooms: 2
Rooms
- Room types: Den, Guest Quarters, Screened Porch, Great Room
Primary bedroom
- Description: Master Bedroom
- Dimensions: 17.00 x 14.80
Bedroom
- Description: Bedroom
- Dimensions: 15.60 x 12.00
Den
- Description: Den
- Dimensions: 12.20 x 12.00
Dining room
- Description: Dining Room
- Dimensions: 9.00 x 8.11
Garage
- Description: Garage
- Dimensions: 19.70 x 19.40
Great room
- Description: Great Room
- Dimensions: 23.80 x 16.11
Kitchen
- Description: Kitchen
- Dimensions: 15.50 x 10.10
Heating
- Central, Electric
Cooling
- Ceiling Fan(s)
Appliances
- Included: Dryer, Dishwasher, Freezer, Disposal, Microwave, Refrigerator, Self Cleaning Oven, Water Purifier, Washer, Water Softener
- Laundry: Inside
Features
- Breakfast Bar, Bedroom on Main Level, Breakfast Area, Bathtub, Entrance Foyer, Kitchen Island, Living/Dining Room, Main Level Primary, Pantry, Separate Shower, Cable TV, Vaulted Ceiling(s), Walk-In Closet(s), Window Treatments, High Speed Internet, Split Bedrooms, Den, Guest Quarters, Screened Porch, Great Room
- Flooring: Tile
- Windows: Arched, Thermal Windows, Window Coverings
Interior area
- Total structure area: 1,933
- Total interior livable area: 1,506 sqft
Video & virtual tour
Property
Parking
- Total spaces: 2
- Parking features: Attached, Driveway, Garage, Paved, Two Spaces, Garage Door Opener
- Attached garage spaces: 2
- Has uncovered spaces: Yes
Features
- Stories: 1
- Patio & porch: Lanai, Patio, Porch, Screened
- Exterior features: Sprinkler/Irrigation, Patio, Shutters Electric, Shutters Manual
- Has private pool: Yes
- Pool features: Concrete, Electric Heat, Heated, In Ground, Pool Equipment, Screen Enclosure, Salt Water, Community
- Has view: Yes
- View description: Landscaped, Preserve
- Waterfront features: None
Lot
- Size: 7,784 Square Feet
- Dimensions: 53 x 130 x 57 x 130
- Features: Cul-De-Sac, Rectangular Lot, Sprinklers Automatic
Details
- Parcel number: 284524350000F.0040
- Lease amount: $0
- Zoning description: RPD
Construction
Type & style
- Home type: SingleFamily
- Architectural style: Ranch,One Story
- Property subtype: Single Family Residence
Materials
- Block, Concrete, Stucco
- Roof: Tile
Condition
- Resale
- Year built: 2002
Utilities & green energy
- Sewer: Assessment Paid, Public Sewer
- Water: Assessment Paid, Public
- Utilities for property: Cable Available, High Speed Internet Available, Underground Utilities
Community & HOA
Community
- Features: Gated, Tennis Court(s), Street Lights
- Security: Fenced, Security Gate, Gated Community, Key Card Entry, Smoke Detector(s)
- Condo and coop fee: $0
- Membership fee: $0
- Senior community: Yes
- Subdivision: HERITAGE COVE II
HOA
- Has HOA: Yes
- Amenities included: Bocce Court, Billiard Room, Billiards, Business Center, Clubhouse, Fitness Center, Hobby Room, Library, Barbecue, Picnic Area, Pier, Pool, Shuffleboard Court, Spa/Hot Tub, See Remarks, Sidewalks, Tennis Court(s), Trail(s), Management
- Services included: Cable TV, Internet, Irrigation Water, Legal/Accounting, Recreation Facilities, Reserve Fund, Road Maintenance, Street Lights
- HOA fee: $3,425 annually
- HOA phone: 239-415-9500
- Second HOA fee: $85 annually
Location
- Region: Fort Myers
Financial & listing details
- Price per square foot: $382/sqft
- Tax assessed value: $413,934
- Annual tax amount: $3,488
- Date on market: 7/14/2026
- Listing terms: All Financing Considered,Cash
- Ownership: Single Family
Estimated market value
Not available
Estimated sales range
Not available
Not available
Price history
| Date | Event | Price |
|---|---|---|
| 7/14/2026 | Listed for sale | $575,000+130%$382/sqft |
Source:  Florida Gulf Coast MLS #2026030042 Report a problem Florida Gulf Coast MLS #2026030042 Report a problem | ||
| 11/2/2018 | Sold | $250,000-1.1%$166/sqft |
Source: Florida Gulf Coast MLS #218024930 Report a problem | ||
| 9/7/2018 | Pending sale | $252,900$168/sqft |
Source: John R. Wood Properties #218024930 Report a problem | ||
| 7/18/2018 | Price change | $252,900-0.8%$168/sqft |
Source: John R. Wood Properties #218024930 Report a problem | ||
| 5/30/2018 | Price change | $254,900-1.6%$169/sqft |
Source: John R. Wood Properties #218024930 Report a problem | ||
| 4/7/2018 | Listed for sale | $259,000+32.8%$172/sqft |
Source: John R Wood Island Real Estate #218024930 Report a problem | ||
| 11/20/2002 | Sold | $195,100$130/sqft |
Source: Public Record Report a problem | ||
Public tax history
| Year | Property taxes | Tax assessment |
|---|---|---|
| 2025 | $3,489 +4.1% | $274,617 +2.9% |
| 2024 | $3,351 +2.4% | $266,878 +3% |
| 2023 | $3,273 +24.2% | $259,105 +28.3% |
| 2022 | $2,636 +2.2% | $201,885 +3% |
| 2021 | $2,580 +0.4% | $196,005 +1.4% |
| 2020 | $2,571 +1.8% | $193,299 +2.3% |
| 2019 | $2,526 | $188,953 +13.2% |
| 2018 | $2,526 +12.8% | $166,859 +2.1% |
| 2017 | $2,240 +0.8% | $163,427 -13.4% |
| 2016 | $2,223 -1.2% | $188,731 +7.2% |
| 2015 | $2,251 +0.8% | $176,105 +11.7% |
| 2014 | $2,233 -9.6% | $157,691 -9.5% |
| 2013 | $2,469 +3.2% | $174,210 +4.1% |
| 2012 | $2,394 -5.5% | $167,403 -2.9% |
| 2011 | $2,532 -12% | $172,455 -9% |
| 2010 | $2,879 -1.7% | $189,492 -4.8% |
| 2009 | $2,929 -0.1% | $199,140 -18.9% |
| 2008 | $2,933 -3.1% | $245,690 -4.5% |
| 2007 | $3,025 -2% | $257,330 +8.9% |
| 2006 | $3,087 -5.5% | $236,350 +24.5% |
| 2004 | $3,265 -2.2% | $189,810 +2.6% |
| 2003 | $3,340 +424.4% | $184,920 +452% |
| 2002 | $637 | $33,500 |
| 2000 | -- | -- |
Find assessor info on the county website
Monthly payment
Est. payment
Payment breakdown
Explore the cost of this home by adjusting the details. Changes won't be saved.Climate risks
Neighborhood: 33919
Nearby schools
GreatSchools rating
- 5/10Heights Elementary SchoolGrades: PK-5Distance: 1.3 mi
- 7/10Cypress Lake Middle SchoolGrades: 6-8Distance: 1 mi
- 5/10Cypress Lake High SchoolGrades: 9-12Distance: 0.8 mi
- $381,0002 bd2 ba1.7k sqft14060 Castle Hill Way, Fort Myers, FL 33919Off Market

- $345,4003 bd2 ba1.5k sqft14072 Castle Hill Way, Fort Myers, FL 33919Off Market
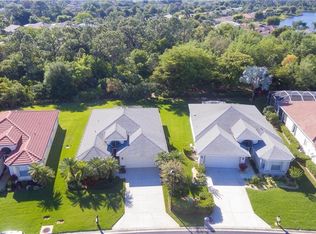
- $358,8003 bd2 ba1.7k sqft14054 Castle Hill Way, Fort Myers, FL 33919Off Market
- $403,6003 bd2 ba1.9k sqft14059 Castle Hill Way, Fort Myers, FL 33919Off Market
- $331,2002 bd2 ba1.7k sqft14078 Castle Hill Way, Fort Myers, FL 33919Off Market
- $388,2002 bd2 ba1.4k sqft14071 Castle Hill Way, Fort Myers, FL 33919Off Market
- $419,4003 bd2 ba1.7k sqft14048 Castle Hill Way, Fort Myers, FL 33919Off Market
- $437,9003 bd2 ba1.7k sqft14053 Castle Hill Way, Fort Myers, FL 33919Off Market
A local agent can set up tours, give advice and negotiate with sellers.
Similar homes
- $560,0002 bd2 ba1.9k sqft9830 Mar Largo Cir, Fort Myers, FL 33919For Sale

 MLS ID #2026026146, Kim Guerra, John R. Wood Properties. Florida Gulf Coast MLS
 - $520,0002 bd2 ba1.7k sqft1169 S Town And River Dr, Fort Myers, FL 33919For Sale
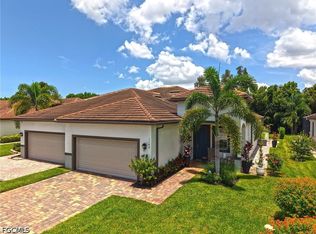 MLS ID #2026030867, Geri Benson, Berkshire Hathaway Florida. Florida Gulf Coast MLS
 - $439,0003 bd2 ba1.8k sqft14635 Calusa Palms Dr, Fort Myers, FL 33919For Sale
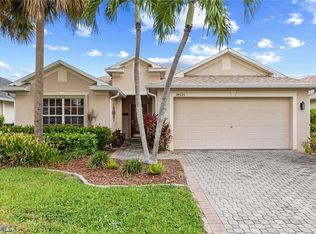 MLS ID #2026031046, Isabel Arias Squires, Redfin Corporation. Florida Gulf Coast MLS
 - $525,0003 bd2 ba1.6k sqft1123 S Town And River DR, FORT MYERS, FL 33919For Sale

 MLS ID #226022124, Debra Lacey, John R Wood Properties. SWFLMLS
 - $549,0004 bd3 ba2.2k sqft9171 Thyme Ct, Fort Myers, FL 33919For SaleMLS ID #2026027121, Allison Kolenut, Keller Williams Realty Fort Myers and the Islands. Florida Gulf Coast MLS
- $648,0003 bd2 ba2k sqft15040 Balmoral Loop, Fort Myers, FL 33919For SaleMLS ID #2026029935, Lorrie Curry, Royal Shell Real Estate, Inc.. Florida Gulf Coast MLS
- $525,0004 bd3 ba1.8k sqft6954 Pickadilly Ct, Fort Myers, FL 33919For SaleMLS ID #2026026197, Debbie Paoli, Century 21 Sunbelt Realty. Florida Gulf Coast MLS
- $525,0004 bd2 ba1.9k sqft9629 Gladiolus Preserve CIR, FORT MYERS, FL 33908For SaleMLS ID #226026175, Matt Harrington, William Raveis Real Estate. SWFLMLS
- $729,0003 bd2 ba2.1k sqft1026 S Town And River Dr, Fort Myers, FL 33919For SaleMLS ID #2026028368, Reily Boland, Boland Realty Consultants, LLC. Florida Gulf Coast MLS
- $359,5002 bd2 ba1.3k sqft14091 Brant Point CIR #4308, FORT MYERS, FL 33919For SaleMLS ID #226025457, Eddie Silverio Jr, PA, First Impression Realty Corp. SWFLMLS
- $379,9003 bd2 ba1.2k sqft1628 N Flossmoor Rd, Fort Myers, FL 33919For SaleMLS ID #2026029210, George Simons, VIP Realty Group Inc. Florida Gulf Coast MLS
- $469,0003 bd2 ba1.7k sqft9781 Mainsail Ct, Fort Myers, FL 33919For SaleMLS ID #2026021159, Eric Dinkel, Cornerstone Coastal Properties. Florida Gulf Coast MLS
- $430,0002 bd2 ba1.5k sqft1141 S Town And River Dr, Fort Myers, FL 33919For SaleMLS ID #2026002757, Cecilia Liichow, John R. Wood Properties. Florida Gulf Coast MLS
- $624,0003 bd2 ba2k sqft9519 Mariners Cove Ln, Fort Myers, FL 33919For SaleMLS ID #2025019190, Lori Emmons, The Landings Realty. Florida Gulf Coast MLS
- $449,0003 bd3 ba2.2k sqft1203 N Brandywine Cir, Fort Myers, FL 33919For SaleMLS ID #2026028523, David Lang, Keller Williams Realty Fort Myers and the Islands. Florida Gulf Coast MLS
- $465,0003 bd2 ba1.3k sqft6759 Winkler Rd, Fort Myers, FL 33919For SaleMLS ID #225006849, John Beys, Dalton Wade Inc. Florida Gulf Coast MLS
- $525,0003 bd2 ba1.6k sqft15586 Alton Dr, Fort Myers, FL 33908For SaleMLS ID #2026028631, Judy Mitchell, Cornerstone Coastal Properties. Florida Gulf Coast MLS
- $699,9903 bd2 ba1.6k sqft14260 McGregor Blvd, Fort Myers, FL 33919For SaleMLS ID #225050211, Omar Perez, Ace Realty & Associates, LLC. Florida Gulf Coast MLS
- $475,0003 bd2 ba1.6k sqft15289 Laguna Hills DR, FORT MYERS, FL 33908For SaleMLS ID #226025997, Steve Bacardi, LLC, Coldwell Banker Realty. SWFLMLS
- $529,9003 bd2 ba1.5k sqft9435 Sunset Harbor Ln APT 244, Fort Myers, FL 33919For SaleMLS ID #2026019654, Rosann Lamore, Starlink Realty, Inc. Florida Gulf Coast MLS
