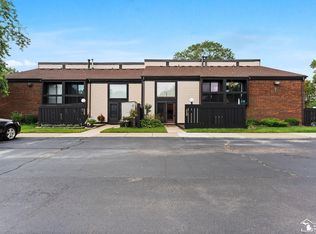
Welcome to this bright, beautifully remodeled 2-bedroom, 1-bath condo in the highly sought-after Act 1 Condominiums in Taylor! Move-in ready and thoughtfully designed, this inviting home offers an open-concept main level with recessed lighting, abundant natural light, and a spacious layout that makes excellent use of every square foot. The updated kitchen features extra cabinetry and generous counter space, while the two comfortable bedrooms each offer large closets or a walk-in closet. The spacious updated full bath provides additional storage, and the convenient half bath adds functionality for guests and everyday living.
Step outside to your private enclosed patio—perfect for morning coffee, entertaining, or relaxing. Enjoy the ease of low-maintenance condo living with remarkably low association fees that include water, gas, grounds maintenance, snow removal, trash service, and access to the community pool and clubhouse. The parking lot has also been recently resurfaced. With low electric bills, this home offers an attractive combination of comfort and affordability.
Conveniently located near shopping, dining, and major expressways, this condo provides easy access to everything Taylor and the surrounding communities have to offer. Whether you're a first-time buyer, downsizing, an empty nester, or simply looking for a comfortable, low-maintenance home, this charming condo is ready to welcome you home!
For sale
$124,900
14067 Jackson St #23, Taylor, MI 48180
2beds
1,080sqft
Townhouse
Built in 1973
-- sqft lot
$122,700 Zestimate®
$116/sqft
$275/mo HOA
What's special
- 20 days
- 722
- 30
Zillow last checked:
Listing updated:
Listed by:
Jeffrey A Daniel 313-383-4400,
Real Estate Unlimited, Inc 313-383-4400
Source: Realcomp II,MLS#: 20261073660
Facts & features
Interior
Bedrooms & bathrooms
- Bedrooms: 2
- Bathrooms: 1
- Full bathrooms: 1
Primary bedroom
- Level: Second
- Area: 160
- Dimensions: 16 X 10
Bedroom
- Level: Second
- Area: 100
- Dimensions: 10 X 10
Other
- Level: Second
Other
- Level: Entry
- Area: 72
- Dimensions: 8 X 9
Kitchen
- Level: Entry
- Area: 140
- Dimensions: 14 X 10
Laundry
- Level: Entry
- Area: 55
- Dimensions: 11 X 5
Living room
- Level: Entry
- Area: 208
- Dimensions: 16 X 13
Other
- Level: Entry
- Area: 55
- Dimensions: 11 X 5
Heating
- Forced Air, Natural Gas
Cooling
- Ceiling Fans, Central Air
Appliances
- Included: Dishwasher, Dryer, Free Standing Gas Range, Free Standing Refrigerator, Microwave, Washer
- Laundry: Gas Dryer Hookup, In Unit, Laundry Room, Washer Hookup
Features
- Has basement: No
- Has fireplace: No
Interior area
- Total interior livable area: 1,080 sqft
- Finished area above ground: 1,080
Property
Parking
- Parking features: No Garage
Features
- Levels: Two
- Stories: 2
- Entry location: GroundLevel
- Patio & porch: Patio
- Pool features: Community, In Ground
Details
- Parcel number: 60068050023000
- Special conditions: Short Sale No,Standard
Construction
Type & style
- Home type: Townhouse
- Architectural style: Townhouse
- Property subtype: Townhouse
Materials
- Aluminum Siding, Brick, Vinyl Siding
- Foundation: Slab
- Roof: Asphalt,Composition
Condition
- New construction: No
- Year built: 1973
- Major remodel year: 2015
Utilities & green energy
- Electric: Circuit Breakers
- Sewer: Public Sewer
- Water: Public
Community & HOA
Community
- Security: Smoke Detectors
- Subdivision: REPLAT 4 OF WAYNE COUNTY CONDO SUB PLAN 110
HOA
- Has HOA: Yes
- Services included: Gas, Maintenance Grounds, Sewer, Snow Removal, Trash, Water
- HOA fee: $275 monthly
- HOA phone: 734-283-5185
Location
- Region: Taylor
Financial & listing details
- Price per square foot: $116/sqft
- Tax assessed value: $37,237
- Annual tax amount: $1,832
- Date on market: 9/23/2026
- Cumulative days on market: 20 days
- Listing agreement: Exclusive Right To Sell
- Listing terms: Cash,Conventional
Estimated market value
$122,700
$117,000 - $129,000
$1,334/mo
Price history
| Date | Event | Price |
|---|---|---|
| 9/23/2026 | Listed for sale | $124,900+55.2%$116/sqft |
Source:  Realcomp II #20261073660 Report a problem Realcomp II #20261073660 Report a problem | ||
| 6/17/2021 | Sold | $80,500+11.8%$75/sqft |
Source: Public Record Report a problem | ||
| 5/2/2021 | Pending sale | $72,000$67/sqft |
Source: Realcomp II #2210030655 Report a problem | ||
| 5/1/2021 | Listed for sale | $72,000+0.7%$67/sqft |
Source: Realcomp II #2210030655 Report a problem | ||
| 11/10/2000 | Sold | $71,500$66/sqft |
Source: Public Record Report a problem | ||
Public tax history
| Year | Property taxes | Tax assessment |
|---|---|---|
| 2025 | -- | $42,000 +7.7% |
| 2024 | -- | $39,000 +22.3% |
| 2023 | -- | $31,900 +15.2% |
| 2022 | -- | $27,700 +22% |
| 2021 | -- | $22,700 |
| 2020 | $1,015 +1.8% | $22,700 -1.7% |
| 2019 | $997 | $23,100 +9% |
| 2018 | $997 | $21,200 -1.4% |
| 2017 | -- | $21,500 +2.4% |
| 2016 | $923 | $21,000 +15.4% |
| 2015 | $923 -56% | $18,200 -16.9% |
| 2013 | $2,100 +127.4% | $21,900 +2.8% |
| 2012 | $923 | $21,300 -22% |
| 2010 | -- | $27,300 -19.7% |
| 2009 | -- | $34,000 -13.7% |
| 2008 | -- | $39,400 -11.9% |
| 2007 | -- | $44,700 +4.4% |
| 2005 | $1,136 | $42,800 +3.4% |
| 2003 | -- | $41,400 +25.1% |
| 2001 | -- | $33,100 +37.6% |
| 2000 | $1,055 | $24,054 |
Find assessor info on the county website
Monthly payment
Est. payment
Payment breakdown
Explore the cost of this home by adjusting the details. Changes won't be saved.Climate risks
Neighborhood: 48180

Similar homes
- $--3 bd1 ba1.1k sqft7848 Dudley St, Taylor, MI 48180Auction
 Auction.com 1
 - $129,9002 bd2 ba1k sqft15575 Dupage Blvd, Taylor, MI 48180For Sale
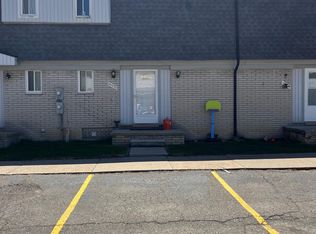
 MLS ID #20261027767, Jamey Kramer, RE/MAX Classic. Realcomp II
 - $143,0002 bd2 ba1k sqft14138 Ziegler St, Taylor, MI 48180For Sale
 MLS ID #20261067067, Drew M Cheetwood, Social House Real Estate Group LLC. Realcomp II
 - $149,9002 bd1 ba736 sqft13341 Pine St, Taylor, MI 48180For Sale
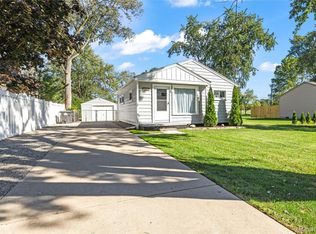 MLS ID #20261080939, Robert Rech, RE/MAX Dream Properties. Realcomp II
 - $139,9003 bd1 ba1k sqft11242 Ziegler St, Taylor, MI 48180For SaleMLS ID #20261073106, Jim Shaffer, Good Company. Realcomp II
- $149,9002 bd1 ba840 sqft9098 Clippert St, Taylor, MI 48180For Sale
 MLS ID #26053728, Debra DeAngelo, Remerica United Realty. MichRIC
 - $129,0005 bd2 ba1.5k sqft15226 Beech Daly Rd, Taylor, MI 48180For SaleMLS ID #20261046597, Tonya Paige Coleman, Keller Williams Home. Realcomp II
- $149,9003 bd1 ba1.1k sqft27031 Leroy St, Taylor, MI 48180For SaleMLS ID #20261075983, Mahdi A Hadi, Clients First, REALTORS®. Realcomp II
- $138,0003 bd1 ba816 sqft8082 Robert St, Taylor, MI 48180For SaleMLS ID #20261067239, Fadol Awada, Own It Realty. Realcomp II
- $159,9004 bd1 ba1k sqft6761 Ziegler St, Taylor, MI 48180For SaleMLS ID #20261082114, Shawn Hermansen, Brookstone, Realtors LLC. Realcomp II
- $149,9002 bd1 ba1k sqft7224 William St, Taylor, MI 48180For SaleMLS ID #26051412, James Keefer, Vantage Realty Group, LLC. MichRIC
- $159,9002 bd1 ba700 sqft13649 Pardee Rd, Taylor, MI 48180For SaleMLS ID #20261021073, Jennifer Kaffenberger, 3Sixty5 Realty. Realcomp II
- $178,0003 bd1 ba1k sqft16108 Ziegler St, Taylor, MI 48180For SaleMLS ID #20261079897, Daniel Beirne, OpenDoor Brokerage LLC. Realcomp II
- $185,0002 bd1 ba1.3k sqft6744 Harding St, Taylor, MI 48180For SaleMLS ID #20261081809, Adrien Antaya, 3Sixty5 Realty. Realcomp II
- $84,9002 bd2 ba1.2k sqft23641 Haig St, Taylor, MI 48180For SaleMLS ID #20261080659, Meghan Schubring, Pearl Real Estate. Realcomp II
