Welcome home to this freshly painted, move-in ready 2-bedroom home offering comfort, convenience and great features throughout! Enjoy brand-new carpeting, an updated full bathroom and the added benefit of double-pane vinyl windows. Baseboard heating provides comfortable, consistent warmth with quiet operation, while central air keeps you cool during the summer months. The kitchen features a new range hood, and the refrigerator, stove and disposal are included, along with the washer and dryer! The roofs on both the home and garage are approximately 7 years old, offering added peace of mind. Outside, you'll appreciate the spacious backyard with plenty of room for entertaining, gardening or simply relaxing. The oversized 2.5-car detached garage provides excellent space for vehicles, storage or hobbies. Seller is in the process of obtaining the Certificate of Occupancy. Don't miss this opportunity to make this home yours!
Active
$149,900
9098 Clippert St, Taylor, MI 48180
2beds
840sqft
Single Family Residence
Built in 1951
4,356 Square Feet Lot
$148,100 Zestimate®
$178/sqft
$-- HOA
What's special
- 2 days
- 214
- 13
Zillow last checked:
Listing updated:
Listed by:
Debra DeAngelo 248-240-3443,
Remerica United Realty 248-344-1800
Source: MichRIC,MLS#: 26053728
Facts & features
Interior
Bedrooms & bathrooms
- Bedrooms: 2
- Bathrooms: 1
- Full bathrooms: 1
- Main level bedrooms: 2
Primary bedroom
- Level: Main
- Area: 108.56
- Dimensions: 11.80 x 9.20
Bedroom 2
- Level: Main
- Area: 108.56
- Dimensions: 11.80 x 9.20
Primary bathroom
- Level: Main
- Area: 36.49
- Dimensions: 8.90 x 4.10
Kitchen
- Level: Main
- Area: 168.51
- Dimensions: 13.70 x 12.30
Living room
- Level: Main
- Area: 180.18
- Dimensions: 15.40 x 11.70
Utility room
- Level: Main
- Area: 60.04
- Dimensions: 7.90 x 7.60
Heating
- Baseboard, Hot Water
Cooling
- Central Air
Appliances
- Included: Disposal, Dryer, Range, Refrigerator, Washer
- Laundry: Laundry Room, Main Level, Other
Features
- Eat-in Kitchen
- Flooring: Carpet, Tile
- Basement: Crawl Space
- Has fireplace: No
Interior area
- Total structure area: 840
- Total interior livable area: 840 sqft
Property
Parking
- Total spaces: 2.5
- Parking features: Garage Faces Front, Detached
- Garage spaces: 2.5
Features
- Stories: 1
Lot
- Size: 4,356 Square Feet
- Dimensions: 39 x 100
- Features: Level, Sidewalk
Details
- Parcel number: 60031010108000
Construction
Type & style
- Home type: SingleFamily
- Architectural style: Ranch
- Property subtype: Single Family Residence
Materials
- Brick, Vinyl Siding
- Roof: Shingle
Condition
- New construction: No
- Year built: 1951
Utilities & green energy
- Sewer: Public Sewer
- Water: Public
Community & HOA
Community
- Subdivision: Sloan Monroe Blvd Park Sub
Location
- Region: Taylor
Financial & listing details
- Price per square foot: $178/sqft
- Tax assessed value: $40,717
- Annual tax amount: $2,721
- Date on market: 10/10/2026
- Listing terms: Cash,FHA,VA Loan,Conventional
- Road surface type: Paved
Estimated market value
$148,100
$141,000 - $156,000
$1,449/mo
Price history
| Date | Event | Price |
|---|---|---|
| 10/10/2026 | Listed for sale | $149,900+102.8%$178/sqft |
Source:  MichRIC #26053728 Report a problem MichRIC #26053728 Report a problem | ||
| 3/16/2018 | Sold | $73,900+2.8%$88/sqft |
Source:  MiRealSource #31335720 Report a problem MiRealSource #31335720 Report a problem | ||
| 11/22/2017 | Listed for sale | $71,900$86/sqft |
Source: Keck Real Estate #217104416 Report a problem | ||
| 11/22/2017 | Pending sale | $71,900$86/sqft |
Source: Keck Real Estate #217104416 Report a problem | ||
| 11/20/2017 | Listed for sale | $71,900+10.6%$86/sqft |
Source: Keck Real Estate #217103950 Report a problem | ||
| 2/28/2008 | Sold | $65,000-27.8%$77/sqft |
Source: MiRealSource #271499 Report a problem | ||
| 7/17/2002 | Sold | $90,000$107/sqft |
Source: Public Record Report a problem | ||
Public tax history
| Year | Property taxes | Tax assessment |
|---|---|---|
| 2025 | -- | $62,800 +25.9% |
| 2024 | -- | $49,900 +8.7% |
| 2023 | -- | $45,900 +21.8% |
| 2022 | -- | $37,700 +13.2% |
| 2021 | -- | $33,300 |
| 2020 | $1,731 -43.4% | $33,300 -4.6% |
| 2019 | $3,058 | $34,900 +36.3% |
| 2018 | $3,058 | $25,600 +10.8% |
| 2017 | -- | $23,100 +3.1% |
| 2016 | $1,034 | $22,400 -6.7% |
| 2015 | $1,034 -56.7% | $24,000 -3.2% |
| 2013 | $2,390 +131.1% | $24,800 +1.6% |
| 2012 | $1,034 | $24,400 -18.1% |
| 2010 | -- | $29,800 -27.5% |
| 2009 | -- | $41,100 -14% |
| 2008 | -- | $47,800 -19% |
| 2007 | -- | $59,000 +16.8% |
| 2005 | $1,597 | $50,500 +2.6% |
| 2003 | -- | $49,200 +66.7% |
| 2001 | -- | $29,520 +3.2% |
| 2000 | $1,273 | $28,605 |
Find assessor info on the county website
Monthly payment
Est. payment
Payment breakdown
Explore the cost of this home by adjusting the details. Changes won't be saved.Climate risks
Neighborhood: 48180
Similar homes
- $--3 bd2 ba949 sqft7123 Mayfair St, Taylor, MI 48180Auction
 Auction.com 1
 - $--3 bd1 ba1.1k sqft7848 Dudley St, Taylor, MI 48180Auction
 Auction.com 1
 - $149,9002 bd1 ba736 sqft13341 Pine St, Taylor, MI 48180For Sale
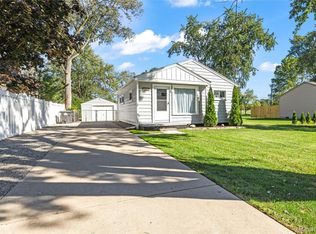
 MLS ID #20261080939, Robert Rech, RE/MAX Dream Properties. Realcomp II
 - $--2 bd1 ba720 sqft5887 William St, Taylor, MI 48180Auction
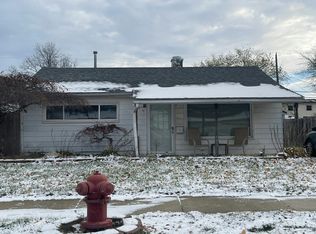 Auction.com 2
 - $149,9002 bd1 ba1k sqft8126 Pardee Rd, Taylor, MI 48180For SaleMLS ID #20261076190, Maria Lacaria, Century 21 Curran & Oberski. Realcomp II
- $159,9004 bd1 ba1k sqft6761 Ziegler St, Taylor, MI 48180For SaleMLS ID #20261082114, Shawn Hermansen, Brookstone, Realtors LLC. Realcomp II
- $149,9002 bd1 ba1k sqft7224 William St, Taylor, MI 48180For Sale
 MLS ID #26051412, James Keefer, Vantage Realty Group, LLC. MichRIC
 - $143,0002 bd1 ba888 sqft26170 Wick Rd, Taylor, MI 48180For SaleMLS ID #20261076672, Barbara Ulin, Real Estate One-Southgate. Realcomp II
- $154,9002 bd1 ba812 sqft7903 Dudley St, Taylor, MI 48180For SaleMLS ID #20261070730, C Noel Derr, Century 21 Dynamic Realty. Realcomp II
- $154,9002 bd1 ba798 sqft6465 Bailey St, Taylor, MI 48180For SaleMLS ID #26050069, Tayleon Puryear, eXp Realty, LLC. MichRIC
- $164,9002 bd1 ba750 sqft20446 Champaign St, Taylor, MI 48180For SaleMLS ID #20261073397, Stacy Bazman, Century 21 Curran & Oberski. Realcomp II
- $155,0003 bd1 ba957 sqft7908 Clippert St, Taylor, MI 48180For SaleMLS ID #20261066751, Gary Vroom Jr, Century 21 Curran & Oberski. Realcomp II
- $189,9003 bd1 ba1k sqft7950 Clippert St, Taylor, MI 48180For SaleMLS ID #20261079689, Jeffrey A Daniel, Real Estate Unlimited, Inc. Realcomp II
- $154,9003 bd1 ba1k sqft9281 Hazel St, Taylor, MI 48180For SaleMLS ID #20261077447, Blake Johnson, Anthology Real Estate. Realcomp II
- $144,0002 bd1 ba832 sqft4986 Bedford St, Dearborn Heights, MI 48125For SaleMLS ID #20261081385, C Noel Derr, Century 21 Dynamic Realty. Realcomp II
