Welcome to this stunning Toll Brothers Cumberland Model Colonial, nestled on a private 1.32-acre lot boasting nearly 5,000 sq. ft. of luxurious living space. The all-brick front with a stately portico welcomes you into the 2-story foyer, featuring hardwood flooring, architectural columns, and accent molding. Recent updates include the roof, primary bath, appliances, terrace, landscaping, furnace, deck, spa, well pump, garage, chimney, ceiling fans, patio, and more, ensuring modern comfort and style throughout. The gourmet kitchen is a chef's dream, offering an entertainer's island breakfast bar, granite countertops, rich wood cabinetry, and stainless appliances, including a double oven. The huge family room features a high cathedral ceiling, an oversized, wood-burning fireplace, and a second staircase to the upper level. A bright and airy sunroom with a vaulted ceiling provides deck access. The main level primary bedroom suite includes a sitting room with a gas fireplace and cathedral ceiling, along with 2 walk-in closets and a luxury primary bath with a soaking tub, separate shower, and two vanities. Upstairs, there are 2 bedroom suites with full baths and 2 bedrooms with a dual-entry full bath. Customize the full, walkout lower level to fit your exact needs. Outside, enjoy outdoor living in your own private retreat on the expansive deck under a pergola, admiring the professionally landscaped yard with a waterfall and firepit. Don't miss the opportunity to make this exceptional property your dream home!
Sold for $1,160,000
$1,160,000
14069 Big Branch Dr, Dayton, MD 21036
5beds
4,977sqft
Single Family Residence
Built in 2001
1.32 Acres Lot
$1,346,500 Zestimate®
$233/sqft
$6,337 Estimated rent
Home value
$1,346,500
$1.28M - $1.43M
$6,337/mo
Zestimate® history
Owner options
List your home for rent
$6,337/mo
Rent Zestimate®
Find your next renter with Zillow Rental Manager. Plus, with online applications, you can quickly screen prospective tenants – for free.
$6,337/mo
Rent Zestimate®
Refinance and save
$6,367/mo
Est. payment
Refinancing to a lower rate could help reduce your monthly payments and save thousands over the life of the loan.
$6,367/mo
Est. payment
Explore your selling options
Work with a Zillow partner agent
Leverage their expertise and Zillow's premium Showcase listings to get your home seen by more buyers.
Get startedList with your own agent
Get your home in front of millions of buyers by listing it on Zillow.
Learn how to do itSell it yourself
Take full control of how buyers see your home on Zillow by listing For Sale by Owner (FSBO).
List your homeWhat's special
Gas fireplaceWood - burning fireplaceSeparate showerExpansive deckHigh cathedral ceilingPrivate retreatCathedral ceiling
Zillow last checked:
Listing updated:
Listed by:
Creig Northrop 410-531-0321,
Northrop Realty
Bought with:
Michelle Yu, 580088
Long & Foster Real Estate, Inc.
CHLOE ZHU, 658103
Long & Foster Real Estate, Inc.
Source: Bright MLS,MLS#: MDHW2038110
Facts & features
Interior
Bedrooms & bathrooms
- Bedrooms: 5
- Bathrooms: 5
- Full bathrooms: 4
- 1/2 bathrooms: 1
- Main level bathrooms: 2
- Main level bedrooms: 1
Rooms
- Room types: Living Room, Dining Room, Primary Bedroom, Sitting Room, Bedroom 2, Bedroom 3, Bedroom 4, Bedroom 5, Kitchen, Family Room, Basement, Library, Foyer, Sun/Florida Room, Loft, Primary Bathroom
Basement
- Area: 3072
Heating
- Forced Air, Heat Pump, Natural Gas, Electric
Cooling
- Central Air, Ceiling Fan(s), Zoned, Electric
Appliances
- Included: Microwave, Dishwasher, Dryer, Exhaust Fan, Oven/Range - Gas, Range Hood, Refrigerator, Stainless Steel Appliance(s), Washer, Cooktop, Disposal, Self Cleaning Oven, Oven, Gas Water Heater
- Laundry: Main Level
Features
- Attic, Breakfast Area, Ceiling Fan(s), Chair Railings, Curved Staircase, Double/Dual Staircase, Family Room Off Kitchen, Open Floorplan, Formal/Separate Dining Room, Eat-in Kitchen, Kitchen - Gourmet, Kitchen Island, Primary Bath(s), Pantry, Recessed Lighting, Walk-In Closet(s), Crown Molding, Dining Area, Kitchen - Table Space, Bathroom - Stall Shower, Bathroom - Tub Shower, 2 Story Ceilings, Cathedral Ceiling(s), Dry Wall, Vaulted Ceiling(s)
- Flooring: Hardwood, Carpet, Ceramic Tile, Luxury Vinyl, Concrete, Wood
- Doors: Six Panel, Sliding Glass
- Windows: Palladian, Double Pane Windows, Screens, Wood Frames
- Basement: Other,Connecting Stairway,Partial,Interior Entry,Exterior Entry,Walk-Out Access,Sump Pump,Rough Bath Plumb
- Number of fireplaces: 2
- Fireplace features: Gas/Propane, Wood Burning, Mantel(s)
Interior area
- Total structure area: 8,049
- Total interior livable area: 4,977 sqft
- Finished area above ground: 4,977
- Finished area below ground: 0
Property
Parking
- Total spaces: 3
- Parking features: Garage Faces Side, Inside Entrance, Asphalt, Attached, Driveway
- Attached garage spaces: 3
- Has uncovered spaces: Yes
Accessibility
- Accessibility features: None
Features
- Levels: Three
- Stories: 3
- Patio & porch: Brick, Deck, Porch
- Exterior features: Play Area, Water Falls, Lighting
- Pool features: None
- Has view: Yes
- View description: Garden, Panoramic, Scenic Vista
Lot
- Size: 1.32 Acres
- Features: Backs to Trees, Backs - Open Common Area, Front Yard, Landscaped, Rear Yard, SideYard(s)
Details
- Additional structures: Above Grade, Below Grade
- Parcel number: 1405432022
- Zoning: RCDEO
- Special conditions: Standard
Construction
Type & style
- Home type: SingleFamily
- Architectural style: Colonial
- Property subtype: Single Family Residence
Materials
- Brick Front, Combination
- Foundation: Other
- Roof: Asphalt
Condition
- New construction: No
- Year built: 2001
Details
- Builder model: CUMBERLAND
- Builder name: TOLL BROTHERS
Utilities & green energy
- Sewer: Septic Exists
- Water: Well
Community & HOA
Community
- Security: Main Entrance Lock
- Subdivision: Big Branch Overlook
HOA
- Has HOA: Yes
- HOA fee: $400 semi-annually
Location
- Region: Dayton
Financial & listing details
- Price per square foot: $233/sqft
- Tax assessed value: $935,033
- Annual tax amount: $13,250
- Date on market: 3/25/2024
- Listing agreement: Exclusive Right To Sell
- Ownership: Fee Simple
Price history
| Date | Event | Price |
|---|---|---|
| 6/28/2024 | Sold | $1,160,000+5.5%$233/sqft |
Source:  Bright MLS #MDHW2038110 Report a problem Bright MLS #MDHW2038110 Report a problem | ||
| 4/8/2024 | Pending sale | $1,100,000$221/sqft |
Source: Bright MLS #MDHW2038110 Report a problem | ||
| 4/4/2024 | Listed for sale | $1,100,000$221/sqft |
Source: Bright MLS #MDHW2038110 Report a problem | ||
| 3/26/2024 | Pending sale | $1,100,000+41.9%$221/sqft |
Source: Bright MLS #MDHW2038110 Report a problem | ||
| 1/8/2020 | Sold | $775,000$156/sqft |
Source: Public Record Report a problem | ||
| 11/20/2019 | Price change | $775,000-3%$156/sqft |
Source: Le Reve Real Estate #MDHW251264 Report a problem | ||
| 10/16/2019 | Price change | $799,000-4.9%$161/sqft |
Source: Le Reve Real Estate #MDHW251264 Report a problem | ||
| 3/31/2019 | Listed for sale | $839,900-4%$169/sqft |
Source: Le Reve Real Estate #MDHW251264 Report a problem | ||
| 10/27/2018 | Listing removed | $875,000$176/sqft |
Source: Le Reve Real Estate #1000343876 Report a problem | ||
| 6/18/2018 | Price change | $875,000-2.8%$176/sqft |
Source: Le Reve Real Estate #1000343876 Report a problem | ||
| 4/12/2018 | Listed for sale | $899,900+9.1%$181/sqft |
Source: Le Reve Real Estate #1000343876 Report a problem | ||
| 9/21/2011 | Sold | $825,000-2.8%$166/sqft |
Source: Public Record Report a problem | ||
| 7/23/2011 | Price change | $849,000-1.8%$171/sqft |
Source: iseemedia #HW7600354 Report a problem | ||
| 5/13/2011 | Listed for sale | $864,900-8.8%$174/sqft |
Source: iseemedia #HW7600354 Report a problem | ||
| 12/17/2010 | Listing removed | $948,500$191/sqft |
Source: iseemedia #HW7426715 Report a problem | ||
| 9/3/2010 | Listed for sale | $948,500+45.9%$191/sqft |
Source: iseemedia #HW7426715 Report a problem | ||
| 3/1/2001 | Sold | $650,091$131/sqft |
Source: Public Record Report a problem | ||
Public tax history
| Year | Property taxes | Tax assessment |
|---|---|---|
| 2025 | -- | $1,194,300 +12.2% |
| 2024 | $11,988 +13.9% | $1,064,667 +13.9% |
| 2023 | $10,528 +16.1% | $935,033 +16.1% |
| 2022 | $9,069 | $805,400 |
| 2021 | $9,069 | $805,400 |
| 2020 | $9,069 -5.1% | $805,400 -5.1% |
| 2019 | $9,552 -3.6% | $848,300 +4.1% |
| 2018 | $9,912 -17.7% | $815,167 -3.9% |
| 2017 | $12,039 | $848,300 +13.3% |
| 2016 | -- | $748,900 |
| 2015 | -- | $748,900 |
| 2014 | -- | $748,900 -4.6% |
| 2013 | -- | $784,700 |
| 2012 | -- | $784,700 |
| 2011 | -- | $784,700 -33.7% |
| 2010 | -- | $1,182,690 +8% |
| 2009 | -- | $1,094,872 +8.7% |
| 2008 | -- | $1,007,056 +9.6% |
| 2007 | -- | $919,240 +10.7% |
| 2006 | -- | $830,676 +11.9% |
| 2005 | -- | $742,113 +13.6% |
| 2004 | -- | $653,550 +3.5% |
| 2003 | -- | $631,670 +3.6% |
| 2002 | -- | $609,790 +3.7% |
| 2001 | -- | $587,910 +1154.1% |
| 2000 | -- | $46,880 |
Find assessor info on the county website
Neighborhood: 21036
Nearby homes
- $1,404,3005 bd5 ba5.1k sqft14061 Big Branch Dr, Dayton, MD 21036Off Market
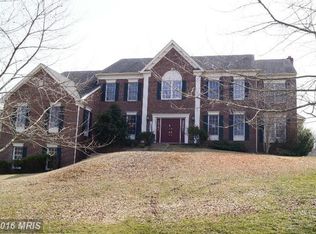
- $1,283,3004 bd4 ba6.3k sqft14065 Big Branch Dr, Dayton, MD 21036Off Market
- $1,506,4007 bd8 ba5.4k sqft14081 Big Branch Dr, Dayton, MD 21036Off Market
- $1,538,700-- bd4 ba6.3k sqft14073 Big Branch Dr, Dayton, MD 21036Off Market
- $1,101,800-- bd3 ba3.1k sqft14077 Big Branch Dr, Dayton, MD 21036Off Market
- $1,230,0005 bd5 ba5.5k sqft14064 Big Branch Dr, Dayton, MD 21036Sold
- $1,257,1005 bd4 ba4.5k sqft14053 Big Branch Dr, Dayton, MD 21036Off Market
- $1,249,0005 bd6 ba7.1k sqft14068 Big Branch Dr, Dayton, MD 21036Sold
Nearby schools
GreatSchools rating
- 8/10Dayton Oaks Elementary SchoolGrades: PK-5Distance: 1.5 mi
- 9/10Folly Quarter Middle SchoolGrades: 6-8Distance: 2.3 mi
- 10/10Glenelg High SchoolGrades: 9-12Distance: 2.4 mi
Schools provided by the listing agent
- Elementary: Dayton Oaks
- Middle: Folly Quarter
- High: Glenelg
- District: Howard County Public School System
Source: Bright MLS. This data may not be complete. We recommend contacting the local school district to confirm school assignments for this home.
Get a cash offer in 3 minutes
Find out how much your home could sell for in as little as 3 minutes with a no-obligation cash offer.
Estimated market value
$1,346,500
Get a cash offer in 3 minutes
Find out how much your home could sell for in as little as 3 minutes with a no-obligation cash offer.
Estimated market value
$1,346,500
- Maryland
- Howard County
- Dayton
- 21036
- 14069 Big Branch Dr
Nearby cities
Nearby zip codes
Other Dayton Topics
