Affordable, move-in ready, and packed with value! Welcome to 1407 19th St NW, where you'll find a charming 2-bedroom, 1-bath home with so much to offer at a price that's hard to beat! Step inside and enjoy a bright, light-filled living space that feels warm and inviting, with new flooring throughout and beautiful hardwood floors tucked beneath the carpeting. Both bedrooms offer comfortable living space, while the full basement provides an abundance of storage for all your needs. Outside, the welcoming front porch is the perfect spot to enjoy your morning coffee, unwind after a long day, or simply sit back and relax. The detached garage is another great bonus, offering convenient parking and additional storage. Whether you're a first-time buyer, looking to downsize, or searching for an investment opportunity, this home checks so many boxes without breaking the bank! With its natural light, practical features, inviting charm, and incredible value, this could be the perfect place to call home. Don't miss your opportunity to make it yours. Schedule your private showing today!
Contingent
$79,900
1407 19th St NW, Canton, OH 44709
2beds
784sqft
Single Family Residence
Built in 1952
5,850 Square Feet Lot
$-- Zestimate®
$102/sqft
$-- HOA
What's special
Bright light-filled living spaceWelcoming front porchWarm and invitingNew flooring throughout
- 9 days
- 432
- 44
Likely to sell faster than
Zillow last checked:
Listing updated:
Listed by:
Randy S Hull 330-705-5562 randyhull@mcdhomes.com,
McDowell Homes Real Estate Services,
Deanna Eccard 330-208-8076,
McDowell Homes Real Estate Services
Source: MLS Now,MLS#: 5252990 Originating MLS: Lake Geauga Area Association of REALTORS
Facts & features
Interior
Bedrooms & bathrooms
- Bedrooms: 2
- Bathrooms: 1
- Full bathrooms: 1
- Main level bathrooms: 1
- Main level bedrooms: 2
Bedroom
- Description: Flooring: Carpet
- Level: First
- Dimensions: 11 x 12
Bedroom
- Description: Flooring: Hardwood
- Level: First
- Dimensions: 12 x 9
Kitchen
- Description: Flooring: Luxury Vinyl Tile
- Level: First
- Dimensions: 11 x 9
Living room
- Description: Flooring: Carpet
- Level: First
- Dimensions: 15 x 12
Heating
- Forced Air, Gas
Cooling
- Central Air
Appliances
- Included: Range, Refrigerator
- Laundry: In Basement
Features
- Basement: Full
- Has fireplace: No
Interior area
- Total structure area: 784
- Total interior livable area: 784 sqft
- Finished area above ground: 784
- Finished area below ground: 0
Property
Parking
- Total spaces: 1
- Parking features: Detached, Garage
- Garage spaces: 1
Features
- Levels: One
- Stories: 1
- Patio & porch: Front Porch
Lot
- Size: 5,850 Square Feet
- Features: City Lot
Details
- Parcel number: 00219285
Construction
Type & style
- Home type: SingleFamily
- Architectural style: Ranch
- Property subtype: Single Family Residence
Materials
- Vinyl Siding
- Roof: Asphalt,Fiberglass
Condition
- Year built: 1952
Utilities & green energy
- Sewer: Public Sewer
- Water: Public
Community & HOA
Community
- Security: Smoke Detector(s)
- Subdivision: Canton
HOA
- Has HOA: No
Location
- Region: Canton
Financial & listing details
- Price per square foot: $102/sqft
- Tax assessed value: $71,400
- Annual tax amount: $1,108
- Date on market: 10/14/2026
- Cumulative days on market: 10 days
- Listing terms: Cash,Conventional,FHA,VA Loan
Estimated market value
Not available
Estimated sales range
Not available
Not available
Price history
| Date | Event | Price |
|---|---|---|
| 10/14/2026 | Listed for sale | $79,900+37.2%$102/sqft |
Source:  MLS Now #5252990 Report a problem | ||
| 12/21/1998 | Sold | $58,250$74/sqft |
Source: Public Record Report a problem | ||
Public tax history
| Year | Property taxes | Tax assessment |
|---|---|---|
| 2024 | $1,068 -22% | $25,000 +9.2% |
| 2023 | $1,369 +2.9% | $22,890 |
| 2022 | $1,330 -1% | $22,890 |
| 2021 | $1,344 +18.9% | $22,890 +16.5% |
| 2020 | $1,131 | $19,640 |
| 2019 | $1,131 | $19,640 |
| 2018 | $1,131 +5% | $19,640 +15.4% |
| 2017 | $1,077 -0.3% | $17,020 |
| 2016 | $1,081 -0.6% | $17,020 |
| 2015 | $1,087 | $17,020 -6.9% |
| 2014 | $1,087 +81.8% | $18,280 |
| 2013 | $598 | $18,280 |
| 2012 | -- | $18,280 -16.1% |
| 2011 | -- | $21,780 +0.3% |
| 2010 | -- | $21,710 |
| 2009 | $963 +1.3% | -- |
| 2008 | $951 +1.5% | -- |
| 2007 | $937 +1.4% | -- |
| 2005 | $924 -1% | -- |
| 2004 | $933 +22.4% | -- |
| 2003 | $762 +12.4% | -- |
| 2002 | $678 +0.3% | -- |
| 2001 | $676 -4.1% | -- |
| 2000 | $705 | -- |
Find assessor info on the county website
Monthly payment
Est. payment
Payment breakdown
Explore the cost of this home by adjusting the details. Changes won't be saved.Climate risks
Neighborhood: West Park
Nearby schools
Schools provided by the listing agent
- District: Canton CSD - 7602
Source: MLS Now. This data may not be complete. We recommend contacting the local school district to confirm school assignments for this home.

Similar homes
- $84,9002 bd1 ba1k sqft2054 17th St SE, Canton, OH 44707For Sale
 MLS ID #5255724, Brandy C Smith, Real Integrity. MLS Now
- $99,9002 bd2 ba948 sqft1601 19th St NW, Canton, OH 44709For Sale
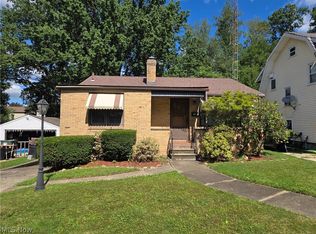 MLS ID #5245141, Ashley M Ritchey, Kiko. MLS Now
- $84,9002 bd1 ba984 sqft3006 12th St SW, Canton, OH 44710For Sale
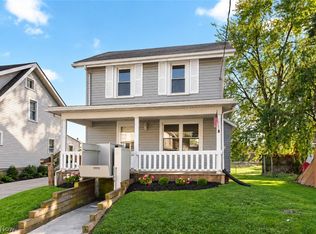 MLS ID #5255416, Kristin Sloan, RE/MAX Infinity. MLS Now
- $79,9002 bd1 ba720 sqft1711 Bonnot Pl NE, Canton, OH 44705For Sale
 MLS ID #5234164, Jennifer Henderhan, Keller Williams Legacy Group Realty. MLS Now
