Skip main navigation
Closed
  • $520,000

    1407.5 N Wells St #1-2E, Chicago, IL 60610

    3beds
    --sqft
    Condominium, Duplex, Single Family Residence
    Built in ----
    -- sqft lot
    $556,200 Zestimate®
    $--/sqft
    $4,532 Estimated rent

    Home value

    $556,200

    $495,000 - $623,000

    $4,532/mo

    Zestimate® history
    Loading
    Loading...

    Owner options

    List your home for rent

    $4,532/mo

    Rent Zestimate®

    Find your next renter with Zillow Rental Manager. Plus, with online applications, you can quickly screen prospective tenants – for free.

    Learn more

    $4,532/mo

    Rent Zestimate®

    Refinance and save

    $4,195/mo

    Est. payment

    Refinancing to a lower rate could help reduce your monthly payments and save thousands over the life of the loan.

    See today's rates

    $4,195/mo

    Est. payment

    Explore your selling options

    Work with a Zillow partner agent

    Leverage their expertise and Zillow's premium Showcase listings to get your home seen by more buyers.

    Get started

    List with your own agent

    Get your home in front of millions of buyers by listing it on Zillow.

    Learn how to do it

    Sell it yourself

    Take full control of how buyers see your home on Zillow by listing For Sale by Owner (FSBO).

    List your home

    What's special

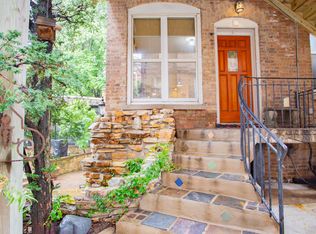
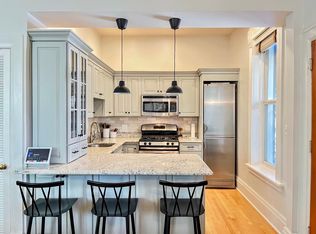
    Discover a quiet retreat in the heart of Old Town with two entrances and unmatched privacy with your own 9' X 30' terrace! This beautiful condo is nestled within the historic, gated Gaslight Court community, featuring a beautifully landscaped cobblestone courtyard. A perfect blend of vintage charm and modern updates. This duplexed high-floor unit (with ground-floor access) offers flexible living space-ideal as a 2-3 bedroom or 2-bedroom plus a family room and office. Enjoy honey-toned hardwood floors, soaring 10' ceilings, and exposed brick that add character and warmth. The sleek, updated kitchen is a chef's dream, boasting Bosch, Miele and Subzero stainless-steel appliances. The open concept living dining room features sliding glass doors leading to your very own terrace surrounded by the beauty of the courtyard. It's dreamy in the summer and perfect for relaxing, entertaining and outdoor cooking. Two equal sized bedrooms and a slate bathroom round out the main floor. A contemporary spiral staircase leads to the lower level where you will find flexible space currently used as the primary suite, family room and primary bathroom with jacuzzi tub, and lighted make-up mirror. In-unit laundry and tons of storage make this the perfect retreat. Rental parking across the street. This home offers the best of city living with a serene setting. Enjoy the charm of Gaslight Court while being just steps from Wells Street's shops, dining, nightlife, and public transportation (El, (Brown & Red Lines) bus, and lakefront access). A rare opportunity-perfect for your full-time residence, in-town retreat, or investment! Don't miss this must-see gem! Low HOA and Low monthly rental parking.

    Zillow last checked:

    Listing updated:

    Listed by:

    Ginger Dubanski 312-608-1115,

    @properties Christie's International Real Estate

    Bought with:

    Sam Shaffer

    Chicago Properties Firm

    Source: MRED as distributed by MLS GRID,MLS#: 12303035MLS Logo

    Facts & features

    Interior

    Bedrooms & bathrooms
    • Bedrooms: 3
    • Bathrooms: 2
    • Full bathrooms: 2
    Rooms
    • Room types: Den, Terrace
    Primary bedroom
    • Features: Flooring (Hardwood), Bathroom (Full)
    • Level: Main
    • Area: 120 Square Feet
    • Dimensions: 12X10
    Bedroom 2
    • Features: Flooring (Hardwood), Window Treatments (Blinds)
    • Level: Main
    • Area: 100 Square Feet
    • Dimensions: 10X10
    Bedroom 3
    • Features: Flooring (Slate)
    • Level: Main
    • Area: 100 Square Feet
    • Dimensions: 10X10
    Den
    • Features: Flooring (Slate)
    • Level: Lower
    • Area: 108 Square Feet
    • Dimensions: 12X9
    Dining room
    • Features: Flooring (Hardwood)
    • Level: Main
    • Dimensions: COMBO
    Family room
    • Features: Flooring (Slate)
    • Level: Lower
    • Area: 180 Square Feet
    • Dimensions: 15X12
    Kitchen
    • Features: Kitchen (Galley), Flooring (Hardwood)
    • Level: Main
    • Area: 117 Square Feet
    • Dimensions: 13X9
    Laundry
    • Level: Lower
    • Area: 20 Square Feet
    • Dimensions: 4X5
    Living room
    • Features: Flooring (Hardwood)
    • Level: Main
    • Area: 247 Square Feet
    • Dimensions: 19X13
    Other
    • Features: Flooring (Stone)
    • Level: Second
    • Area: 200 Square Feet
    • Dimensions: 25X8
    Heating
    • Natural Gas, Forced Air
    Cooling
    • Central Air
    Appliances
    • Included: Range, Dishwasher, Refrigerator, Washer, Dryer
    • Laundry: Washer Hookup, In Unit
    Features
    • 1st Floor Bedroom, 1st Floor Full Bath, Storage, High Ceilings, Open Floorplan
    • Flooring: Hardwood
    • Windows: Screens
    • Basement: Finished,Daylight
    Interior area
    • Total structure area: 0

    Property

    Parking
    • Total spaces: 1
    • Parking features: Off Site, Leased
    Accessibility
    • Accessibility features: No Disability Access
    Features
    • Patio & porch: Deck
    • Fencing: Fenced
    Lot
    • Features: Common Grounds, Landscaped, Rear of Lot
    Details
    • Additional parcels included: 17042050661007
    • Parcel number: 17042050661009
    • Special conditions: List Broker Must Accompany

    Construction

    Type & style
    • Home type: Condo
    • Property subtype: Condominium, Duplex, Single Family Residence
    Materials
    • Brick
    • Foundation: Concrete Perimeter
    • Roof: Rubber
    Condition
    • New construction: No

    Utilities & green energy

    • Sewer: Public Sewer
    • Water: Lake Michigan

    Community & HOA

    HOA
    • Has HOA: Yes
    • Services included: Water, Insurance, Exterior Maintenance, Lawn Care, Scavenger, Snow Removal
    • HOA fee: $488 monthly
    Location
    • Region: Chicago

    Financial & listing details

    • Annual tax amount: $8,766
    • Date on market: 3/6/2025
    • Listing terms: Cash
    • Ownership: Condo

    Price history

    DateEventPrice
    4/17/2025Sold$520,000-1.9%
    Source: MRED as distributed by MLS GRID #12303035 Report a problem
    4/11/2025Pending sale$529,900
    Source: MRED as distributed by MLS GRID #12303035 Report a problem
    3/21/2025Contingent$529,900
    Source: MRED as distributed by MLS GRID #12303035 Report a problem
    3/6/2025Listed for sale$529,900
    Source: MRED as distributed by MLS GRID #12303035 Report a problem
    2/11/2025Contingent$529,900
    Source: MRED as distributed by MLS GRID #12282288 Report a problem
    2/6/2025Listed for sale$529,900+36.3%
    Source: MRED as distributed by MLS GRID #12282288 Report a problem
    8/3/2015Sold$388,750-2.6%
    Source: MRED as distributed by MLS GRID #08829389 Report a problem
    6/20/2015Pending sale$399,000
    Source: Dream Town Realty #08829389 Report a problem
    5/2/2015Price change$399,000-6.1%
    Source: Dream Town Realty #08829389 Report a problem
    4/8/2015Listed for sale$425,000-2.3%
    Source: Dream Town Realty #08829389 Report a problem
    10/28/2014Listing removed$435,000
    Source: Dream Town Realty #08611469 Report a problem
    10/8/2014Price change$435,000-2.2%
    Source: Dream Town Realty #08611469 Report a problem
    7/29/2014Price change$445,000-1.1%
    Source: Dream Town Realty #08611469 Report a problem
    6/7/2014Price change$450,000-3.2%
    Source: Dream Town Realty #08611469 Report a problem
    5/12/2014Listed for sale$465,000
    Source: Dream Town Realty #08611469 Report a problem

    Public tax history

    Tax history is unavailable.

    Neighborhood: Old Town

    Nearby schools

    GreatSchools rating
    Schools provided by the listing agent
    • Elementary: Manierre Elementary School
    • Middle: Manierre Elementary School
    • High: Lincoln Park High School
    • District: 299

    Source: MRED as distributed by MLS GRID. This data may not be complete. We recommend contacting the local school district to confirm school assignments for this home.

    Get a cash offer in 3 minutes
    Find out how much your home could sell for in as little as 3 minutes with a no-obligation cash offer.
    Estimated market value
    $556,200
    Get a cash offer in 3 minutes
    Find out how much your home could sell for in as little as 3 minutes with a no-obligation cash offer.
    Estimated market value
    $556,200