Luxury living in a Davis Properties home that boasts elegance & comfort. The circle drive & double porches welcome you. The interior is professionally designed & decorated. Curved stairway, solid wood beams--this home is packed w/ details. The family room/dining room has 5 French double doors, a stone fireplace & built ins. The custom window treatments in the home may remain. The kitchen is a chef's dream--Wolf stove w/ double ovens, Built-in Sub Zero Refrigerator & Microwave Cabinet, White Dove cabinets w/ brass hardware, Old Chicago brick backsplash, & a huge island. Butler’s pantry boasts a Sub Zero Ice Maker, Wine Fridge & mirrored walls. The large pantry includes workspace. The Primary suite is dreamy—Cathedral ceiling, sitting room, windows w/ remote shades & custom drapery, bath w/ inlaid marble floors, his & her closets. 5 ensuite bedrooms, bonus room, storage galore & 1,300+ sf of porches. PLUS-the 5-car garage w/ workshop will impress! Near BGA in the heart of Franklin!
Closed
$3,850,000
1407 Amesbury Ln, Franklin, TN 37069
5beds
6,436sqft
Single Family Residence, Residential
Built in 2019
1 Acres Lot
$4,182,700 Zestimate®
$598/sqft
$7,840 Estimated rent
Home value
$4,182,700
$3.89M - $4.48M
$7,840/mo
Zestimate® history
Owner options
List your home for rent
$7,840/mo
Rent Zestimate®
Find your next renter with Zillow Rental Manager. Plus, with online applications, you can quickly screen prospective tenants – for free.
$7,840/mo
Rent Zestimate®
Refinance and save
$22,362/mo
Est. payment
Refinancing to a lower rate could help reduce your monthly payments and save thousands over the life of the loan.
$22,362/mo
Est. payment
Explore your selling options
Work with a Zillow partner agent
Leverage their expertise and Zillow's premium Showcase listings to get your home seen by more buyers.
Get startedList with your own agent
Get your home in front of millions of buyers by listing it on Zillow.
Learn how to do itSell it yourself
Take full control of how buyers see your home on Zillow by listing For Sale by Owner (FSBO).
List your homeWhat's special
Huge islandStone fireplaceWolf stoveRemote shadesMicrowave cabinetSub zero ice makerSolid wood beams
Zillow last checked:
Listing updated:
Listed by:
Lanetta Heyen 615-268-7112,
Marcoma Realty, Inc.
Bought with:
Jack Miller, Luxury & Relocation Specialist, 271284
Parks Compass
Source: RealTracs MLS as distributed by MLS GRID,MLS#: 2647561
Facts & features
Interior
Bedrooms & bathrooms
- Bedrooms: 5
- Bathrooms: 7
- Full bathrooms: 6
- 1/2 bathrooms: 1
- Main level bedrooms: 2
Bedroom 1
- Features: Suite
- Level: Suite
- Area: 304 Square Feet
- Dimensions: 19x16
Bedroom 2
- Features: Bath
- Level: Bath
- Area: 255 Square Feet
- Dimensions: 15x17
Bedroom 3
- Area: 210 Square Feet
- Dimensions: 14x15
Bedroom 4
- Area: 208 Square Feet
- Dimensions: 16x13
Bonus room
- Features: Over Garage
- Level: Over Garage
- Area: 756 Square Feet
- Dimensions: 28x27
Den
- Features: Bookcases
- Level: Bookcases
- Area: 210 Square Feet
- Dimensions: 15x14
Dining room
- Area: 330 Square Feet
- Dimensions: 15x22
Kitchen
- Area: 308 Square Feet
- Dimensions: 14x22
Living room
- Area: 506 Square Feet
- Dimensions: 23x22
Heating
- Central, Natural Gas
Cooling
- Central Air, Electric
Appliances
- Included: Dishwasher, Dryer, Ice Maker, Microwave, Refrigerator, Washer, Double Oven, Electric Oven, Gas Range
Features
- Ceiling Fan(s), Entrance Foyer, Extra Closets, High Ceilings, Pantry, Smart Thermostat, Walk-In Closet(s)
- Flooring: Wood, Tile
- Basement: Crawl Space
- Number of fireplaces: 1
- Fireplace features: Gas
Interior area
- Total structure area: 6,436
- Total interior livable area: 6,436 sqft
- Finished area above ground: 6,436
Property
Parking
- Total spaces: 5
- Parking features: Attached, Circular Driveway
- Attached garage spaces: 5
- Has uncovered spaces: Yes
Features
- Levels: Two
- Stories: 2
- Patio & porch: Porch, Covered, Patio
- Exterior features: Gas Grill, Smart Irrigation, Smart Light(s)
Lot
- Size: 1 Acres
- Dimensions: 278.1 x 200.4
Details
- Parcel number: 094052L C 01600 00008052L
- Special conditions: Standard
Construction
Type & style
- Home type: SingleFamily
- Property subtype: Single Family Residence, Residential
Materials
- Brick, Stone
- Roof: Shingle
Condition
- New construction: No
- Year built: 2019
Utilities & green energy
- Sewer: Public Sewer
- Water: Public
- Utilities for property: Electricity Available, Water Available, Underground Utilities
Green energy
- Energy efficient items: Thermostat, Insulation, Water Heater
Community & HOA
Community
- Security: Fire Sprinkler System, Security System, Smart Camera(s)/Recording
- Subdivision: Preserve @ Echo Estates Sec2
HOA
- Has HOA: Yes
- Amenities included: Park, Underground Utilities, Trail(s)
- HOA fee: $266 monthly
- Second HOA fee: $1,600 one time
Location
- Region: Franklin
Financial & listing details
- Price per square foot: $598/sqft
- Tax assessed value: $3,719,300
- Annual tax amount: $12,367
- Date on market: 5/3/2024
- Electric utility on property: Yes
Price history
| Date | Event | Price |
|---|---|---|
| 6/28/2024 | Sold | $3,850,000-1.3%$598/sqft |
Source:  RealTracs MLS as distributed by MLS GRID #2647561 Report a problem RealTracs MLS as distributed by MLS GRID #2647561 Report a problem | ||
| 5/20/2024 | Pending sale | $3,900,000$606/sqft |
Source: RealTracs MLS as distributed by MLS GRID #2647561 Report a problem | ||
| 5/13/2024 | Contingent | $3,900,000$606/sqft |
Source: RealTracs MLS as distributed by MLS GRID #2647561 Report a problem | ||
| 5/3/2024 | Listed for sale | $3,900,000+1014.9%$606/sqft |
Source: RealTracs MLS as distributed by MLS GRID #2647561 Report a problem | ||
| 4/30/2018 | Sold | $349,802$54/sqft |
Source: Public Record Report a problem | ||
Public tax history
| Year | Property taxes | Tax assessment |
|---|---|---|
| 2025 | $14,561 +17.8% | $929,825 +62.1% |
| 2024 | $12,366 | $573,575 |
| 2023 | $12,366 | $573,575 |
| 2022 | $12,366 +7.2% | $573,575 +7.2% |
| 2021 | $11,535 +22.2% | $534,975 +46.1% |
| 2020 | $9,437 +70.6% | $366,125 +70.6% |
| 2019 | $5,532 +312.8% | $214,650 +301.6% |
| 2018 | $1,340 | $53,450 |
| 2017 | $1,340 | $53,450 |
| 2016 | -- | $53,450 |
Find assessor info on the county website
Neighborhood: Berrys Chapel
Nearby homes
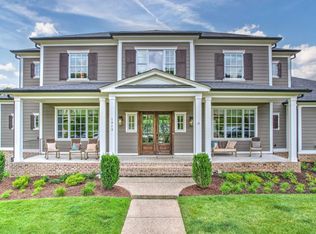
- $2,900,0006 bd8 ba7.1k sqft1413 Amesbury Ln, Franklin, TN 37069Sold
- $4,567,0004 bd6 ba8.3k sqft1228 Echo Ln, Franklin, TN 37069Off Market
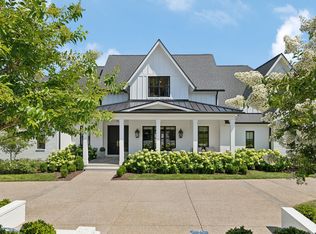
- $3,600,0005 bd7 ba6.5k sqft1419 Amesbury Ln, Franklin, TN 37069Sold
- $5,519,700-- bd7 ba7.4k sqft1402 Amesbury Ln, Franklin, TN 37069Off Market
- $4,450,0006 bd8 ba7.6k sqft1408 Amesbury Ln, Franklin, TN 37069Sold
- $3,724,100-- bd7 ba5.9k sqft1222 Echo Ln, Franklin, TN 37069Off Market
- $3,898,1005 bd7 ba6.3k sqft1414 Amesbury Ln, Franklin, TN 37069Off Market
- $4,124,2006 bd8 ba6k sqft1500 Amesbury Ln, Franklin, TN 37069Off Market
Nearby schools
GreatSchools rating
- 9/10Hunters Bend Elementary SchoolGrades: PK-5Distance: 1.7 mi
- 8/10Grassland Middle SchoolGrades: 6-8Distance: 3.8 mi
- 10/10Franklin High SchoolGrades: 9-12Distance: 1.8 mi
Schools provided by the listing agent
- Elementary: Hunters Bend Elementary
- Middle: Grassland Middle School
- High: Franklin High School
Source: RealTracs MLS as distributed by MLS GRID. This data may not be complete. We recommend contacting the local school district to confirm school assignments for this home.
Get a cash offer in 3 minutes
Find out how much your home could sell for in as little as 3 minutes with a no-obligation cash offer.
Estimated market value
$4,182,700
Get a cash offer in 3 minutes
Find out how much your home could sell for in as little as 3 minutes with a no-obligation cash offer.
Estimated market value
$4,182,700
- Tennessee
- Williamson County
- Franklin
- 37069
- Berrys Chapel
- 1407 Amesbury Ln
Nearby cities
Nearby neighborhoods
Nearby zip codes
Other Franklin Topics
