This stunning home was masterfully designed to exude luxury and comfort at every turn in one of Franklin's most convenient locations! The Preserve at Echo Estates is a hidden oasis of estate sized lots tucked into an enclave of lush beauty + peaceful ambience, yet just minutes away from The Factory, Downtown Franklin, Harlinsdale Farm, BGA + Cool Springs. Upon entering double doors, a grand window transom/quad slider ushers you into an oversized screened in patio with backyard access. The kitchen is full of luxury design with custom ceilings, Wolf/Sub Zero, Mont Blanc quartzite countertops/backsplash and Newport Brass fixtures. The home includes a Control4 audio/security system, designer lighting, Marvin windows, insulated garage doors, heated marble floors in the primary bath, steam shower, fitness room, a study/media room with built in bar and mini fridge, as well as ALL brand new tankless water heater, Frame TV, audio Amp and Matrix + polyurea base garage floors with 15yr warranty.
Closed
$3,600,000
1419 Amesbury Ln, Franklin, TN 37069
5beds
6,589sqft
Single Family Residence, Residential
Built in 2019
0.75 Acres Lot
$3,762,500 Zestimate®
$546/sqft
$7,958 Estimated rent
Home value
$3,762,500
$3.54M - $4.03M
$7,958/mo
Zestimate® history
Owner options
List your home for rent
$7,958/mo
Rent Zestimate®
Find your next renter with Zillow Rental Manager. Plus, with online applications, you can quickly screen prospective tenants – for free.
$7,958/mo
Rent Zestimate®
Refinance and save
$17,070/mo
Est. payment
Refinancing to a lower rate could help reduce your monthly payments and save thousands over the life of the loan.
$17,070/mo
Est. payment
Explore your selling options
Work with a Zillow partner agent
Leverage their expertise and Zillow's premium Showcase listings to get your home seen by more buyers.
Get startedList with your own agent
Get your home in front of millions of buyers by listing it on Zillow.
Learn how to do itSell it yourself
Take full control of how buyers see your home on Zillow by listing For Sale by Owner (FSBO).
List your homeWhat's special
Zillow last checked:
Listing updated:
Listed by:
Rachel Nava 857-400-4210,
Crye-Leike, Inc., REALTORS
Bought with:
Joy Smith, 290234
Compass RE
Source: RealTracs MLS as distributed by MLS GRID,MLS#: 2672191
Facts & features
Interior
Bedrooms & bathrooms
- Bedrooms: 5
- Bathrooms: 7
- Full bathrooms: 6
- 1/2 bathrooms: 1
- Main level bedrooms: 2
Bedroom 1
- Features: Extra Large Closet
- Level: Extra Large Closet
- Area: 360 Square Feet
- Dimensions: 18x20
Bedroom 2
- Features: Walk-In Closet(s)
- Level: Walk-In Closet(s)
- Area: 234 Square Feet
- Dimensions: 18x13
Bedroom 3
- Features: Walk-In Closet(s)
- Level: Walk-In Closet(s)
- Area: 224 Square Feet
- Dimensions: 14x16
Bedroom 4
- Features: Walk-In Closet(s)
- Level: Walk-In Closet(s)
- Area: 192 Square Feet
- Dimensions: 12x16
Dining room
- Area: 196 Square Feet
- Dimensions: 14x14
Kitchen
- Area: 247 Square Feet
- Dimensions: 13x19
Living room
- Area: 504 Square Feet
- Dimensions: 21x24
Heating
- Central, Natural Gas
Cooling
- Central Air, Electric
Appliances
- Included: Dishwasher, Disposal, Freezer, Microwave, Refrigerator, Double Oven, Electric Oven, Gas Range
- Laundry: Electric Dryer Hookup, Washer Hookup
Features
- Extra Closets, High Ceilings, Pantry, Walk-In Closet(s), High Speed Internet
- Flooring: Carpet, Wood, Marble, Tile
- Has basement: Yes
- Number of fireplaces: 2
- Fireplace features: Gas, Living Room
Interior area
- Total structure area: 6,589
- Total interior livable area: 6,589 sqft
- Finished area above ground: 5,656
- Finished area below ground: 933
Property
Parking
- Total spaces: 5
- Parking features: Garage Door Opener, Garage Faces Side, Aggregate, Driveway, Paved
- Garage spaces: 3
- Uncovered spaces: 2
Features
- Levels: Three Or More
- Stories: 2
- Patio & porch: Patio, Covered, Porch, Screened
- Exterior features: Smart Irrigation
- Fencing: Back Yard
Lot
- Size: 0.75 Acres
- Dimensions: 140 x 200
- Features: Corner Lot, Cul-De-Sac
Details
- Parcel number: 094052L C 01800 00008052L
- Special conditions: Owner Agent,Standard
- Other equipment: Air Purifier
Construction
Type & style
- Home type: SingleFamily
- Architectural style: Traditional
- Property subtype: Single Family Residence, Residential
Materials
- Fiber Cement, Brick
- Roof: Asphalt
Condition
- New construction: No
- Year built: 2019
Utilities & green energy
- Sewer: Public Sewer
- Water: Public
- Utilities for property: Electricity Available, Water Available, Cable Connected, Underground Utilities
Green energy
- Energy efficient items: Insulation
Community & HOA
Community
- Security: Carbon Monoxide Detector(s), Fire Sprinkler System, Security System, Smart Camera(s)/Recording
- Subdivision: Preserve @ Echo Estates Sec2
HOA
- Has HOA: Yes
- Amenities included: Playground, Underground Utilities
- HOA fee: $800 quarterly
- Second HOA fee: $1,600 one time
Location
- Region: Franklin
Financial & listing details
- Price per square foot: $546/sqft
- Tax assessed value: $3,307,300
- Annual tax amount: $11,040
- Date on market: 6/27/2024
- Electric utility on property: Yes
Price history
| Date | Event | Price |
|---|---|---|
| 9/30/2024 | Sold | $3,600,000$546/sqft |
Source:  RealTracs MLS as distributed by MLS GRID #2672191 Report a problem RealTracs MLS as distributed by MLS GRID #2672191 Report a problem | ||
| 8/20/2024 | Pending sale | $3,600,000$546/sqft |
Source: RealTracs MLS as distributed by MLS GRID #2672191 Report a problem | ||
| 6/27/2024 | Listed for sale | $3,600,000+108.6%$546/sqft |
Source: RealTracs MLS as distributed by MLS GRID #2672191 Report a problem | ||
| 12/6/2021 | Listing removed | -- |
Source: Zillow Rental Manager Report a problem | ||
| 12/3/2021 | Listed for rent | $10,000$2/sqft |
Source: Zillow Rental Manager Report a problem | ||
| 4/11/2019 | Sold | $1,726,000+509.9%$262/sqft |
Source: RealTracs MLS as distributed by MLS GRID #1904993 Report a problem | ||
| 5/1/2017 | Sold | $283,000$43/sqft |
Source: Public Record Report a problem | ||
Public tax history
| Year | Property taxes | Tax assessment |
|---|---|---|
| 2025 | $12,948 +17.3% | $826,825 +61.5% |
| 2024 | $11,040 | $512,000 |
| 2023 | $11,040 | $512,000 |
| 2022 | $11,040 | $512,000 |
| 2021 | $11,040 +22.2% | $512,000 +46.1% |
| 2020 | $9,035 +35.7% | $350,500 +35.7% |
| 2019 | $6,656 +371.7% | $258,225 +359.1% |
| 2018 | $1,411 | $56,250 |
| 2017 | $1,411 | $56,250 |
| 2016 | -- | $56,250 |
Find assessor info on the county website
Neighborhood: Berrys Chapel
Nearby homes
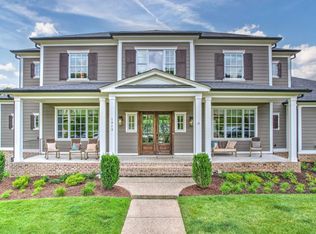
- $2,900,0006 bd8 ba7.1k sqft1413 Amesbury Ln, Franklin, TN 37069Sold
- $4,045,6006 bd8 ba7.7k sqft1501 Amesbury Ln, Franklin, TN 37069Off Market
- $4,548,5004 bd6 ba8.3k sqft1228 Echo Ln, Franklin, TN 37069Off Market
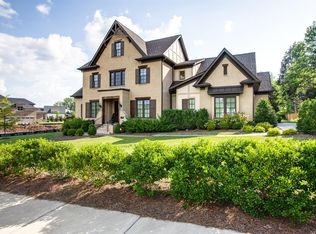
- $2,539,4005 bd7 ba5.4k sqft1221 Echo Ln, Franklin, TN 37069Off Market
- $4,048,5006 bd8 ba6k sqft1500 Amesbury Ln, Franklin, TN 37069Off Market
- $3,659,100-- bd7 ba5.9k sqft1222 Echo Ln, Franklin, TN 37069Off Market
- $3,850,0005 bd7 ba6.4k sqft1407 Amesbury Ln, Franklin, TN 37069Sold
- $3,351,700-- bd7 ba1.2k sqft1507 Amesbury Ln, Franklin, TN 37069Off Market
Nearby schools
GreatSchools rating
- 9/10Hunters Bend Elementary SchoolGrades: PK-5Distance: 1.7 mi
- 8/10Grassland Middle SchoolGrades: 6-8Distance: 3.8 mi
- 10/10Franklin High SchoolGrades: 9-12Distance: 1.7 mi
Schools provided by the listing agent
- Elementary: Hunters Bend Elementary
- Middle: Grassland Middle School
- High: Franklin High School
Source: RealTracs MLS as distributed by MLS GRID. This data may not be complete. We recommend contacting the local school district to confirm school assignments for this home.
Get a cash offer in 3 minutes
Find out how much your home could sell for in as little as 3 minutes with a no-obligation cash offer.
Estimated market value
$3,762,500
Get a cash offer in 3 minutes
Find out how much your home could sell for in as little as 3 minutes with a no-obligation cash offer.
Estimated market value
$3,762,500
- Tennessee
- Williamson County
- Franklin
- 37069
- Berrys Chapel
- 1419 Amesbury Ln
Nearby cities
Nearby neighborhoods
Nearby zip codes
Other Franklin Topics
