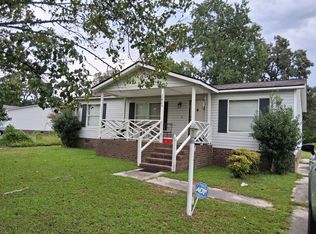
Investment opportunity! This 3-bedroom, 2-bath property offers potential for investors looking to add to their portfolio. Exterior features include a two-car carport, covered front porch, rear deck, side deck off the kitchen, and a fenced backyard. Additional features include a separate single-car carport in the rear and a storage shed on a concrete slab, providing extra covered parking and storage options. Property is being sold AS IS, CASH ONLY. Bring your vision and explore the possibilities this property has to offer!
Pending
$115,000
1407 Darby Dr, Raeford, NC 28376
3beds
1,404sqft
Manufactured Home, Single Family Residence
Built in 1996
-- sqft lot
$113,800 Zestimate®
$82/sqft
$-- HOA
What's special
Rear deckCovered front porchFenced backyardTwo-car carport
- 11 days
- 177
- 17
Likely to sell faster than
Zillow last checked:
Listing updated:
Listed by:
THE WOODMAN TEAM POWERED BY FATHOM REALTY NC LLC,
FATHOM REALTY NC, LLC FAY.
Source: LPRMLS,MLS#: 771399 Originating MLS: Longleaf Pine Realtors
Facts & features
Interior
Bedrooms & bathrooms
- Bedrooms: 3
- Bathrooms: 2
- Full bathrooms: 2
Heating
- Fireplace(s), Heat Pump, Propane
Cooling
- Has cooling: Yes
Appliances
- Included: Dryer, Dishwasher, Electric Range, Electric Water Heater, Oven, Range, Refrigerator, Vented Exhaust Fan, Water Heater, Washer
- Laundry: Washer Hookup, Dryer Hookup
Features
- Breakfast Area, Separate/Formal Dining Room, Eat-in Kitchen, Garden Tub/Roman Tub, Laminate Counters, Primary Downstairs, Bath in Primary Bedroom, Soaking Tub, Separate Shower, Tub Shower
- Flooring: Tile, Vinyl, Carpet
- Basement: Crawl Space
- Number of fireplaces: 1
- Fireplace features: Gas, Gas Log, Living Room, Propane, Insert
Interior area
- Total interior livable area: 1,404 sqft
Property
Parking
- Total spaces: 3
- Parking features: Carport
- Carport spaces: 3
Features
- Patio & porch: Covered, Deck, Porch
- Exterior features: Deck, Fence, Propane Tank - Owned, Storage, Shed
- Fencing: Back Yard
Lot
- Features: 1/4 to 1/2 Acre Lot, Cleared
- Topography: Cleared
Details
- Additional structures: Shed(s)
- Parcel number: 494670401069
- Special conditions: Standard
Construction
Type & style
- Home type: MobileManufactured
- Architectural style: Manufactured Home
- Property subtype: Manufactured Home, Single Family Residence
Materials
- Vinyl Siding, Wood Frame
Condition
- Average Condition
- New construction: No
- Year built: 1996
Utilities & green energy
- Sewer: Septic Tank
- Water: Public
Community & HOA
Community
- Subdivision: Mcdougald Downs
HOA
- Has HOA: No
Location
- Region: Raeford
Financial & listing details
- Price per square foot: $82/sqft
- Tax assessed value: $64,670
- Annual tax amount: $654
- Date on market: 10/23/2026
- Cumulative days on market: 12 days
- Listing terms: Cash
- Inclusions: Refrigerator, Stove, Dishwasher, Washer and Dryer, Shed, Queen Bed frame w/ Matching Dresser and End stand
- Exclusions: None
- Ownership: More than a year
- Road surface type: Paved
Estimated market value
$113,800
$108,000 - $119,000
Not available
Price history
| Date | Event | Price |
|---|---|---|
| 10/26/2026 | Pending sale | $115,000$82/sqft |
Source:  LPRMLS #771399 Report a problem | ||
| 10/23/2026 | Listed for sale | $115,000+206.7%$82/sqft |
Source: LPRMLS #771399 Report a problem | ||
| 2/13/2009 | Sold | $37,500$27/sqft |
Source: Agent Provided Report a problem | ||
Public tax history
| Year | Property taxes | Tax assessment |
|---|---|---|
| 2025 | $654 | $64,670 |
| 2024 | $654 | $64,670 |
| 2023 | $654 | $64,670 |
| 2022 | $654 +12.7% | $64,670 +19.2% |
| 2021 | $580 +0.3% | $54,250 |
| 2020 | $578 | $54,250 |
| 2019 | $578 +1.6% | $54,250 |
| 2018 | $569 | $54,250 |
| 2017 | $569 | $54,250 |
| 2016 | $569 | $54,250 |
| 2015 | $569 | $54,250 |
| 2014 | $569 +3.6% | $54,250 -22.2% |
| 2013 | $549 | $69,700 |
| 2011 | -- | $69,700 |
| 2010 | -- | $69,700 |
Find assessor info on the county website
Monthly payment
Climate risks
Neighborhood: 28376
Nearby schools
Schools provided by the listing agent
- Middle: Hoke County Schools
- High: Hoke County Schools
Source: LPRMLS. This data may not be complete. We recommend contacting the local school district to confirm school assignments for this home.

Similar homes
- $120,0003 bd2 ba1.6k sqft404 McDougald Dr, Raeford, NC 28376For Sale
 MLS ID #764805, TINA DAWSON, IN 2 NC REALTY. LPRMLS
- $145,0003 bd2 ba1k sqft304 McDougald Dr, Raeford, NC 28376For Sale
 MLS ID #764249, LANE BENTON, REALTY ONE GROUP LIBERTY. LPRMLS
- $160,0003 bd2 ba1k sqft701 McDougald Dr, Raeford, NC 28376For Sale
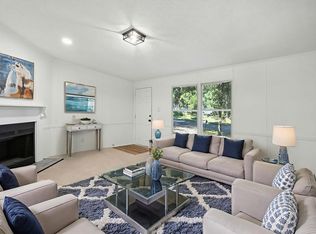
 MLS ID #10194870, Alyssa Grace Upchurch. Doorify MLS
- $150,0004 bd2 ba1.3k sqft616 Hillcrest Dr, Raeford, NC 28376For Sale
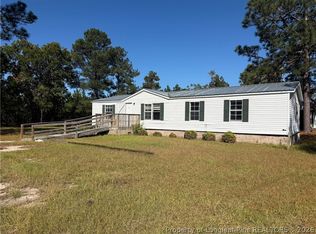 MLS ID #771408, JESSICA DESHOTEL, BLUE HOME REALTY. LPRMLS
- $119,0003 bd1 ba1k sqft302 Keith Avenue, Raeford, NC 28376For Sale
 MLS ID #100607810, Randy C McCall, Weichert, Realtors Associated Group. Hive MLS
- $116,0003 bd3 ba1.2k sqft401 Kirkcaldy Court, Fayetteville, NC 28314For SaleMLS ID #100609929, Team KBT Realty, Keller Williams Innovate-KBT. Hive MLS
- $158,8503 bd2 ba1.2k sqft8885 Cliffdale Rd, Fayetteville, NC 28314For SaleMLS ID #10198338, Neal Isaacs. Doorify MLS
- $129,0003 bd2 ba1.1k sqft6213 Sabine Drive, Fayetteville, NC 28303For SaleMLS ID #100608216, Andrew Kelly, Nest Realty. Hive MLS
- $122,0003 bd2 ba1.3k sqft225 Waterdown Dr APT 8, Fayetteville, NC 28314For SaleMLS ID #10193229, Shaylan Good. Doorify MLS
