Recent flooring and deck upgrades bring a fresh feel to this single-level Fayetteville home on approximately 0.53 acres. The home offers two bathrooms, central air, and heat-pump heating, while the upgraded decking provides space for outdoor seating and relaxing. A fenced backyard adds room to enjoy the outdoors. Nearby destinations include Lake Rim Park, with walking trails, picnic areas, tennis courts, and athletic fields, and the John E. Pechmann Fishing Education Center, which offers fishing classes and programs. Shopping and dining along the Cliffdale Road and Raeford Road corridors around out the location.
For sale
Price cut: $1.2K (10/20)
$158,850
8885 Cliffdale Rd, Fayetteville, NC 28314
3beds
1,248sqft
Single Family Residence
Built in 1997
0.53 Acres Lot
$156,500 Zestimate®
$127/sqft
$-- HOA
What's special
Deck upgradesCentral airHeat-pump heating
- 7 days
- 614
- 113
Likely to sell faster than
Zillow last checked:
Listing updated:
Listed by:
Neal Isaacs,
Mark Spain Real Estate
Source: Doorify MLS,MLS#: 10198338
Facts & features
Interior
Bedrooms & bathrooms
- Bedrooms: 3
- Bathrooms: 2
- Full bathrooms: 2
- Main level bedrooms: 3
Primary bedroom
- Level: First
- Area: 165.09 Square Feet
- Dimensions: 14.11 x 11.7
Bedroom 2
- Level: First
- Area: 109.98 Square Feet
- Dimensions: 9.4 x 11.7
Bedroom 3
- Level: First
- Area: 89.1 Square Feet
- Dimensions: 8.1 x 11.0
Primary bathroom
- Level: First
- Area: 86.58 Square Feet
- Dimensions: 7.4 x 11.7
Bathroom 2
- Level: First
- Area: 60.83 Square Feet
- Dimensions: 7.9 x 7.7
Den
- Level: First
- Area: 188.37 Square Feet
- Dimensions: 16.1 x 11.7
Dining room
- Level: First
- Area: 62.37 Square Feet
- Dimensions: 7.7 x 8.1
Kitchen
- Level: First
- Area: 156.2 Square Feet
- Dimensions: 14.2 x 11.0
Laundry
- Level: First
- Area: 15 Square Feet
- Dimensions: 5.0 x 3.0
Living room
- Level: First
- Area: 146.16 Square Feet
- Dimensions: 12.6 x 11.6
Other
- Description: Walk-in-Closet
- Level: First
- Area: 22 Square Feet
- Dimensions: 4.0 x 5.5
Other
- Description: Walk-in-Closet
- Level: First
- Area: 20.4 Square Feet
- Dimensions: 4.0 x 5.1
Heating
- Central, Electric, Heat Pump
Cooling
- Central Air, Ceiling Fan(s), Electric
Appliances
- Laundry: Electric Dryer Hookup, In Kitchen, Main Level
Features
- Flooring: Carpet, Luxury Vinyl
Interior area
- Total structure area: 1,248
- Total interior livable area: 1,248 sqft
- Finished area above ground: 1,248
- Finished area below ground: 0
Property
Features
- Levels: One
- Stories: 1
Lot
- Size: 0.53 Acres
Details
- Parcel number: 9487029647000
- Special conditions: Standard
Construction
Type & style
- Home type: SingleFamily
- Architectural style: Ranch
- Property subtype: Single Family Residence
Materials
- Vinyl Siding
- Foundation: Brick/Mortar
- Roof: Shingle
Condition
- New construction: No
- Year built: 1997
Utilities & green energy
- Sewer: Unknown
- Water: Public
Community & HOA
Community
- Subdivision: To Be Added
HOA
- Has HOA: No
Location
- Region: Fayetteville
Financial & listing details
- Price per square foot: $127/sqft
- Tax assessed value: $160,700
- Annual tax amount: $2,013
- Date on market: 10/14/2026
- Listing agreement: Exclusive Right To Sell
- Listing terms: Cash,Conventional,USDA Loan,VA Loan
Estimated market value
$156,500
$149,000 - $164,000
Not available
Price history
| Date | Event | Price |
|---|---|---|
| 10/20/2026 | Price change | $158,850-0.7%$127/sqft |
Source:  Doorify MLS #10198338 Report a problem | ||
| 10/14/2026 | Listed for sale | $160,000+190.9%$128/sqft |
Source: Doorify MLS #10198338 Report a problem | ||
| 5/28/2023 | Listing removed | -- |
Source: LPRMLS #704892 Report a problem | ||
| 5/24/2023 | Listed for rent | $1,250$1/sqft |
Source: LPRMLS #704892 Report a problem | ||
| 1/10/2022 | Sold | $55,000+22.2%$44/sqft |
Source: Public Record Report a problem | ||
| 10/1/2018 | Sold | $45,000+73.1%$36/sqft |
Source: Public Record Report a problem | ||
| 3/19/2004 | Sold | $26,000$21/sqft |
Source: Public Record Report a problem | ||
Public tax history
| Year | Property taxes | Tax assessment |
|---|---|---|
| 2025 | $2,013 +99.6% | $160,700 +326.3% |
| 2024 | $1,009 +7.9% | $37,700 |
| 2023 | $935 +10.9% | $37,700 |
| 2022 | $843 | $37,700 |
| 2021 | $843 | $37,700 -16.5% |
| 2020 | -- | $45,138 +19.7% |
| 2019 | $808 | $37,700 |
| 2018 | $808 | $37,700 |
| 2017 | $808 +10.9% | $37,700 -20.9% |
| 2016 | $728 +0.9% | $47,675 |
| 2015 | $722 +1% | $47,675 |
| 2014 | $715 +3.2% | $47,675 |
| 2013 | $692 | $47,675 |
| 2012 | $692 | $47,675 |
| 2011 | $692 | $47,675 |
| 2010 | -- | $47,675 |
| 2009 | -- | $47,675 -3% |
| 2008 | -- | $49,145 |
| 2007 | -- | $49,145 |
| 2006 | -- | $49,145 |
| 2005 | -- | -- |
| 2004 | -- | $43,671 -37.8% |
| 2003 | -- | $70,200 +28.3% |
| 2002 | -- | $54,700 |
| 2001 | -- | $54,700 |
Find assessor info on the county website
Monthly payment
Est. payment
Payment breakdown
Explore the cost of this home by adjusting the details. Changes won't be saved.Climate risks
Neighborhood: 28314
Nearby schools
Schools provided by the listing agent
- Elementary: Cumberland - E E Miller Elementary
- Middle: Cumberland - Anne Chesnutt Middle
- High: Cumberland - Seventy First High
Source: Doorify MLS. This data may not be complete. We recommend contacting the local school district to confirm school assignments for this home.

Similar homes
- $160,0003 bd2 ba1k sqft1351 Kienast Dr, Fayetteville, NC 28314For Sale
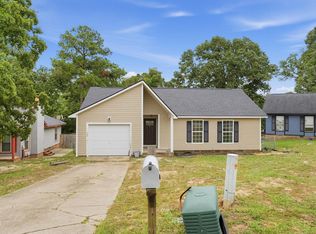
 MLS ID #10198105, Shea Smith. Doorify MLS
- $--3 bd2 ba1.6k sqft7228 Clear Spring Dr, Fayetteville, NC 28314Auction
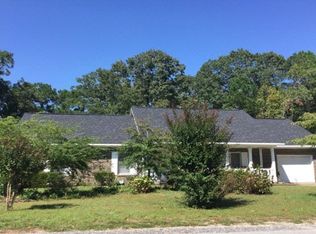 Auction.com 2
- $175,0003 bd2 ba1.3k sqft7308 Bertram Dr, Fayetteville, NC 28314For Sale
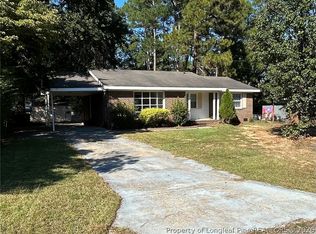 MLS ID #770920, DARK HORSE GROUP POWERED BY LPT REALTY, LPT REALTY LLC. LPRMLS
- $229,0003 bd2 ba1.3k sqft6865 Saint Julian Way, Fayetteville, NC 28314For Sale
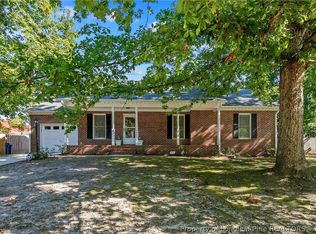 MLS ID #771144, JILL BERRYHILL, CAROLINA LAKES LAKESIDE REALTY. LPRMLS
- $212,0003 bd2 ba1.2k sqft943 Rim Rd, Fayetteville, NC 28314For SaleMLS ID #10197847, Stirling West. Doorify MLS
- $150,0003 bd2 ba1.1k sqft6510 Portsmouth Dr, Fayetteville, NC 28314For SaleMLS ID #10167622, April Stephens. Doorify MLS
- $204,0003 bd3 ba1.6k sqft6546 Portsmouth Dr, Fayetteville, NC 28314For SaleMLS ID #10197833, Katherine Gomes. Doorify MLS
- $139,9993 bd1 ba1.2k sqft7025 Ryan St, Fayetteville, NC 28314For SaleMLS ID #10193663, Michael Shannon McBrien. Doorify MLS
- $165,0003 bd2 ba1k sqft6544 Amanda Circle, Fayetteville, NC 28304For Sale
 MLS ID #100607791, Julie Roberson, Keller Williams Pinehurst. Hive MLS
