Step into luxury with this expansive and unique fully landscaped 5-bedroom, 3-full bathroom home, a sanctuary sprawling over 4,864 square feet of meticulously crafted living space. This exceptional two-story residence stands as the unrivaled crown jewel within the esteemed Champions Gate Golf community of Stoneybrook South. Nestled thoughtfully on the 15th hole on the fairway, this grandeur home redefines extravagant living, promising an unparalleled lifestyle experience. Welcome to The Alexandria, an exquisite Lennar model home that transcends sophistication at every turn. As you enter the grand family room, adorned by 12-foot-high ceilings, you are greeted by an uninterrupted view of the golf course, devoid of any rear neighbors. The home boosts a full kitchen, separate dining room, family room, and living room design. Every detail has been thoughtfully curated, from the gleaming stainless steel appliances to the exquisite granite countertops, spacious 42" maple cabinets with crown molding, designer brushed nickel fixtures throughout, upgraded blinds, 5" granite kitchen backsplash, and 42" high mirrors in all bathrooms. Adding to the allure, the main floor unveils the lavish master suite. The master bedroom boasts two large walk-in closets, while the master bathroom is a sanctuary in itself with a large soaking tub, a semi-frameless, clear glass standalone shower complete with matching backsplash, and a private water closet. From the master bedroom, extend your experience outdoors to the main level screened-in back porch, an extension of tranquility, offering a serene retreat with lush surroundings. The split bedroom floor plan on the main level features two additional bedrooms and a full bathroom, along with the added convenience of a dedicated washer and dryer room. Descending to the lower level, another awe-inspiring view of the golf course unfolds, creating a picturesque backdrop for the grand recreation room—perfect for family gatherings. Explore two generously sized bedrooms, ideal for a lavish mother-in-law suite, while the breakfast nook and second well-appointed full kitchen seamlessly blend functionality with elegance. Additional home features include eco-smart energy saving double pane low-e windows, energy star rated appliances, 50 gallon efficient hot water heater and a radiant heat barrier. Discover the epitome of convenience and luxury with this home's strategic proximity to major roads, including I-4, 192, 27, and 429. Merely a short 15-minute drive away, the theme parks beckon, while abundant shopping and dining options lie within minutes. Your new home bestows access to the Oasis Clubhouse, just a short stroll away. Delight in the exceptional 16,000-square-foot complex with multiple pools, a lazy river, a 2-story waterslide, splash park, cabanas, hot tub, sand volleyball, fitness center, arcade, and movie theater. Enjoy exclusive access to The Plaza (only to country club residents), with a full-service restaurant, game room (pool/poker tables), library, Tru Pickleball courts, and synthetic putting green. Monthly HOA fees include home lawn care, landscaping, cable, internet service, landline phone, home security monitoring, and additional security, provided by multiple 24-hour guarded gatehouses. Seize this extraordinary opportunity to call this residence your own—schedule your showing today and immerse yourself in a captivating tour of your new home, where luxury and convenience seamlessly converge!
Sold for $660,000
$660,000
1407 DEUCE CIRCLE, DAVENPORT, FL 33896
5beds
4,838sqft
Single Family Residence
Built in 2015
10,454 Square Feet Lot
$743,600 Zestimate®
$136/sqft
$6,057 Estimated rent
Home value
$743,600
$699,000 - $796,000
$6,057/mo
Zestimate® history
Owner options
List your home for rent
$6,057/mo
Rent Zestimate®
Find your next renter with Zillow Rental Manager. Plus, with online applications, you can quickly screen prospective tenants – for free.
$6,057/mo
Rent Zestimate®
Refinance and save
$5,228/mo
Est. payment
Refinancing to a lower rate could help reduce your monthly payments and save thousands over the life of the loan.
$5,228/mo
Est. payment
Explore your selling options
Work with a Zillow partner agent
Leverage their expertise and Zillow's premium Showcase listings to get your home seen by more buyers.
Get startedList with your own agent
Get your home in front of millions of buyers by listing it on Zillow.
Learn how to do itSell it yourself
Take full control of how buyers see your home on Zillow by listing For Sale by Owner (FSBO).
List your homeWhat's special
Zillow last checked:
Listing updated:
Listed by:
Jodi Lambiase 407-848-0847,
DALTON WADE INC 888-668-8283
Bought with:
Jodi Lambiase, 3422167
DALTON WADE INC
Source: Stellar MLS,MLS#: S5096943 Originating MLS: Pinellas Suncoast
Originating MLS: Pinellas Suncoast
Facts & features
Interior
Bedrooms & bathrooms
- Bedrooms: 5
- Bathrooms: 3
- Full bathrooms: 3
Rooms
- Room types: Dining Room, Living Room
Primary bedroom
- Features: Walk-In Closet(s)
- Level: First
- Dimensions: 18x14
Bedroom 2
- Features: Built-in Closet
- Level: First
- Dimensions: 12x12
Bedroom 3
- Features: Built-in Closet
- Level: First
- Dimensions: 12x12
Bedroom 4
- Features: Built-in Closet
- Level: Basement
- Dimensions: 13x13
Bedroom 5
- Features: Built-in Closet
- Level: Basement
- Dimensions: 12x17
Primary bathroom
- Level: First
- Dimensions: 11x10
Bathroom 2
- Level: First
- Dimensions: 8x5
Dinette
- Level: First
- Dimensions: 14x6
Dining room
- Level: First
- Dimensions: 12x12
Family room
- Level: First
- Dimensions: 15x23
Foyer
- Level: First
- Dimensions: 7x7
Great room
- Level: Basement
- Dimensions: 32x43
Kitchen
- Level: First
- Dimensions: 12x14
Kitchen
- Level: Basement
- Dimensions: 10x12
Living room
- Level: First
- Dimensions: 16x12
Heating
- Central, Electric, Exhaust Fan
Cooling
- Central Air
Appliances
- Included: Oven, Convection Oven, Cooktop, Dishwasher, Disposal, Dryer, Electric Water Heater, Exhaust Fan, Microwave, Refrigerator, Washer
- Laundry: Laundry Room
Features
- Ceiling Fan(s), Eating Space In Kitchen, High Ceilings, In Wall Pest System, Open Floorplan, Primary Bedroom Main Floor, Split Bedroom, Thermostat, Walk-In Closet(s)
- Flooring: Carpet, Ceramic Tile
- Doors: Sliding Doors
- Windows: Blinds, Low Emissivity Windows
- Has fireplace: No
Interior area
- Total structure area: 5,661
- Total interior livable area: 4,838 sqft
Property
Parking
- Total spaces: 2
- Parking features: Driveway, Garage Door Opener
- Attached garage spaces: 2
- Has uncovered spaces: Yes
- Details: Garage Dimensions: 21x19
Features
- Levels: Two
- Stories: 2
- Patio & porch: Covered, Enclosed, Rear Porch, Screened
- Exterior features: Balcony, Irrigation System, Sidewalk, Sprinkler Metered
- Has view: Yes
- View description: Golf Course, Water, Pond
- Has water view: Yes
- Water view: Water,Pond
Lot
- Size: 10,454 Square Feet
- Features: Landscaped, On Golf Course, Sidewalk
Details
- Parcel number: 3125275122000D0230
- Zoning: RESI
- Special conditions: None
Construction
Type & style
- Home type: SingleFamily
- Property subtype: Single Family Residence
Materials
- Stucco
- Foundation: Block, Slab
- Roof: Shingle
Condition
- New construction: No
- Year built: 2015
Details
- Builder model: Alexandria
- Builder name: Lennar
Utilities & green energy
- Sewer: Public Sewer
- Water: Public
- Utilities for property: BB/HS Internet Available, Cable Available, Electricity Connected, Phone Available, Public, Sewer Connected, Sprinkler Meter, Street Lights
Community & HOA
Community
- Features: Clubhouse, Deed Restrictions, Fitness Center, Gated Community - Guard, Golf Carts OK, Golf, Pool, Restaurant, Sidewalks, Special Community Restrictions
- Security: Fire Alarm, Gated Community, Security Gate, Smoke Detector(s)
- Pet fee: $0 monthly
- Subdivision: STONEYBROOK SOUTH PH D-1 & E-1
HOA
- Has HOA: Yes
- Amenities included: Cable TV, Clubhouse, Fitness Center, Gated, Golf Course, Other, Pool, Recreation Facilities, Spa/Hot Tub, Tennis Court(s)
- Services included: 24-Hour Guard, Cable TV, Community Pool, Internet, Maintenance Grounds, Private Road, Recreational Facilities, Security
- HOA fee: $862 monthly
- HOA name: Stephanie Taylor
- HOA phone: 407-787-8890
- Second HOA name: Champions Gate Master Association
Location
- Region: Davenport
Financial & listing details
- Price per square foot: $136/sqft
- Tax assessed value: $623,000
- Annual tax amount: $7,387
- Date on market: 1/18/2024
- Cumulative days on market: 49 days
- Listing terms: Cash,Conventional
- Ownership: Fee Simple
- Total actual rent: 0
- Electric utility on property: Yes
- Road surface type: Paved, Asphalt
Price history
| Date | Event | Price |
|---|---|---|
| 3/3/2025 | Listing removed | $1,495,000$309/sqft |
Source:  Stellar MLS #O6283371 Report a problem Stellar MLS #O6283371 Report a problem | ||
| 2/21/2025 | Listed for sale | $1,495,000+126.5%$309/sqft |
Source: Stellar MLS #O6283371 Report a problem | ||
| 4/12/2024 | Sold | $660,000-4.2%$136/sqft |
Source: Stellar MLS #S5096943 Report a problem | ||
| 3/7/2024 | Pending sale | $689,000$142/sqft |
Source: Stellar MLS #S5096943 Report a problem | ||
| 2/28/2024 | Price change | $689,000-8%$142/sqft |
Source: Stellar MLS #S5096943 Report a problem | ||
| 2/10/2024 | Price change | $749,000-5.2%$155/sqft |
Source: Stellar MLS #S5096943 Report a problem | ||
| 1/18/2024 | Listed for sale | $789,900+33.9%$163/sqft |
Source: Stellar MLS #S5096943 Report a problem | ||
| 7/11/2019 | Listing removed | $589,900$122/sqft |
Source: REALTY INTERNATIONAL LLC #S5012806 Report a problem | ||
| 2/28/2019 | Price change | $589,900-1.7%$122/sqft |
Source: REALTY INTERNATIONAL LLC #S5012806 Report a problem | ||
| 2/19/2019 | Price change | $599,900-0.8%$124/sqft |
Source: REALTY INTERNATIONAL LLC #S5012806 Report a problem | ||
| 1/30/2019 | Listed for sale | $604,900+26%$125/sqft |
Source: REALTY INTERNATIONAL LLC #S5012806 Report a problem | ||
| 4/19/2016 | Sold | $480,000$99/sqft |
Source: Public Record Report a problem | ||
Public tax history
| Year | Property taxes | Tax assessment |
|---|---|---|
| 2025 | $12,160 +62.5% | $623,000 +5% |
| 2024 | $7,483 +1.3% | $593,200 -0.9% |
| 2023 | $7,388 +2.4% | $598,600 +14% |
| 2022 | $7,214 +0.4% | $525,100 +17.6% |
| 2021 | $7,188 +0.8% | $446,600 +2.7% |
| 2020 | $7,131 +0.7% | $435,000 -0.4% |
| 2019 | $7,079 | $436,800 +51.7% |
| 2018 | $7,079 +1.6% | $288,024 +2.1% |
| 2017 | $6,969 0% | $282,100 -30% |
| 2016 | $6,969 -26.5% | $403,000 +646.3% |
| 2015 | $9,483 +164.3% | $54,000 +35% |
| 2014 | $3,589 | $40,000 |
Find assessor info on the county website
Neighborhood: 33896
Nearby homes
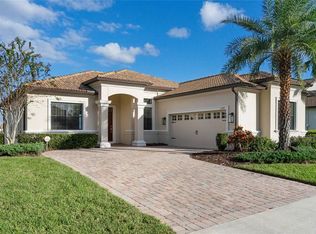
- $690,0004 bd4 ba3.7k sqft1409 Deuce Cir, Davenport, FL 33896Sold
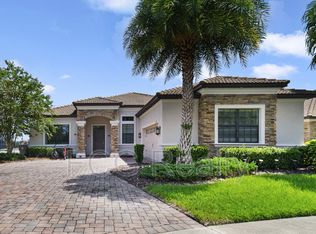
- $687,3005 bd4 ba3.7k sqft1405 Deuce Cir, Davenport, FL 33896Off Market
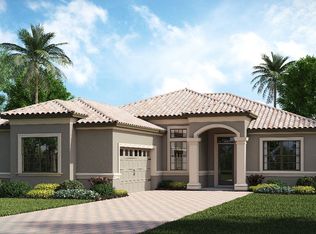
- $592,5005 bd4 ba3.7k sqft1405 Deuce Cir, Champions Gate, FL 33896Off Market
- $570,5004 bd4 ba3.8k sqft1436 Deuce Cir, Davenport, FL 33896Off Market
- $682,6004 bd3 ba2.9k sqft1403 Deuce Cir, Davenport, FL 33896Off Market
- $803,7005 bd3 ba4.8k sqft1411 Deuce Cir, Davenport, FL 33896Off Market
- $587,8005 bd3 ba4.8k sqft1411 Deuce Cir, Champions Gate, FL 33896Off Market
- $675,0005 bd4 ba3.4k sqft1406 Deuce Cir, Davenport, FL 33896Sold
Nearby schools
GreatSchools rating
- 5/10Westside K-8 SchoolGrades: PK-8Distance: 3.7 mi
- 4/10Poinciana High SchoolGrades: 9-12Distance: 10.1 mi
Schools provided by the listing agent
- Elementary: Westside K-8
- Middle: Discovery Intermediate
- High: Poinciana High School
Source: Stellar MLS. This data may not be complete. We recommend contacting the local school district to confirm school assignments for this home.
Get a cash offer in 3 minutes
Find out how much your home could sell for in as little as 3 minutes with a no-obligation cash offer.
Estimated market value
$743,600
Get a cash offer in 3 minutes
Find out how much your home could sell for in as little as 3 minutes with a no-obligation cash offer.
Estimated market value
$743,600
- Florida
- Osceola County
- Davenport
- 33896
- 1407 DEUCE CIRCLE
Nearby cities
Nearby neighborhoods
Nearby zip codes
Other Davenport Topics
