Location, location, location.. those magic words for real estate all over the world… This beautiful 4 bedroom, 4 bathroom home has the most fabulous location. Situated on hole 15, one of the signature holes of Champions Gate Golf Course, the views from this home are amazing. This model is almost 2 homes in one, on the first floor we have a formal dining room, living area with access to the balcony, a great cooks kitchen with so many upgrades, a custom built island with storage, stylish quartz countertops, brand new Samsung stainless steel kitchen appliances and great walk in custom pantry. There are 2 bedrooms on this floor, including the fabulous master suite… with access to the balcony, a spa like bathroom and custom built closet. Downstairs, we have a totally separate living space… great for entertaining or could be used as a NEXT GEN space.. there is a large living and dining room with sliding patio doors onto the patio… it is great place to sit and watch the sunrise and keep an eye out for the early morning golfers. Also on this floor, we have 2 bedrooms and 2 bathrooms and also a great flex space that would work as an office or a gym or even a movie theatre. The Country Club at Champions Gate is an exclusive golf community... your monthly HOA includes, lawn & yard care, Spectrum TV, Phone & Internet, Golf & Tennis membership, 24 hour guarded gates, alarm monitoring. It also gives you access to the Residents only Plaza club house with restaurant, bar, swimming pools, gym & games room... there is a full schedule of activities here... also pickleball courts and a putting green. You will also have access to the Oasis Clubhouse with all its amenities including the lazy river and just opened this year, the new waterpark . Truly this is resort style living... close to shops and restaurants and of course the amazing Florida theme parks.
Sold for $690,000
$690,000
1409 DEUCE CIRCLE, DAVENPORT, FL 33896
4beds
3,750sqft
Single Family Residence
Built in 2016
10,454 Square Feet Lot
$660,400 Zestimate®
$184/sqft
$5,703 Estimated rent
Home value
$660,400
$627,000 - $693,000
$5,703/mo
Zestimate® history
Owner options
List your home for rent
$5,703/mo
Rent Zestimate®
Find your next renter with Zillow Rental Manager. Plus, with online applications, you can quickly screen prospective tenants – for free.
$5,703/mo
Rent Zestimate®
Refinance and save
$5,480/mo
Est. payment
Refinancing to a lower rate could help reduce your monthly payments and save thousands over the life of the loan.
$5,480/mo
Est. payment
Explore your selling options
Work with a Zillow partner agent
Leverage their expertise and Zillow's premium Showcase listings to get your home seen by more buyers.
Get startedList with your own agent
Get your home in front of millions of buyers by listing it on Zillow.
Learn how to do itSell it yourself
Take full control of how buyers see your home on Zillow by listing For Sale by Owner (FSBO).
List your homeWhat's special
Swimming poolsCountry clubOasis clubhouseAlarm monitoringGreat flex spacePlaza club houseSeparate living space
Zillow last checked:
Listing updated:
Listed by:
Liesl Butler Burke 407-201-1521,
1ST FOR ORLANDO REALTY INC. 863-424-4070
Bought with:
James Barra, 640149
ALL IN THE FAMILY REALTY INC
Source: Stellar MLS,MLS#: S5094265 Originating MLS: Osceola
Originating MLS: Osceola
Facts & features
Interior
Bedrooms & bathrooms
- Bedrooms: 4
- Bathrooms: 4
- Full bathrooms: 4
Primary bedroom
- Features: Walk-In Closet(s)
- Level: First
- Dimensions: 14x20
Bedroom 2
- Features: Walk-In Closet(s)
- Level: First
- Dimensions: 14x12
Bedroom 3
- Features: Walk-In Closet(s)
- Level: Basement
- Dimensions: 14x12
Bedroom 4
- Features: Walk-In Closet(s)
- Level: Basement
- Dimensions: 13x12
Dining room
- Level: First
- Dimensions: 12x14
Kitchen
- Features: Pantry
- Level: First
- Dimensions: 15x11
Living room
- Level: First
- Dimensions: 15x20
Heating
- Central
Cooling
- Central Air
Appliances
- Included: Dishwasher, Disposal, Dryer, Electric Water Heater, Microwave, Range, Washer, Wine Refrigerator
- Laundry: Inside, Laundry Room
Features
- Built-in Features, Ceiling Fan(s), Kitchen/Family Room Combo, Living Room/Dining Room Combo, Primary Bedroom Main Floor, Open Floorplan, Solid Surface Counters, Thermostat, Walk-In Closet(s)
- Flooring: Ceramic Tile, Laminate
- Doors: Sliding Doors
- Windows: Blinds
- Has fireplace: No
Interior area
- Total structure area: 4,596
- Total interior livable area: 3,750 sqft
Property
Parking
- Total spaces: 2
- Parking features: Garage - Attached
- Attached garage spaces: 2
- Details: Garage Dimensions: 22x22
Features
- Levels: Two
- Stories: 2
- Exterior features: Balcony, Irrigation System, Lighting, Private Mailbox, Sidewalk, Sprinkler Metered
- Has view: Yes
- View description: Golf Course
Lot
- Size: 10,454 Square Feet
- Features: In County, On Golf Course
Details
- Parcel number: 3125275122000D0220
- Zoning: PUD
- Special conditions: None
Construction
Type & style
- Home type: SingleFamily
- Property subtype: Single Family Residence
Materials
- Block
- Foundation: Slab
- Roof: Tile
Condition
- Completed
- New construction: No
- Year built: 2016
Details
- Builder name: Lennar
Utilities & green energy
- Sewer: Public Sewer
- Water: Public
- Utilities for property: Cable Connected, Electricity Connected, Sewer Connected, Sprinkler Meter, Street Lights, Water Connected
Community & HOA
Community
- Features: Clubhouse, Deed Restrictions, Fitness Center, Gated Community - Guard, Golf Carts OK, Golf, Irrigation-Reclaimed Water, No Truck/RV/Motorcycle Parking, Park, Playground, Pool, Restaurant, Sidewalks, Special Community Restrictions
- Security: Gated Community, Security System Owned, Smoke Detector(s)
- Pet fee: $0 monthly
- Subdivision: STONEYBROOK SOUTH PH D-1 & E-1
HOA
- Has HOA: Yes
- Amenities included: Cable TV, Clubhouse, Fence Restrictions, Fitness Center, Gated, Golf Course, Pickleball Court(s), Playground, Pool, Recreation Facilities, Sauna, Security, Spa/Hot Tub, Tennis Court(s), Vehicle Restrictions
- Services included: 24-Hour Guard, Cable TV, Community Pool, Maintenance Grounds, Manager, Private Road, Recreational Facilities, Security
- HOA fee: $959 monthly
- HOA name: Stephanie Taylor
- HOA phone: 407-787-8890
- Second HOA name: Master Assoc CG
Location
- Region: Davenport
Financial & listing details
- Price per square foot: $184/sqft
- Tax assessed value: $564,400
- Annual tax amount: $10,673
- Date on market: 11/2/2023
- Cumulative days on market: 99 days
- Listing terms: Cash,Conventional,VA Loan
- Ownership: Fee Simple
- Total actual rent: 0
- Electric utility on property: Yes
- Road surface type: Asphalt
Price history
| Date | Event | Price |
|---|---|---|
| 4/17/2024 | Sold | $690,000-7.4%$184/sqft |
Source:  Stellar MLS #S5094265 Report a problem Stellar MLS #S5094265 Report a problem | ||
| 3/8/2024 | Pending sale | $745,000$199/sqft |
Source: Stellar MLS #S5094265 Report a problem | ||
| 2/8/2024 | Listed for sale | $745,000$199/sqft |
Source: Stellar MLS #S5094265 Report a problem | ||
| 1/31/2024 | Pending sale | $745,000$199/sqft |
Source: Stellar MLS #S5094265 Report a problem | ||
| 11/16/2023 | Listed for sale | $745,000$199/sqft |
Source: Stellar MLS #S5094265 Report a problem | ||
| 11/2/2023 | Pending sale | $745,000$199/sqft |
Source: Stellar MLS #S5094265 Report a problem | ||
| 11/2/2023 | Listed for sale | $745,000+41.9%$199/sqft |
Source: Stellar MLS #S5094265 Report a problem | ||
| 9/13/2023 | Sold | $525,000-14.6%$140/sqft |
Source: Stellar MLS #S5089315 Report a problem | ||
| 8/28/2023 | Pending sale | $614,900$164/sqft |
Source: Stellar MLS #S5089315 Report a problem | ||
| 8/6/2023 | Listed for sale | $614,9000%$164/sqft |
Source: Stellar MLS #S5089315 Report a problem | ||
| 7/7/2023 | Listing removed | -- |
Source: Stellar MLS #O6085822 Report a problem | ||
| 3/31/2023 | Price change | $615,000-5.2%$164/sqft |
Source: Stellar MLS #O6085822 Report a problem | ||
| 3/16/2023 | Price change | $649,000-4.4%$173/sqft |
Source: Stellar MLS #O6085822 Report a problem | ||
| 2/14/2023 | Price change | $679,000-5%$181/sqft |
Source: Stellar MLS #O6085822 Report a problem | ||
| 1/25/2023 | Listed for sale | $715,000+192.7%$191/sqft |
Source: Stellar MLS #O6085822 Report a problem | ||
| 5/6/2022 | Sold | $244,300-48.6%$65/sqft |
Source: Public Record Report a problem | ||
| 12/30/2020 | Listing removed | -- |
Source: Stellar MLS Report a problem | ||
| 12/7/2020 | Price change | $2,800-6.7%$1/sqft |
Source: CAROM REALTY #O5906563 Report a problem | ||
| 11/18/2020 | Listed for rent | $3,000$1/sqft |
Source: CAROM REALTY #O5906563 Report a problem | ||
| 9/4/2020 | Listing removed | $475,000$127/sqft |
Source: ALLURE REALTY LLC #O5876356 Report a problem | ||
| 7/30/2020 | Price change | $475,000-4%$127/sqft |
Source: ALLURE REALTY LLC #O5876356 Report a problem | ||
| 7/18/2020 | Price change | $495,000-4.8%$132/sqft |
Source: ALLURE REALTY LLC #O5876356 Report a problem | ||
| 7/13/2020 | Listed for sale | $519,900+19.5%$139/sqft |
Source: ALLURE REALTY LLC #O5876356 Report a problem | ||
| 5/18/2016 | Sold | $435,000$116/sqft |
Source: Public Record Report a problem | ||
Public tax history
| Year | Property taxes | Tax assessment |
|---|---|---|
| 2025 | $11,349 -0.2% | $564,400 -1.7% |
| 2024 | $11,371 +2.3% | $574,000 +4.4% |
| 2023 | $11,119 +35.9% | $550,000 +13.7% |
| 2022 | $8,181 +0.3% | $483,700 +28.4% |
| 2021 | $8,154 +0.7% | $376,700 +2.8% |
| 2020 | $8,094 -7.6% | $366,500 -0.3% |
| 2019 | $8,756 | $367,600 +1.4% |
| 2018 | $8,756 +1% | $362,500 +1.7% |
| 2017 | $8,670 -0.4% | $356,400 +514.5% |
| 2016 | $8,706 +114.7% | $58,000 +7.4% |
| 2015 | $4,054 +13% | $54,000 +35% |
| 2014 | $3,589 | $40,000 |
Find assessor info on the county website
Neighborhood: 33896
Nearby homes
- $660,0005 bd3 ba4.8k sqft1407 Deuce Cir, Davenport, FL 33896Sold

- $800,9005 bd3 ba4.8k sqft1411 Deuce Cir, Davenport, FL 33896Off Market
- $596,1005 bd3 ba4.8k sqft1411 Deuce Cir, Champions Gate, FL 33896Off Market
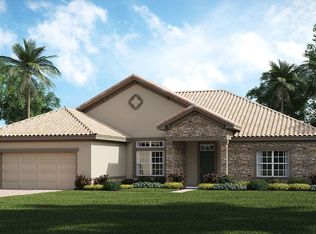
- $574,7004 bd4 ba3.8k sqft1436 Deuce Cir, Davenport, FL 33896Off Market
- $610,5004 bd4 ba3.7k sqft1413 Deuce Cir, Davenport, FL 33896Off Market
- $685,7005 bd4 ba3.7k sqft1405 Deuce Cir, Davenport, FL 33896Off Market
- $594,6005 bd4 ba3.7k sqft1405 Deuce Cir, Champions Gate, FL 33896Off Market
- $675,0004 bd3 ba3.1k sqft1408 Deuce Cir, Davenport, FL 33896For Sale
Nearby schools
GreatSchools rating
- 5/10Westside K-8 SchoolGrades: PK-8Distance: 3.7 mi
- 4/10Poinciana High SchoolGrades: 9-12Distance: 10.1 mi
Get a cash offer in 3 minutes
Find out how much your home could sell for in as little as 3 minutes with a no-obligation cash offer.
Estimated market value
$660,400
Get a cash offer in 3 minutes
Find out how much your home could sell for in as little as 3 minutes with a no-obligation cash offer.
Estimated market value
$660,400
- Florida
- Osceola County
- Davenport
- 33896
- 1409 DEUCE CIRCLE
Nearby cities
Nearby neighborhoods
Nearby zip codes
Other Davenport Topics
