Skip main navigation
Closed
  • $402,500

    1407 Fieldstone Dr, Savoy, IL 61874

    4beds
    1,818sqft
    Single Family Residence
    Built in 2015
    9,147 Square Feet Lot
    $472,600 Zestimate®
    $221/sqft
    $2,751 Estimated rent

    Home value

    $472,600

    $449,000 - $496,000

    $2,751/mo

    Zestimate® history
    Loading
    Loading...

    Owner options

    List your home for rent

    $2,751/mo

    Rent Zestimate®

    Find your next renter with Zillow Rental Manager. Plus, with online applications, you can quickly screen prospective tenants – for free.

    Learn more

    $2,751/mo

    Rent Zestimate®

    Refinance and save

    $3,124/mo

    Est. payment

    Refinancing to a lower rate could help reduce your monthly payments and save thousands over the life of the loan.

    See today's rates

    $3,124/mo

    Est. payment

    Explore your selling options

    Work with a Zillow partner agent

    Leverage their expertise and Zillow's premium Showcase listings to get your home seen by more buyers.

    Get started

    List with your own agent

    Get your home in front of millions of buyers by listing it on Zillow.

    Learn how to do it

    Sell it yourself

    Take full control of how buyers see your home on Zillow by listing For Sale by Owner (FSBO).

    List your home

    What's special

    Abundant storage spaceMaster bathTiled showerTiled entrywayLarge windowsEat-in kitchenVast recreational room
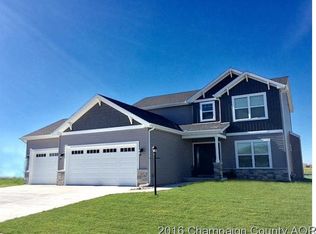
    Beautiful ranch-style residence boasts an expansive open floor plan, comprising 4 bedrooms, 3 full baths, a 3-car attached garage, and a fantastic finished basement. A charming porch and a tiled entryway with a closet warmly welcomes you. As you step inside, you'll be greeted by the splendid great room, adorned with hardwood floors and a fireplace framed by large windows. The hardwood flooring extends seamlessly into the eat-in kitchen, complete with an island for casual dining. Adjacent to the 3-car garage, you'll find a convenient laundry room equipped with lockers and tiled floors. The master suite is generously spacious and includes a walk-in closet, while the master bath offers the luxury of dual vanities and a tiled shower. Downstairs, the finished basement features a vast recreational room, a fourth bedroom, a full bath, and abundant storage space to cater to your needs! Outside, you'll have unbelievable sunsets over your lake while sitting in the screened in porch or sitting under the pergola with brick patio. This is a rare find with all this home offers so let's make it yours today.

    Zillow last checked:

    Listing updated:

    Listed by:

    Scott Bechtel, GRI 217-377-6160,

    KELLER WILLIAMS-TREC

    Bought with:

    Lisa Duncan

    KELLER WILLIAMS-TREC

    Source: MRED as distributed by MLS GRID,MLS#: 11873110MLS Logo

    Facts & features

    Interior

    Bedrooms & bathrooms
    • Bedrooms: 4
    • Bathrooms: 3
    • Full bathrooms: 3
    Rooms
    • Room types: No additional rooms
    Primary bedroom
    • Features: Flooring (Carpet), Bathroom (Full)
    • Level: Main
    • Area: 208 Square Feet
    • Dimensions: 16X13
    Bedroom 2
    • Features: Flooring (Carpet)
    • Level: Main
    • Area: 100 Square Feet
    • Dimensions: 10X10
    Bedroom 3
    • Features: Flooring (Carpet)
    • Level: Main
    • Area: 120 Square Feet
    • Dimensions: 12X10
    Bedroom 4
    • Features: Flooring (Carpet)
    • Level: Basement
    • Area: 168 Square Feet
    • Dimensions: 14X12
    Dining room
    • Features: Flooring (Hardwood)
    • Level: Main
    • Area: 144 Square Feet
    • Dimensions: 12X12
    Family room
    • Features: Flooring (Carpet)
    • Level: Basement
    • Area: 527 Square Feet
    • Dimensions: 31X17
    Kitchen
    • Features: Kitchen (Eating Area-Table Space), Flooring (Hardwood)
    • Level: Main
    • Area: 180 Square Feet
    • Dimensions: 15X12
    Living room
    • Features: Flooring (Hardwood)
    • Level: Main
    • Area: 270 Square Feet
    • Dimensions: 18X15
    Heating
    • Natural Gas, Forced Air
    Cooling
    • Central Air
    Appliances
    • Included: Range, Microwave, Dishwasher, Disposal
    Features
    • 1st Floor Bedroom
    • Basement: Finished,Partially Finished,Full
    • Number of fireplaces: 1
    • Fireplace features: Gas Log, Living Room
    Interior area
    • Total structure area: 3,636
    • Total interior livable area: 1,818 sqft
    • Finished area below ground: 959

    Property

    Parking
    • Total spaces: 3
    • Parking features: On Site, Garage Owned, Attached, Garage
    • Attached garage spaces: 3
    Accessibility
    • Accessibility features: No Disability Access
    Features
    • Stories: 1
    • Patio & porch: Patio, Porch
    • On waterfront: Yes
    Lot
    • Size: 9,147 Square Feet
    • Dimensions: 84X120X67X120
    Details
    • Parcel number: 292612180008
    • Special conditions: None

    Construction

    Type & style
    • Home type: SingleFamily
    • Architectural style: Ranch
    • Property subtype: Single Family Residence
    Materials
    • Vinyl Siding, Brick
    Condition
    • New construction: No
    • Year built: 2015

    Utilities & green energy

    • Sewer: Public Sewer
    • Water: Public

    Community & HOA

    Community
    • Security: Carbon Monoxide Detector(s)
    • Subdivision: Fieldstone
    HOA
    • Has HOA: Yes
    • Services included: None
    • HOA fee: $225 annually
    Location
    • Region: Savoy

    Financial & listing details

    • Price per square foot: $221/sqft
    • Tax assessed value: $433,020
    • Annual tax amount: $9,182
    • Date on market: 9/8/2023
    • Listing terms: Conventional
    • Ownership: Fee Simple

    Price history

    DateEventPrice
    11/9/2023Sold$402,500-1.8%$221/sqft
    Source: MRED as distributed by MLS GRID #11873110 Report a problem
    10/30/2023Pending sale$409,900$225/sqft
    Source: MRED as distributed by MLS GRID #11873110 Report a problem
    10/10/2023Contingent$409,900$225/sqft
    Source: MRED as distributed by MLS GRID #11873110 Report a problem
    10/6/2023Price change$409,900-4.7%$225/sqft
    Source: MRED as distributed by MLS GRID #11873110 Report a problem
    9/8/2023Listed for sale$429,900+34.3%$236/sqft
    Source: MRED as distributed by MLS GRID #11873110 Report a problem
    3/4/2016Sold$320,000$176/sqft
    Source: MRED as distributed by MLS GRID #09424245 Report a problem

    Public tax history

    YearProperty taxesTax assessment
    2024$10,567 +8.7%$144,340 +7.7%
    2023$9,720 +5.9%$134,020 +7.6%
    2022$9,182 +6.3%$124,560 +5.4%
    2021$8,637 +2.2%$118,170 +2.3%
    2020$8,455 +3.4%$115,510 +1.4%
    2019$8,175 $113,920
    2018$8,175 +4.5%$113,920 +4.5%
    2017$7,820 +7.9%$109,010 +4.6%
    2016$7,247 $104,220 +3.7%
    2015$7,247 $100,500
    Find assessor info on the county website

    Neighborhood: 61874

    Nearby schools

    GreatSchools rating
    Schools provided by the listing agent
    • High: Central High School
    • District: 4

    Source: MRED as distributed by MLS GRID. This data may not be complete. We recommend contacting the local school district to confirm school assignments for this home.

    Get pre-qualified for a loan
    At Zillow Home Loans, we can pre-qualify you in as little as 5 minutes with no impact to your credit score.

    An equal housing lender. NMLS #10287.

    Sell for more on Zillow
    Get a Zillow Showcase℠ listing at no additional cost and you could sell for .
    $472,600
    2% more
    +$9,452
    With Zillow Showcase(estimated)
    $482,052