Skip main navigation
Sold for $405,000
  • $405,000

    1410 Fieldstone Dr, Savoy, IL 61874

    4beds
    3,009sqft
    SingleFamily
    Built in 2015
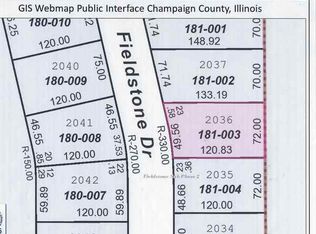
    8,647 Square Feet Lot
    $418,000 Zestimate®
    $135/sqft
    $3,246 Estimated rent

    Home value

    $418,000

    $372,000 - $468,000

    $3,246/mo

    Zestimate® history
    Loading
    Loading...

    Owner options

    List your home for rent

    $3,246/mo

    Rent Zestimate®

    Find your next renter with Zillow Rental Manager. Plus, with online applications, you can quickly screen prospective tenants – for free.

    Learn more

    $3,246/mo

    Rent Zestimate®

    Refinance and save

    $2,935/mo

    Est. payment

    Refinancing to a lower rate could help reduce your monthly payments and save thousands over the life of the loan.

    See today's rates

    $2,935/mo

    Est. payment

    Explore your selling options

    Work with a Zillow partner agent

    Leverage their expertise and Zillow's premium Showcase listings to get your home seen by more buyers.

    Get started

    List with your own agent

    Get your home in front of millions of buyers by listing it on Zillow.

    Learn how to do it

    Sell it yourself

    Take full control of how buyers see your home on Zillow by listing For Sale by Owner (FSBO).

    List your home

    What's special

    Floor-to-ceiling stone fireplacesProfessional landscapingIn-ceiling audio systemHigh-end finishesEntertainment spaceSpa-like basement bathroomOpen-concept layout
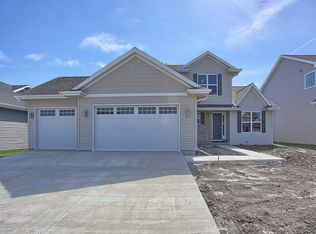
    OPEN HOUSE March 8th and 9th 2pm to 5pm Charming, Upgraded 4-Bedroom Ranch in Fieldstone Subdivision – Move-In Ready! Welcome to 1410 Fieldstone Dr, Savoy, IL – a beautifully maintained, like-new ranch-style home in the desirable Fieldstone subdivision! This prime location offers convenient access to Willard Airport, Walmart, Colbert Park, the University of Illinois Urbana-Champaign, and a variety of shopping and dining options. Built in 2015, this home has been meticulously maintained and feels like new. It features 4 bedrooms, 3 full bathrooms, and a spacious primary suite with a walk-in closet. With 1,601 sq. ft. on the main floor and an additional 1,420 sq. ft. of finished basement space, the open-concept layout is perfect for both entertaining and everyday living. ? Key Features: ? 4 bedrooms, 3 full baths with a primary suite walk-in closet ? High-end finishes and upgrades throughout ? Gourmet kitchen with stainless steel appliances & granite countertops ? Floor-to-ceiling stone fireplaces on both main level & basement ? Spa-like basement bathroom with walk-in shower ? Custom-built wet bar & entertainment space in the basement ? Abundant basement space—perfect for a home theater, game room, gym, guest suite, or playroom ? In-ceiling audio system in living room & basement movie room ? Laundry room with ample storage & custom-built locker for organization ? Covered patio perfect for outdoor relaxation ? Three-car finished garage with custom paint & diamond plate walls ? Brand new washer and dryer included! ? Beautiful custom paver sidewalk & professional landscaping for outstanding curb appeal ? Energy-efficient home with polyurethane sprayed basement insulation for added comfort and savings ? Recent appraisal available to view This home offers the perfect blend of luxury, comfort, and efficiency, with an ideal layout for entertaining and family living. The versatile basement space provides endless possibilities to fit your lifestyle—whether you envision a private home office, hobby room, or additional living area. ?? Contact Jason Dillingham @ 217-202-1818 today to schedule a private showing!

    Facts & features

    Interior

    Bedrooms & bathrooms
    • Bedrooms: 4
    • Bathrooms: 3
    • Full bathrooms: 3
    Heating
    • Forced air, Gas
    Cooling
    • Central
    Appliances
    • Included: Dishwasher, Dryer, Freezer, Garbage disposal, Microwave, Range / Oven, Refrigerator, Trash compactor, Washer
    Features
    • Flooring: Tile, Carpet, Hardwood
    • Basement: Finished
    • Has fireplace: Yes
    Interior area
    • Total interior livable area: 3,009 sqft

    Property

    Parking
    • Total spaces: 3
    • Parking features: Garage - Attached
    Features
    • Exterior features: Vinyl, Brick
    Lot
    • Size: 8,647 sqft
    Details
    • Parcel number: 292612181004

    Construction

    Type & style
    • Home type: SingleFamily
    Materials
    • Roof: Asphalt
    Condition
    • Year built: 2015

    Community & neighborhood

    Location
    • Region: Savoy

    HOA & financial

    HOA
    • Has HOA: Yes
    • HOA fee: $19 monthly

    Price history

    DateEventPrice
    4/16/2025Sold$405,000$135/sqft
    Source: Public Record Report a problem
    3/2/2025Listed for sale$405,000+51.5%$135/sqft
    Source: Owner Report a problem
    9/3/2015Sold$267,400$89/sqft
    Source: MRED as distributed by MLS GRID #09424252 Report a problem

    Public tax history

    YearProperty taxesTax assessment
    2024$8,217 +4.7%$115,580 +7.7%
    2023$7,847 +5.8%$107,320 +7.6%
    2022$7,418 +6.2%$99,740 +5.4%
    2021$6,982 +2.1%$94,630 +2.3%
    2020$6,837 +3.4%$92,510 +1.4%
    2019$6,611 $91,230
    2018$6,611 +4.5%$91,230 +4.5%
    2017$6,327 +15.8%$87,300 +4.6%
    2016$5,464 $83,460 +3.7%
    2015$5,464 $80,480

    Find assessor info on the county website

    Neighborhood: 61874

    Nearby schools

    GreatSchools rating
    Get pre-qualified for a loan
    At Zillow Home Loans, we can pre-qualify you in as little as 5 minutes with no impact to your credit score.

    An equal housing lender. NMLS #10287.

    Sell for more on Zillow
    Get a Zillow Showcase℠ listing at no additional cost and you could sell for .
    $418,000
    2% more
    +$8,360
    With Zillow Showcase(estimated)
    $426,360