Extensively renovated and in close proximity to Freedom Park, this stunning Myers Park home offers 5 bedrooms, 4.5 baths, and over 4,100 square feet of thoughtfully designed living space. Situated on a .30-acre lot, the property features a circular drive with porte-cochere, electric gate, detached 2-car garage, and beautifully landscaped, fully-fenced rear yard with turf. Year-round outdoor living on the screened porch, deck, or incredible patio with woodburning fireplace.The interior features beautiful hardwoods, plantation shutters, in-ceiling speakers, and designer finishes throughout. The chef’s kitchen boasts custom white cabinetry, quartzite countertops, Wolf range and Sub-Zero refrigerator, opening to a lovely dining area and coffered family room with French doors and fireplace. A main-level den/5th bedroom, guest suite, and study add versatility and flexibility. Upstairs, the luxe primary suite features a HUGE custom walk-in closet and spa-like bath, along with two en-suite bedrooms, loft, and bonus room. Additional features include expansive walk-up attic, unfinished basement, generator hook-up, and recent roof (2021)— perfectly move-in ready and in an unbeatable location! Do not miss this special home!
Closed
$2,400,000
1407 Lilac Rd, Charlotte, NC 28209
5beds
4,109sqft
Single Family Residence
Built in 1940
0.3 Acres Lot
$2,402,000 Zestimate®
$584/sqft
$6,432 Estimated rent
Home value
$2,402,000
$2.23M - $2.57M
$6,432/mo
Zestimate® history
Owner options
List your home for rent
$6,432/mo
Rent Zestimate®
Find your next renter with Zillow Rental Manager. Plus, with online applications, you can quickly screen prospective tenants – for free.
$6,432/mo
Rent Zestimate®
Refinance and save
$14,258/mo
Est. payment
Refinancing to a lower rate could help reduce your monthly payments and save thousands over the life of the loan.
$14,258/mo
Est. payment
Explore your selling options
Work with a Zillow partner agent
Leverage their expertise and Zillow's premium Showcase listings to get your home seen by more buyers.
Get startedList with your own agent
Get your home in front of millions of buyers by listing it on Zillow.
Learn how to do itSell it yourself
Take full control of how buyers see your home on Zillow by listing For Sale by Owner (FSBO).
List your homeWhat's special
Designer finishes throughoutBonus roomIn-ceiling speakersHuge custom walk-in closetBeautiful hardwoodsElectric gateCircular drive with porte-cochere
Zillow last checked:
Listing updated:
Listed by:
Anne Bell abell@helenadamsrealty.com,
Helen Adams Realty,
McSwain Bell,
Helen Adams Realty
Bought with:
Bri Russell
Corcoran HM Properties
Source: Canopy MLS as distributed by MLS GRID,MLS#: 4351092
Facts & features
Interior
Bedrooms & bathrooms
- Bedrooms: 5
- Bathrooms: 5
- Full bathrooms: 4
- 1/2 bathrooms: 1
- Main level bedrooms: 2
Primary bedroom
- Level: Upper
Bedroom s
- Level: Main
Bedroom s
- Level: Upper
Bedroom s
- Level: Upper
Bathroom full
- Level: Main
Bathroom half
- Level: Main
Bathroom full
- Level: Upper
Bathroom full
- Level: Upper
Bathroom full
- Level: Upper
Other
- Level: Main
Bonus room
- Level: Upper
Dining area
- Level: Main
Family room
- Level: Main
Kitchen
- Level: Main
Laundry
- Level: Main
Loft
- Level: Upper
Study
- Level: Main
Heating
- Floor Furnace
Cooling
- Central Air
Appliances
- Included: Dishwasher, Disposal, Exhaust Hood, Gas Range, Microwave, Oven, Tankless Water Heater, Wine Refrigerator
- Laundry: Laundry Room, Main Level, Sink
Features
- Built-in Features, Drop Zone, Open Floorplan, Walk-In Closet(s)
- Flooring: Carpet, Marble, Tile, Wood
- Basement: Interior Entry,Unfinished
- Attic: Permanent Stairs
- Fireplace features: Family Room, Gas Log, Outside, Wood Burning, Other - See Remarks
Interior area
- Total structure area: 4,109
- Total interior livable area: 4,109 sqft
- Finished area above ground: 4,109
- Finished area below ground: 0
Property
Parking
- Total spaces: 5
- Parking features: Circular Driveway, Detached Garage, Garage on Main Level
- Garage spaces: 2
- Uncovered spaces: 3
Features
- Levels: Two
- Stories: 2
- Patio & porch: Deck, Patio, Rear Porch, Screened
- Exterior features: Porte-cochere
- Fencing: Back Yard,Full
Lot
- Size: 0.3 Acres
- Dimensions: 65 x 200
- Features: Level
Details
- Parcel number: 15103336
- Zoning: N1-B
- Special conditions: Standard
- Other equipment: Generator Hookup, Surround Sound
Construction
Type & style
- Home type: SingleFamily
- Architectural style: Traditional
- Property subtype: Single Family Residence
Materials
- Wood
- Foundation: Crawl Space
Condition
- New construction: No
- Year built: 1940
Utilities & green energy
- Sewer: Public Sewer
- Water: City
Community & HOA
Community
- Subdivision: Myers Park
Location
- Region: Charlotte
Financial & listing details
- Price per square foot: $584/sqft
- Tax assessed value: $1,376,680
- Date on market: 3/5/2026
- Cumulative days on market: 1 day
- Listing terms: Cash,Conventional
- Exclusions: Primary bath light fixture and breakfast room light fixture
- Road surface type: Concrete, Paved
Price history
| Date | Event | Price |
|---|---|---|
| 4/2/2026 | Sold | $2,400,000+9.1%$584/sqft |
Source:  Canopy MLS as distributed by MLS GRID #4351092 Report a problem Canopy MLS as distributed by MLS GRID #4351092 Report a problem | ||
| 3/5/2026 | Listed for sale | $2,200,000+197.7%$535/sqft |
Source: Canopy MLS as distributed by MLS GRID #4351092 Report a problem | ||
| 7/28/2011 | Listing removed | $739,000$180/sqft |
Source: Helen Adams Realty - Randolph #981469 Report a problem | ||
| 5/21/2011 | Listed for sale | $739,000+1.9%$180/sqft |
Source: Helen Adams Realty - Randolph #981469 Report a problem | ||
| 4/14/2011 | Sold | $725,000-1.9%$176/sqft |
Source: Public Record Report a problem | ||
| 2/12/2011 | Price change | $739,000-6.3%$180/sqft |
Source: Helen Adams Realty #981469 Report a problem | ||
| 10/25/2010 | Listed for sale | $789,000-0.1%$192/sqft |
Source: Helen Adams Realty - Randolph Report a problem | ||
| 8/7/2009 | Sold | $790,000-15.1%$192/sqft |
Source: Public Record Report a problem | ||
| 7/16/2008 | Sold | $930,000-6.1%$226/sqft |
Source: Public Record Report a problem | ||
| 4/29/2008 | Listed for sale | $990,000+220.4%$241/sqft |
Source: Point2 #753134 Report a problem | ||
| 5/27/2004 | Sold | $309,000$75/sqft |
Source: Public Record Report a problem | ||
Public tax history
| Year | Property taxes | Tax assessment |
|---|---|---|
| 2025 | -- | $1,376,680 |
| 2024 | -- | $1,376,680 |
| 2023 | -- | $1,376,680 +41.7% |
| 2022 | -- | $971,300 |
| 2021 | -- | $971,300 |
| 2020 | -- | $971,300 |
| 2019 | $9,465 | $971,300 +36.8% |
| 2018 | -- | $710,000 +0% |
| 2017 | $9,244 | $709,700 0% |
| 2016 | $9,244 | $710,000 |
| 2015 | $9,244 +0.7% | $710,000 |
| 2014 | $9,181 | -- |
| 2013 | -- | $710,000 -0.6% |
| 2012 | -- | $714,400 |
| 2011 | -- | $714,400 +26.8% |
| 2010 | -- | $563,500 +4.2% |
| 2009 | -- | $540,900 |
| 2008 | -- | $540,900 |
| 2007 | -- | -- |
| 2006 | -- | $265,900 |
| 2005 | -- | $265,900 |
| 2004 | -- | $265,900 |
| 2003 | -- | $265,900 +30.9% |
| 2002 | -- | $203,180 |
| 2001 | -- | $203,180 |
| 2000 | -- | $203,180 |
Find assessor info on the county website
Neighborhood: Freedom Park
Nearby homes
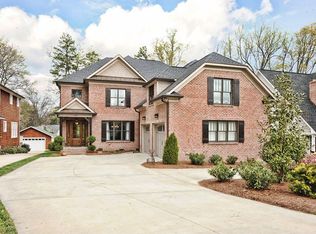
- $2,298,6005 bd4 ba4.6k sqft1411 Lilac Rd, Charlotte, NC 28209Off Market
- $1,387,1003 bd2 ba2.7k sqft1405 Lilac Rd, Charlotte, NC 28209Off Market
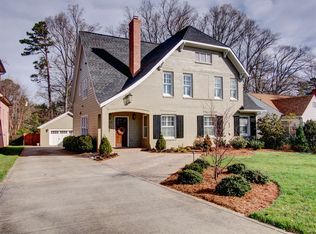
- $1,879,8004 bd4 ba3.5k sqft1417 Lilac Rd, Charlotte, NC 28209Off Market
- $1,831,2004 bd4 ba4.4k sqft1401 Lilac Rd, Charlotte, NC 28209Off Market
- $1,648,1004 bd4 ba3.3k sqft1315 Lilac Rd, Charlotte, NC 28209Off Market
- $---- bd-- ba-- sqft2733 Idlewood Cir, Charlotte, NC 28209Off Market
- $2,540,8005 bd4 ba4k sqft1423 Lilac Rd, Charlotte, NC 28209Off Market
- $4,200,0005 bd7 ba6.1k sqft2739 Idlewood Cres, Charlotte, NC 28209Sold
Nearby schools
GreatSchools rating
- 8/10Dilworth ElementaryGrades: 3-5Distance: 1.4 mi
- 4/10Sedgefield MiddleGrades: 6-8Distance: 0.6 mi
- 7/10Myers Park HighGrades: 9-12Distance: 1.6 mi
Schools provided by the listing agent
- Elementary: Dilworth
- Middle: Sedgefield
- High: Myers Park
Source: Canopy MLS as distributed by MLS GRID. This data may not be complete. We recommend contacting the local school district to confirm school assignments for this home.
Get a cash offer in 3 minutes
Find out how much your home could sell for in as little as 3 minutes with a no-obligation cash offer.
Estimated market value
$2,402,000
Get a cash offer in 3 minutes
Find out how much your home could sell for in as little as 3 minutes with a no-obligation cash offer.
Estimated market value
$2,402,000
Nearby cities
Nearby neighborhoods
Nearby zip codes
Other Charlotte Topics
