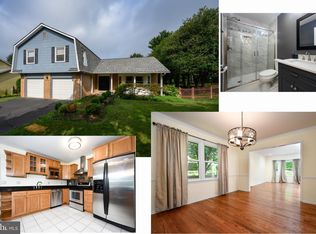
1407 Longhill Drive is sited on a quiet tree-lined street in the popular Horizon Hill neighborhood and offers a seamless blend of traditional design and modern amenities. This gorgeous Colonial boasts 4 Bedrooms, 2 Full Baths, and 1 Half Bath across 3 levels and 3,694 square feet of elegant living space, showcasing Main and Upper Level Brazilian hardwood floors, recessed lighting, and an attached, 2-car garage. The charming, covered Front Porch is the perfect space to enjoy a new read, your morning coffee, conversation with loved ones or the beautiful spring weather. The Foyer showcases the stylish, custom front door, hardwood floors and crown molding. The substantial Living Room will warmly welcome guests, offering light-filled space and handsome crown molding. The Dining Room boasts a new chandelier, crown molding and chair railing with wainscoting. The Family Room offers a wood-burning fireplace with whitewashed brick, a raised hearth and a wood mantle, a lighted ceiling fan and a sliding glass door to the Rear Patio; gather friends and family in this inviting area and enjoy quality time throughout every season! The show-stopping Island Kitchen will captivate any at home chef and was fully remodeled in 2023 including all new stainless steel appliances, quartz counters, built-in cookbook storage, and lantern pendant lights over the island. The lovely Breakfast Room boasts tile flooring, French doors to the Rear Patio and access to the Office, Butler’s Pantry/Laundry and the attached 2-car garage. Find focus in the Office, including a built-in desk and a window. The Laundry/Butler’s Pantry includes a wonderful porcelain farmhouse sink, a stacked LG graphite front load washer and dryer, cabinetry and open shelving. The Main Level’s offerings are complete with a Powder Room, offering a marble-topped vanity and vanity lighting. Ascending to the Upper Level, the spacious Primary Bedroom awaits, boasting crown molding, a new chandelier, 2 walk-in closets and an ensuite full bath. The Primary, ensuite bath, remodeled in 2023, is a spa-like oasis, showcasing octagonal marble tile flooring, a vanity with marble top, vanity lighting, a stall shower with tile surround, marble tile flooring and a frameless glass door. The Second and Third Bedroom include crown molding and a mirrored closet, and the Fourth Bedroom offers crown molding, custom wardrobe closets, a new chandelier and a workspace niche. The Upper Level’s offerings are complete with a full hall bath, also remodeled in 2023, including marble tile flooring, a vanity with quartz top, a tub shower with tile surround and niche. Descending the hardwood stairs to the Lower Level, the generous Recreation Room boasts a gas fireplace with stacked stone surround. The adjacent Gym/Bonus/Guest Room offers wonderful additional finished space, and a Utility/Storage Room completes this level’s offerings. Enjoy Spring’s arrival on the Rear Patio, overlooking the picturesque fenced, level Rear Yard This house boasts updates galore, with the driveway resealed in 2026, a new roof in 2025, new HVAC & water heater in 2025, new Hardieplank siding in 2024, new fence in 2022, kitchen and baths fully renovated in 2023, basement renovated in 2022, Brazilian hardwood floors installed on main & upper levels in 2022 and interior and exterior doors replaced 2022/2023 In close proximity to Orchard Ridge Park, Millennium Trail, Horizon Hill Park, Harris Teeter, commuter routes and local restaurants, 1407 Longhill Drive offers residential serenity and convenience. Schedule a showing today!
Sold for $1,245,000
$1,245,000
1407 Longhill Dr, Rockville, MD 20854
4beds
3,399sqft
Single Family Residence
Built in 1977
0.27 Acres Lot
$1,235,600 Zestimate®
$366/sqft
$4,463 Estimated rent
Home value
$1,235,600
$1.14M - $1.35M
$4,463/mo
Zestimate® history
Owner options
List your home for rent
$4,463/mo
Rent Zestimate®
Find your next renter with Zillow Rental Manager. Plus, with online applications, you can quickly screen prospective tenants – for free.
$4,463/mo
Rent Zestimate®
Refinance and save
$7,626/mo
Est. payment
Refinancing to a lower rate could help reduce your monthly payments and save thousands over the life of the loan.
$7,626/mo
Est. payment
Explore your selling options
Work with a Zillow partner agent
Leverage their expertise and Zillow's premium Showcase listings to get your home seen by more buyers.
Get startedList with your own agent
Get your home in front of millions of buyers by listing it on Zillow.
Learn how to do itSell it yourself
Take full control of how buyers see your home on Zillow by listing For Sale by Owner (FSBO).
List your homeWhat's special
Quiet tree-lined streetRecessed lightingHardwood floorsCrown moldingHandsome crown moldingLight-filled spaceOctagonal marble tile flooring
Zillow last checked:
Listing updated:
Listed by:
Meg Percesepe 240-441-8434,
Washington Fine Properties, LLC,
Co-Listing Agent: Alison Shutt 301-219-7671,
Washington Fine Properties, LLC
Bought with:
Ann McClure
Corcoran McEnearney
Shirley Mattam-Male
Corcoran McEnearney
Source: Bright MLS,MLS#: MDMC2225414
Facts & features
Interior
Bedrooms & bathrooms
- Bedrooms: 4
- Bathrooms: 3
- Full bathrooms: 2
- 1/2 bathrooms: 1
- Main level bathrooms: 3
- Main level bedrooms: 4
Basement
- Area: 1178
Heating
- Forced Air, Electric
Cooling
- Central Air, Electric
Appliances
- Included: Cooktop, Microwave, Refrigerator, Dishwasher, Dryer, Washer, Electric Water Heater
- Laundry: Has Laundry, Main Level
Features
- Ceiling Fan(s), Recessed Lighting, Crown Molding, Chair Railings, Wainscotting, Kitchen Island, Butlers Pantry, Walk-In Closet(s), Bathroom - Stall Shower, Bathroom - Tub Shower
- Flooring: Hardwood, Wood
- Doors: Sliding Glass, French Doors
- Basement: Interior Entry,Finished
- Number of fireplaces: 2
- Fireplace features: Wood Burning, Gas/Propane, Screen
Interior area
- Total structure area: 3,694
- Total interior livable area: 3,399 sqft
- Finished area above ground: 2,516
- Finished area below ground: 883
Property
Parking
- Total spaces: 2
- Parking features: Garage Door Opener, Attached
- Attached garage spaces: 2
Accessibility
- Accessibility features: None
Features
- Levels: Three
- Stories: 3
- Patio & porch: Patio
- Pool features: None
- Has view: Yes
- View description: Garden
Lot
- Size: 0.27 Acres
Details
- Additional structures: Above Grade, Below Grade
- Parcel number: 160401727054
- Zoning: R90
- Special conditions: Standard
Construction
Type & style
- Home type: SingleFamily
- Architectural style: Colonial
- Property subtype: Single Family Residence
Materials
- Brick
- Foundation: Block
- Roof: Asphalt
Condition
- New construction: No
- Year built: 1977
Utilities & green energy
- Sewer: Public Sewer
- Water: Public
Community & HOA
Community
- Subdivision: Horizon Hill
HOA
- Has HOA: No
Location
- Region: Rockville
- Municipality: City of Rockville
Financial & listing details
- Price per square foot: $366/sqft
- Tax assessed value: $954,900
- Annual tax amount: $12,701
- Date on market: 4/10/2026
- Listing agreement: Exclusive Right To Sell
- Ownership: Fee Simple
Price history
| Date | Event | Price |
|---|---|---|
| 5/6/2026 | Sold | $1,245,000-1.1%$366/sqft |
Source:  Bright MLS #MDMC2225414 Report a problem Bright MLS #MDMC2225414 Report a problem | ||
| 4/16/2026 | Contingent | $1,259,000$370/sqft |
Source: Bright MLS #MDMC2225414 Report a problem | ||
| 4/10/2026 | Listed for sale | $1,259,000+80.1%$370/sqft |
Source: Bright MLS #MDMC2225414 Report a problem | ||
| 1/3/2020 | Sold | $699,000$206/sqft |
Source: Public Record Report a problem | ||
| 11/13/2019 | Pending sale | $699,000$206/sqft |
Source: Long & Foster Real Estate, Inc. #MDMC680092 Report a problem | ||
| 10/18/2019 | Price change | $699,000-4.9%$206/sqft |
Source: Long & Foster Real Estate, Inc. #MDMC680092 Report a problem | ||
| 9/23/2019 | Listed for sale | $735,000$216/sqft |
Source: Long & Foster Real Estate, Inc. #MDMC680092 Report a problem | ||
Public tax history
| Year | Property taxes | Tax assessment |
|---|---|---|
| 2025 | $12,701 +14.7% | $893,433 +7.4% |
| 2024 | $11,077 +8.4% | $831,967 +8% |
| 2023 | $10,214 +9.5% | $770,500 +6.5% |
| 2022 | $9,331 +6.5% | $723,533 +6.9% |
| 2021 | $8,764 +7.8% | $676,567 +7.5% |
| 2020 | $8,132 -0.3% | $629,600 |
| 2019 | $8,157 -0.5% | $629,600 |
| 2018 | $8,202 -5.6% | $629,600 -3.7% |
| 2017 | $8,691 +18.4% | $653,700 +3.4% |
| 2016 | $7,337 | $632,167 +3.5% |
| 2015 | $7,337 | $610,633 +3.7% |
| 2014 | $7,337 | $589,100 |
| 2013 | -- | $589,100 |
| 2012 | -- | $589,100 -5% |
| 2011 | -- | $619,820 |
| 2010 | -- | $619,820 |
| 2009 | -- | $619,820 -15.9% |
| 2008 | -- | $737,130 +16.4% |
| 2007 | -- | $633,020 +19.7% |
| 2006 | -- | $528,910 +24.5% |
| 2005 | -- | $424,800 +12.7% |
| 2004 | -- | $376,876 |
| 2003 | -- | $376,876 +34.1% |
| 2002 | -- | $281,030 |
| 2001 | -- | $281,030 |
Find assessor info on the county website
Neighborhood: Horizon Hill
Nearby homes
- $1,032,9004 bd4 ba2.3k sqft1411 Longhill Dr, Rockville, MD 20854Off Market
- $970,0004 bd4 ba2.8k sqft1405 Longhill Dr, Potomac, MD 20854Sold
- $904,300-- bd3 ba1.8k sqft3 Stonepath Ct, Rockville, MD 20854Off Market
- $---- bd1 ba880 sqft1 Sunnymeade Ct #BASEMENT, Potomac, MD 20854Off Market

- $972,400-- bd3 ba2k sqft2 Stonepath Ct, Rockville, MD 20854Off Market
- $1,049,5006 bd3 ba2.9k sqft1406 Longhill Dr, Potomac, MD 20854Off Market
- $932,100-- bd2 ba2.3k sqft1403 Longhill Dr, Rockville, MD 20854Off Market
- $954,700-- bd2 ba2.4k sqft4 Stonepath Ct, Rockville, MD 20854Off Market
Nearby schools
GreatSchools rating
- 8/10Ritchie Park Elementary SchoolGrades: K-5Distance: 0.5 mi
- 9/10Julius West Middle SchoolGrades: 6-8Distance: 0.7 mi
- 8/10Richard Montgomery High SchoolGrades: 9-12Distance: 1.6 mi
Schools provided by the listing agent
- District: Montgomery County Public Schools
Source: Bright MLS. This data may not be complete. We recommend contacting the local school district to confirm school assignments for this home.
Get a cash offer in 3 minutes
Find out how much your home could sell for in as little as 3 minutes with a no-obligation cash offer.
Estimated market value
$1,235,600
Get a cash offer in 3 minutes
Find out how much your home could sell for in as little as 3 minutes with a no-obligation cash offer.
Estimated market value
$1,235,600
- Maryland
- Montgomery County
- Rockville
- 20854
- Horizon Hill
- 1407 Longhill Dr
Nearby cities
Nearby neighborhoods
Nearby zip codes
Other Rockville Topics
