Back on the market, no fault of sellers. Buyers transfer in state was cancelled. Come view this amazing home while you can! Gorgeous reverse w/2 bedrooms up & 2 down! This one has a walk-out! Floor to ceiling stone fireplace welcomes you when you enter the home. The kitchen has huge island, pantry, pot filler above the stove AND amazing Butler Pantry with beverage fridge and sink! Built ins in the dining room, window seats w/ storage in Great Room & Master! The HUGE walk in master closet provides tons of space and has a pull bar to maximize the room. There is a barn door to spa bath with separate granite vanities, free standing soaker tub & dual headed custom tiled shower. The lower level offers a theater room for all your entertaining AND wet bar with another beverage fridge! Covered deck off dining provides the perfect spot for morning coffee. The walk out patio is a great place to BBQ this summer. You can't miss the lovely Colorado Beams & incredible trim & workmanship throughout! By the way.. there's even a place for to pamper and groom man's best friend! The attention to details is what makes this home standout!! Schedule a showing today!!
Sold
Price Unknown
1407 NW Maple Dr, Grain Valley, MO 64029
4beds
2,824sqft
Single Family Residence
Built in 2020
0.3 Acres Lot
$566,900 Zestimate®
$--/sqft
$2,741 Estimated rent
Home value
$566,900
$539,000 - $595,000
$2,741/mo
Zestimate® history
Owner options
List your home for rent
$2,741/mo
Rent Zestimate®
Find your next renter with Zillow Rental Manager. Plus, with online applications, you can quickly screen prospective tenants – for free.
$2,741/mo
Rent Zestimate®
Refinance and save
$400/mo
Est. payment
Refinancing to a lower rate could help reduce your monthly payments and save thousands over the life of the loan.
$400/mo
Est. payment
Explore your selling options
Work with a Zillow partner agent
Leverage their expertise and Zillow's premium Showcase listings to get your home seen by more buyers.
Get startedList with your own agent
Get your home in front of millions of buyers by listing it on Zillow.
Learn how to do itSell it yourself
Take full control of how buyers see your home on Zillow by listing For Sale by Owner (FSBO).
List your homeWhat's special
Wet barTheater roomGreat roomSeparate granite vanitiesHuge islandIncredible trimFree standing soaker tub
Zillow last checked:
Listing updated:
Listed by:
Ellen Campbell 816-668-6261,
Chartwell Realty LLC,
Noelle Bernhardy 816-507-2244,
Chartwell Realty LLC
Bought with:
Aaron Potter, 2017007950
EXP Realty LLC
Source: Heartland MLS as distributed by MLS GRID,MLS#: 2439971
Facts & features
Interior
Bedrooms & bathrooms
- Bedrooms: 4
- Bathrooms: 4
- Full bathrooms: 3
- 1/2 bathrooms: 1
Primary bedroom
- Level: First
- Area: 225 Square Feet
- Dimensions: 16 x 14
Bedroom 2
- Level: First
- Area: 132 Square Feet
- Dimensions: 12 x 11
Bedroom 3
- Level: Lower
- Area: 182 Square Feet
- Dimensions: 14 x 13
Bedroom 4
- Level: Lower
- Area: 169 Square Feet
- Dimensions: 13 x 13
Dining room
- Level: Main
- Area: 156 Square Feet
- Dimensions: 13 x 12
Great room
- Level: Main
- Area: 304 Square Feet
- Dimensions: 19 x 16
Heating
- Forced Air
Cooling
- Electric
Appliances
- Included: Dishwasher, Disposal, Exhaust Fan, Humidifier, Microwave, Gas Range, Stainless Steel Appliance(s)
- Laundry: Bedroom Level, Laundry Room
Features
- Ceiling Fan(s), Custom Cabinets, Kitchen Island, Pantry, Smart Thermostat, Vaulted Ceiling(s), Walk-In Closet(s), Wet Bar
- Flooring: Carpet, Wood
- Windows: Thermal Windows
- Basement: Basement BR,Finished,Full,Walk-Out Access
- Number of fireplaces: 1
- Fireplace features: Great Room
Interior area
- Total structure area: 2,824
- Total interior livable area: 2,824 sqft
- Finished area above ground: 1,650
- Finished area below ground: 1,174
Property
Parking
- Total spaces: 3
- Parking features: Attached, Garage Faces Front
- Attached garage spaces: 3
Features
- Patio & porch: Covered, Patio
- Fencing: Privacy
Lot
- Size: 0.3 Acres
- Features: City Lot
Details
- Parcel number: 37410130900000000
Construction
Type & style
- Home type: SingleFamily
- Architectural style: Traditional
- Property subtype: Single Family Residence
Materials
- Stone Trim, Stucco
- Roof: Composition
Condition
- Year built: 2020
Utilities & green energy
- Sewer: Public Sewer
- Water: Public
Community & HOA
Community
- Security: Smoke Detector(s)
- Subdivision: Woodbury
HOA
- Has HOA: Yes
- Amenities included: Pool
- HOA fee: $400 annually
- HOA name: Woodbury HOA
Location
- Region: Grain Valley
Financial & listing details
- Tax assessed value: $535,950
- Annual tax amount: $7,468
- Date on market: 6/23/2023
- Listing terms: Cash,Conventional,VA Loan
- Ownership: Private
Price history
| Date | Event | Price |
|---|---|---|
| 10/16/2023 | Sold | -- |
Source:  Heartland MLS as distributed by MLS GRID #2439971 Report a problem Heartland MLS as distributed by MLS GRID #2439971 Report a problem | ||
| 9/2/2023 | Contingent | $540,000$191/sqft |
Source: Heartland MLS as distributed by MLS GRID #2439971 Report a problem | ||
| 8/17/2023 | Price change | $540,000-1.8%$191/sqft |
Source: Heartland MLS as distributed by MLS GRID #2439971 Report a problem | ||
| 7/24/2023 | Listed for sale | $550,000$195/sqft |
Source: Heartland MLS as distributed by MLS GRID #2439971 Report a problem | ||
| 7/4/2023 | Pending sale | $550,000$195/sqft |
Source: Heartland MLS as distributed by MLS GRID #2439971 Report a problem | ||
| 6/23/2023 | Listed for sale | $550,000+11.1%$195/sqft |
Source: Heartland MLS as distributed by MLS GRID #2439971 Report a problem | ||
| 6/9/2021 | Sold | -- |
Source: Heartland MLS as distributed by MLS GRID #2313682 Report a problem | ||
| 4/10/2021 | Pending sale | $495,000$175/sqft |
Source: Heartland MLS as distributed by MLS GRID #2313682 Report a problem | ||
| 4/8/2021 | Listed for sale | $495,000$175/sqft |
Source: Heartland MLS as distributed by MLS GRID #2313682 Report a problem | ||
| 6/10/2020 | Sold | -- |
Source: Heartland MLS as distributed by MLS GRID #2211842 Report a problem | ||
Public tax history
| Year | Property taxes | Tax assessment |
|---|---|---|
| 2025 | $8,296 +11.6% | $101,830 +12.8% |
| 2024 | $7,437 +3.9% | $90,288 |
| 2023 | $7,159 -6.4% | $90,288 +7% |
| 2022 | $7,647 +2.4% | $84,360 |
| 2021 | $7,468 +91.6% | $84,360 +94.3% |
| 2020 | $3,897 | $43,425 +241150% |
| 2019 | -- | $18 |
Find assessor info on the county website
Neighborhood: 64029
Nearby homes
- $585,8004 bd5 ba1.9k sqft1409 NW Maple Dr, Grain Valley, MO 64029Off Market
- $532,2003 bd4 ba2.9k sqft1405 NW Maple Dr, Grain Valley, MO 64029Off Market
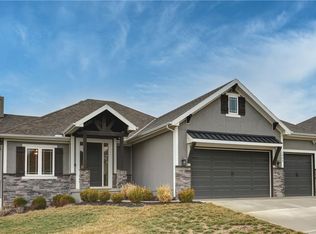
- $--5 bd4 ba3k sqft1411 NW Maple Dr, Grain Valley, MO 64029Sold
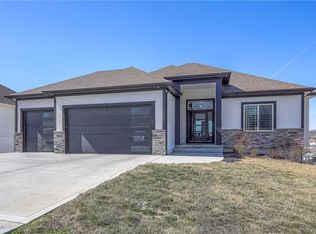
- $484,0005 bd3 ba2.6k sqft1006 NW Woodbury Dr, Grain Valley, MO 64029Off Market
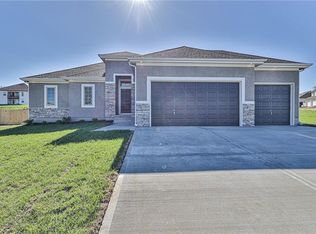
- $419,9003 bd2 ba1.5k sqft813 NW Hickory Ridge Dr, Grain Valley, MO 64029Off Market
- $479,8005 bd3 ba1.5k sqft815 NW Hickory Ridge Dr, Grain Valley, MO 64029Off Market
- $330,7003 bd2 ba2k sqft1411 NW Nicholas Dr, Grain Valley, MO 64029Off Market
- $300,1003 bd2 ba1.3k sqft1413 NW Nicholas Dr, Grain Valley, MO 64029Off Market
Nearby schools
GreatSchools rating
- 8/10Prairie Branch Elementary SchoolGrades: K-5Distance: 0.7 mi
- 6/10Grain Valley North Middle SchoolGrades: 6-8Distance: 1.6 mi
- 9/10Grain Valley High SchoolGrades: 9-12Distance: 1.4 mi
Schools provided by the listing agent
- Elementary: Prairie Branch
- Middle: Grain Valley North
- High: Grain Valley
Source: Heartland MLS as distributed by MLS GRID. This data may not be complete. We recommend contacting the local school district to confirm school assignments for this home.
Get a cash offer in 3 minutes
Find out how much your home could sell for in as little as 3 minutes with a no-obligation cash offer.
Estimated market value
$566,900
Get a cash offer in 3 minutes
Find out how much your home could sell for in as little as 3 minutes with a no-obligation cash offer.
Estimated market value
$566,900
- Missouri
- Jackson County
- Grain Valley
- 64029
- 1407 NW Maple Dr
Nearby cities
Nearby zip codes
Other Grain Valley Topics
