Welcome to this breathtaking modern reverse ranch, where sophisticated style meets everyday comfort. This 5-bedroom, 4-bathroom home offers a spacious open floor plan filled with natural light and thoughtful design. The main level features a large living room with 10 ft ceilings, a remote-controlled stone-wrapped fireplace, and built-in surround sound for an immersive experience. The kitchen is both stylish and functional, with a large island topped with Corian countertops, a lantern-style mosaic backsplash, a smart oven and microwave, a walk-in pantry, and custom cabinetry. Nearby, a private office provides the perfect workspace, while the laundry room and mudroom add convenience. A spacious bedroom with two closets sits next to a full bath, and the covered deck offers stunning views and a great place to unwind. The Primary Suite is a true retreat, featuring a tray ceiling, recessed lighting, and a spa-like en-suite with a double shower, dual sinks, a vanity table, and a generous walk-in closet. The stairwell leading to the lower level makes a statement with its high-traffic modern carpet, dimpled pendant chandelier, and timber-paneled mirror wall. Downstairs, the second living area is bright and open, with direct access to a walkout patio. Three additional bedrooms, each with walk-in closets, offer plenty of space. Two share a Jack-and-Jill bath, while the third is located near another full bath off the living area. A large unfinished mechanical room includes a second laundry area for added convenience. With its modern design, smart layout, and quality finishes, this home is built for both comfort and style.
Sold
Price Unknown
1411 NW Maple Dr, Grain Valley, MO 64029
5beds
3,083sqft
Single Family Residence
Built in 2020
10,426 Square Feet Lot
$559,800 Zestimate®
$--/sqft
$2,879 Estimated rent
Home value
$559,800
$504,000 - $627,000
$2,879/mo
Zestimate® history
Owner options
List your home for rent
$2,879/mo
Rent Zestimate®
Find your next renter with Zillow Rental Manager. Plus, with online applications, you can quickly screen prospective tenants – for free.
$2,879/mo
Rent Zestimate®
Refinance and save
$400/mo
Est. payment
Refinancing to a lower rate could help reduce your monthly payments and save thousands over the life of the loan.
$400/mo
Est. payment
Explore your selling options
Work with a Zillow partner agent
Leverage their expertise and Zillow's premium Showcase listings to get your home seen by more buyers.
Get startedList with your own agent
Get your home in front of millions of buyers by listing it on Zillow.
Learn how to do itSell it yourself
Take full control of how buyers see your home on Zillow by listing For Sale by Owner (FSBO).
List your homeWhat's special
Remote-controlled stone-wrapped fireplaceBuilt-in surround soundCovered deckStunning viewsLaundry roomModern carpetSpacious open floor plan
Zillow last checked:
Listing updated:
Listed by:
Mark Colombatto 816-582-4332,
Keller Williams Platinum Prtnr
Bought with:
Jane McLain, 2006027332
ReeceNichols - Eastland
Source: Heartland MLS as distributed by MLS GRID,MLS#: 2563594
Facts & features
Interior
Bedrooms & bathrooms
- Bedrooms: 5
- Bathrooms: 4
- Full bathrooms: 4
Primary bedroom
- Features: All Carpet, Ceiling Fan(s)
- Level: Main
Bedroom 1
- Features: All Carpet, Ceiling Fan(s)
- Level: Main
Bedroom 2
- Features: All Carpet, Ceiling Fan(s), Walk-In Closet(s)
- Level: Lower
Bedroom 3
- Features: All Carpet, Ceiling Fan(s), Walk-In Closet(s)
- Level: Lower
Bedroom 4
- Features: All Carpet, Ceiling Fan(s), Walk-In Closet(s)
- Level: Lower
Primary bathroom
- Features: Ceramic Tiles, Double Vanity, Shower Only, Walk-In Closet(s)
- Level: Main
Bathroom 1
- Features: Ceramic Tiles
- Level: Main
Bathroom 2
- Features: Ceramic Tiles, Double Vanity
- Level: Lower
Bathroom 3
- Features: Ceramic Tiles, Shower Only
- Level: Lower
Dining room
- Level: Main
Kitchen
- Features: Kitchen Island, Pantry, Quartz Counter
- Level: Main
Laundry
- Features: Ceramic Tiles
- Level: Main
Other
- Features: All Carpet
- Level: Lower
Living room
- Features: Ceiling Fan(s), Fireplace
- Level: Main
Office
- Level: Main
Heating
- Natural Gas
Cooling
- Electric
Appliances
- Included: Cooktop, Dishwasher, Disposal, Exhaust Fan, Microwave, Stainless Steel Appliance(s)
- Laundry: In Basement, Main Level
Features
- Ceiling Fan(s), Custom Cabinets, Kitchen Island, Painted Cabinets, Pantry, Walk-In Closet(s)
- Flooring: Carpet, Tile, Wood
- Basement: Basement BR,Finished,Full,Walk-Out Access
- Number of fireplaces: 1
Interior area
- Total structure area: 3,083
- Total interior livable area: 3,083 sqft
- Finished area above ground: 1,715
- Finished area below ground: 1,368
Property
Parking
- Total spaces: 3
- Parking features: Attached
- Attached garage spaces: 3
Features
- Patio & porch: Covered
Lot
- Size: 10,426 Square Feet
Details
- Parcel number: 37410131100000000
Construction
Type & style
- Home type: SingleFamily
- Property subtype: Single Family Residence
Materials
- Board & Batten Siding, Stucco
- Roof: Composition
Condition
- Year built: 2020
Utilities & green energy
- Sewer: Public Sewer
- Water: Public
Community & HOA
Community
- Security: Security System
- Subdivision: Woodbury
HOA
- Has HOA: Yes
- Amenities included: Pool
- HOA fee: $400 annually
Location
- Region: Grain Valley
Financial & listing details
- Tax assessed value: $362,870
- Annual tax amount: $4,938
- Date on market: 7/16/2025
- Listing terms: Cash,Contract,Conventional,FHA,VA Loan
- Ownership: Private
Price history
| Date | Event | Price |
|---|---|---|
| 8/21/2025 | Sold | -- |
Source:  Heartland MLS as distributed by MLS GRID #2563594 Report a problem Heartland MLS as distributed by MLS GRID #2563594 Report a problem | ||
| 7/23/2025 | Pending sale | $549,900$178/sqft |
Source: Heartland MLS as distributed by MLS GRID #2563594 Report a problem | ||
| 7/16/2025 | Listed for sale | $549,900-1.8%$178/sqft |
Source: Heartland MLS as distributed by MLS GRID #2563594 Report a problem | ||
| 7/3/2025 | Listing removed | $560,000$182/sqft |
Source: Heartland MLS as distributed by MLS GRID #2535167 Report a problem | ||
| 6/18/2025 | Price change | $560,000-6.7%$182/sqft |
Source: Heartland MLS as distributed by MLS GRID #2535167 Report a problem | ||
| 5/15/2025 | Price change | $600,000+3.5%$195/sqft |
Source: Heartland MLS as distributed by MLS GRID #2535167 Report a problem | ||
| 4/28/2025 | Price change | $579,900-2.5%$188/sqft |
Source: Heartland MLS as distributed by MLS GRID #2535167 Report a problem | ||
| 4/2/2025 | Price change | $594,900-0.9%$193/sqft |
Source: Heartland MLS as distributed by MLS GRID #2535167 Report a problem | ||
| 3/14/2025 | Listed for sale | $600,000+42.9%$195/sqft |
Source: Heartland MLS as distributed by MLS GRID #2535167 Report a problem | ||
| 1/17/2025 | Sold | -- |
Source: Heartland MLS as distributed by MLS GRID #2513285 Report a problem | ||
| 10/2/2024 | Pending sale | $420,000-17.6%$136/sqft |
Source: Heartland MLS as distributed by MLS GRID #2513285 Report a problem | ||
| 9/1/2022 | Listing removed | -- |
Source:  RE/MAX of Kansas-Missouri Report a problem RE/MAX of Kansas-Missouri Report a problem | ||
| 5/9/2022 | Sold | -- |
Source: Heartland MLS as distributed by MLS GRID #2370149 Report a problem | ||
| 3/30/2022 | Pending sale | $510,000$165/sqft |
Source: Heartland MLS as distributed by MLS GRID #2370149 Report a problem | ||
| 3/18/2022 | Listed for sale | $510,000$165/sqft |
Source: Heartland MLS as distributed by MLS GRID #2370149 Report a problem | ||
Public tax history
| Year | Property taxes | Tax assessment |
|---|---|---|
| 2025 | $5,617 +13.8% | $68,945 +15% |
| 2024 | $4,938 +3.9% | $59,953 |
| 2023 | $4,753 -42.1% | $59,953 -33.8% |
| 2022 | $8,216 +2.4% | $90,630 |
| 2021 | $8,023 +104.6% | $90,630 +107.4% |
| 2020 | $3,922 +318768.3% | $43,700 +312042.8% |
| 2019 | $1 | $14 |
Find assessor info on the county website
Neighborhood: 64029
Nearby homes
- $585,8004 bd5 ba1.9k sqft1409 NW Maple Dr, Grain Valley, MO 64029Off Market
- $--4 bd3 ba2.4k sqft1413 NW Maple Dr, Grain Valley, MO 64029Sold
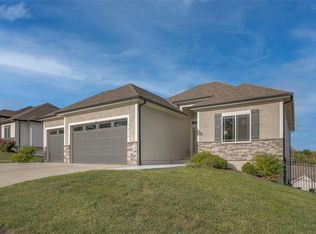
- $--3 bd2 ba1.6k sqft800 NW Hickory Ridge Dr, Grain Valley, MO 64029Sold
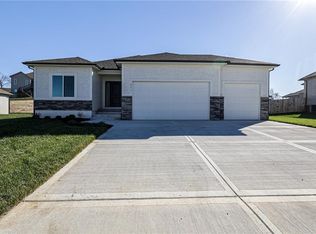
- $--3 bd2 ba1.6k sqft1408 NW Maple Dr, Grain Valley, MO 64029Sold
- $--3 bd2 ba1.6k sqft807 NW Hickory Ridge Dr, Grain Valley, MO 64029Sold
- $--3 bd2 ba1.6k sqft811 NW Hickory Ridge Dr, Grain Valley, MO 64029Sold
- $--4 bd4 ba2.8k sqft1407 NW Maple Dr, Grain Valley, MO 64029Sold
- $419,9003 bd2 ba1.5k sqft813 NW Hickory Ridge Dr, Grain Valley, MO 64029Off Market
Nearby schools
GreatSchools rating
- 8/10Prairie Branch Elementary SchoolGrades: K-5Distance: 0.7 mi
- 6/10Grain Valley North Middle SchoolGrades: 6-8Distance: 1.6 mi
- 9/10Grain Valley High SchoolGrades: 9-12Distance: 1.5 mi
Schools provided by the listing agent
- Elementary: Prairie Branch
- Middle: Grain Valley North
- High: Grain Valley
Source: Heartland MLS as distributed by MLS GRID. This data may not be complete. We recommend contacting the local school district to confirm school assignments for this home.
Get a cash offer in 3 minutes
Find out how much your home could sell for in as little as 3 minutes with a no-obligation cash offer.
Estimated market value
$559,800
Get a cash offer in 3 minutes
Find out how much your home could sell for in as little as 3 minutes with a no-obligation cash offer.
Estimated market value
$559,800
- Missouri
- Jackson County
- Grain Valley
- 64029
- 1411 NW Maple Dr
Nearby cities
Nearby zip codes
Other Grain Valley Topics
