Indulge in luxury and convenience with this 4 bedroom, 3 bath reverse ranch home. The open floor plan seamlessly moves you to the gourmet kitchen. The home features custom built-ins, offering both elegance and functionality. Pamper your furry friend with a built-in dog washing station, making pet care a breeze. Whether hosting gatherings or enjoying quiet evenings, the surround sound enhances the ambiance. Step onto the deck to soak in the views. With a community pool, this home defines modern comfort and sophistication. 3% Assumable loan option available!!
Sold
Price Unknown
1413 NW Maple Dr, Grain Valley, MO 64029
4beds
2,490sqft
Single Family Residence
Built in 2020
0.4 Acres Lot
$475,200 Zestimate®
$--/sqft
$2,500 Estimated rent
Home value
$475,200
$451,000 - $499,000
$2,500/mo
Zestimate® history
Owner options
List your home for rent
$2,500/mo
Rent Zestimate®
Find your next renter with Zillow Rental Manager. Plus, with online applications, you can quickly screen prospective tenants – for free.
$2,500/mo
Rent Zestimate®
Refinance and save
$400/mo
Est. payment
Refinancing to a lower rate could help reduce your monthly payments and save thousands over the life of the loan.
$400/mo
Est. payment
Explore your selling options
Work with a Zillow partner agent
Leverage their expertise and Zillow's premium Showcase listings to get your home seen by more buyers.
Get startedList with your own agent
Get your home in front of millions of buyers by listing it on Zillow.
Learn how to do itSell it yourself
Take full control of how buyers see your home on Zillow by listing For Sale by Owner (FSBO).
List your homeWhat's special
Reverse ranch homeCommunity poolOpen floor planModern comfortCustom built - ins
Zillow last checked:
Listing updated:
Listed by:
Tiffany Dow 816-804-7317,
Keller Williams Platinum Prtnr,
Gena Lewis 816-267-3114,
Keller Williams Platinum Prtnr
Bought with:
Willy Nelson, 2014010162
Keller Williams Platinum Prtnr
Source: Heartland MLS as distributed by MLS GRID,MLS#: 2473899
Facts & features
Interior
Bedrooms & bathrooms
- Bedrooms: 4
- Bathrooms: 3
- Full bathrooms: 3
Primary bedroom
- Features: All Carpet, Built-in Features, Other, Walk-In Closet(s)
- Level: Main
- Dimensions: 15 x 11
Bedroom 2
- Features: All Carpet, Built-in Features, Walk-In Closet(s)
- Level: Main
- Dimensions: 11 x 12
Bedroom 3
- Level: Lower
Bedroom 4
- Features: All Carpet, Built-in Features, Walk-In Closet(s)
- Level: Lower
- Dimensions: 11 x 10
Primary bathroom
- Features: Built-in Features, Double Vanity, Shower Over Tub, Walk-In Closet(s)
- Level: Main
Bathroom 2
- Features: Built-in Features
- Level: Main
Bathroom 3
- Features: All Carpet, Built-in Features, Walk-In Closet(s)
- Level: Lower
- Dimensions: 11 x 10
Bathroom 3
- Features: Built-in Features, Shower Over Tub
- Level: Lower
Family room
- Features: All Carpet, Built-in Features, Other
- Level: Lower
Kitchen
- Features: Built-in Features, Kitchen Island, Quartz Counter
- Level: Main
Laundry
- Features: Built-in Features
- Level: Main
Living room
- Features: Built-in Features, Fireplace, Kitchen Island, Wood Floor
- Level: Main
Heating
- Electric
Cooling
- Attic Fan, Electric
Appliances
- Included: Dishwasher, Disposal, Microwave, Refrigerator, Built-In Electric Oven
- Laundry: Laundry Room, Main Level
Features
- Ceiling Fan(s), Custom Cabinets, Kitchen Island, Painted Cabinets, Pantry, Walk-In Closet(s)
- Flooring: Carpet, Tile, Wood
- Windows: Storm Window(s)
- Basement: Basement BR,Full,Walk-Out Access
- Number of fireplaces: 1
- Fireplace features: Gas, Living Room, Fireplace Equip, Fireplace Screen
Interior area
- Total structure area: 2,490
- Total interior livable area: 2,490 sqft
- Finished area above ground: 1,245
- Finished area below ground: 1,245
Property
Parking
- Total spaces: 3
- Parking features: Attached, Garage Door Opener, Garage Faces Front
- Attached garage spaces: 3
Features
- Patio & porch: Covered
- Fencing: Metal
Lot
- Size: 0.4 Acres
Details
- Parcel number: 37410131200000000
Construction
Type & style
- Home type: SingleFamily
- Architectural style: Traditional
- Property subtype: Single Family Residence
Materials
- Stone Trim, Synthetic Stucco
- Roof: Composition
Condition
- Year built: 2020
Utilities & green energy
- Sewer: Public Sewer
- Water: Public
Community & HOA
Community
- Security: Security System, Smoke Detector(s)
- Subdivision: Woodbury
HOA
- Has HOA: Yes
- Amenities included: Other, Pool, Trail(s)
- HOA fee: $400 annually
- HOA name: Woodbury
Location
- Region: Grain Valley
Financial & listing details
- Tax assessed value: $429,510
- Annual tax amount: $6,700
- Date on market: 2/21/2024
- Listing terms: Assumable,Cash,Conventional,FHA,VA Loan
- Ownership: Private
- Road surface type: Paved
Price history
| Date | Event | Price |
|---|---|---|
| 6/21/2024 | Sold | -- |
Source:  Heartland MLS as distributed by MLS GRID #2473899 Report a problem Heartland MLS as distributed by MLS GRID #2473899 Report a problem | ||
| 4/28/2024 | Pending sale | $444,000$178/sqft |
Source: Heartland MLS as distributed by MLS GRID #2473899 Report a problem | ||
| 4/17/2024 | Price change | $444,000-1.3%$178/sqft |
Source: Heartland MLS as distributed by MLS GRID #2473899 Report a problem | ||
| 3/6/2024 | Price change | $450,000-2%$181/sqft |
Source: Heartland MLS as distributed by MLS GRID #2473899 Report a problem | ||
| 2/21/2024 | Listed for sale | $459,000$184/sqft |
Source: Heartland MLS as distributed by MLS GRID #2473899 Report a problem | ||
| 2/21/2024 | Listing removed | -- |
Source: Heartland MLS as distributed by MLS GRID #2455451 Report a problem | ||
| 1/24/2024 | Price change | $459,000-2.1%$184/sqft |
Source: Heartland MLS as distributed by MLS GRID #2455451 Report a problem | ||
| 10/19/2023 | Price change | $469,000-1.3%$188/sqft |
Source: Heartland MLS as distributed by MLS GRID #2455451 Report a problem | ||
| 10/11/2023 | Price change | $475,000-1%$191/sqft |
Source: Heartland MLS as distributed by MLS GRID #2455451 Report a problem | ||
| 10/8/2023 | Listed for sale | $480,000$193/sqft |
Source: Heartland MLS as distributed by MLS GRID #2455451 Report a problem | ||
Public tax history
| Year | Property taxes | Tax assessment |
|---|---|---|
| 2025 | $5,848 +0.1% | $81,607 +15% |
| 2024 | $5,845 +3.9% | $70,963 |
| 2023 | $5,626 -16% | $70,963 -4% |
| 2022 | $6,700 +2.4% | $73,910 |
| 2021 | $6,543 +41.9% | $73,910 +43.9% |
| 2020 | $4,611 +291735.4% | $51,376 +285322.2% |
| 2019 | $2 | $18 |
Find assessor info on the county website
Neighborhood: 64029
Nearby homes
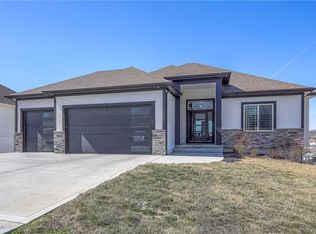
- $--5 bd4 ba3k sqft1411 NW Maple Dr, Grain Valley, MO 64029Sold
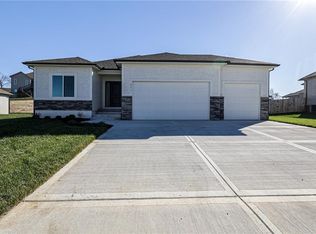
- $--3 bd2 ba1.6k sqft800 NW Hickory Ridge Dr, Grain Valley, MO 64029Sold
- $--3 bd2 ba1.6k sqft1408 NW Maple Dr, Grain Valley, MO 64029Sold
- $--3 bd2 ba1.6k sqft807 NW Hickory Ridge Dr, Grain Valley, MO 64029Sold
- $--3 bd2 ba1.6k sqft811 NW Hickory Ridge Dr, Grain Valley, MO 64029Sold
- $585,8004 bd5 ba1.9k sqft1409 NW Maple Dr, Grain Valley, MO 64029Off Market
- $--4 bd3 ba2.2k sqft1121 NW Aspen Ct, Grain Valley, MO 64029Sold
- $--4 bd3 ba2.2k sqft1402 NW Maple Dr, Grain Valley, MO 64029Sold
Nearby schools
GreatSchools rating
- 8/10Prairie Branch Elementary SchoolGrades: K-5Distance: 0.6 mi
- 6/10Grain Valley North Middle SchoolGrades: 6-8Distance: 1.5 mi
- 9/10Grain Valley High SchoolGrades: 9-12Distance: 1.5 mi
Get a cash offer in 3 minutes
Find out how much your home could sell for in as little as 3 minutes with a no-obligation cash offer.
Estimated market value
$475,200
Get a cash offer in 3 minutes
Find out how much your home could sell for in as little as 3 minutes with a no-obligation cash offer.
Estimated market value
$475,200
- Missouri
- Jackson County
- Grain Valley
- 64029
- 1413 NW Maple Dr
Nearby cities
Nearby zip codes
Other Grain Valley Topics
