This 2 and a half story modern designed house sits nestled hillside overlooking additional acreage of a pond and stream amongst mature landscape in the highly desired Westwood Lake Estates. The home sits on .8 acres with the additional easement creating a total of 1.5 acres. As you walk into the home from the covered 2 car carport, you step into the kitchen and dining spaces, which then move in to the family room with a 2-story gas stove, that can heat the whole house in the winter! From there you can step out onto to upper level deck overlooking the pond and yard. 2 secondary bedrooms and a full bath greet you on the second floor. The primary suite has a private balcony to enjoy a cup of coffee as well as a spiral staircase taking you up to the large loft that was once used as a painting studio. Another traditional staircase takes to up to the 4th bedroom and access to the same loft. The finished walkout basement would make a fantastic in-law arrangement with its own walkout patio, full kitchen with gas range and a full bathroom complete with a sauna. The garage is a 2 1/2 car tandem with plenty of storage and 2 accesses to the house, one in the main floor laundry/mud room and the front hallway. Super close to the Woodstock Square, shopping, restaurants, Route 14 and 47 access, and the elementary school in just outside the neighborhood
Closed
$492,342
1407 Oakview Ter, Woodstock, IL 60098
4beds
4,064sqft
Single Family Residence
Built in 1987
0.81 Acres Lot
$553,900 Zestimate®
$121/sqft
$4,388 Estimated rent
Home value
$553,900
$526,000 - $582,000
$4,388/mo
Zestimate® history
Owner options
List your home for rent
$4,388/mo
Rent Zestimate®
Find your next renter with Zillow Rental Manager. Plus, with online applications, you can quickly screen prospective tenants – for free.
$4,388/mo
Rent Zestimate®
Refinance and save
$3,626/mo
Est. payment
Refinancing to a lower rate could help reduce your monthly payments and save thousands over the life of the loan.
$3,626/mo
Est. payment
Explore your selling options
Work with a Zillow partner agent
Leverage their expertise and Zillow's premium Showcase listings to get your home seen by more buyers.
Get startedList with your own agent
Get your home in front of millions of buyers by listing it on Zillow.
Learn how to do itSell it yourself
Take full control of how buyers see your home on Zillow by listing For Sale by Owner (FSBO).
List your homeWhat's special
Large loftPrivate balconyMature landscapePainting studioFull kitchenMud roomWestwood lake estates
Zillow last checked:
Listing updated:
Listed by:
Rebekah Wipperfurth 224-699-5002,
Redfin Corporation
Bought with:
Laura Henrikson, SRES
@properties Christie's International Real Estate
Source: MRED as distributed by MLS GRID,MLS#: 11861660
Facts & features
Interior
Bedrooms & bathrooms
- Bedrooms: 4
- Bathrooms: 4
- Full bathrooms: 3
- 1/2 bathrooms: 1
Rooms
- Room types: Kitchen, Loft
Primary bedroom
- Features: Flooring (Carpet), Bathroom (Full)
- Level: Second
- Area: 324 Square Feet
- Dimensions: 18X18
Bedroom 2
- Features: Flooring (Carpet)
- Level: Second
- Area: 144 Square Feet
- Dimensions: 12X12
Bedroom 3
- Features: Flooring (Carpet)
- Level: Second
- Area: 144 Square Feet
- Dimensions: 12X12
Bedroom 4
- Features: Flooring (Carpet)
- Level: Third
- Area: 144 Square Feet
- Dimensions: 12X12
Dining room
- Features: Flooring (Porcelain Tile)
- Level: Main
- Area: 168 Square Feet
- Dimensions: 12X14
Family room
- Features: Flooring (Vinyl)
- Level: Basement
- Area: 784 Square Feet
- Dimensions: 28X28
Kitchen
- Features: Kitchen (Eating Area-Breakfast Bar), Flooring (Hardwood)
- Level: Main
- Area: 180 Square Feet
- Dimensions: 12X15
Kitchen 2nd
- Features: Flooring (Vinyl)
- Level: Basement
- Area: 192 Square Feet
- Dimensions: 16X12
Laundry
- Features: Flooring (Vinyl)
- Level: Main
- Area: 120 Square Feet
- Dimensions: 10X12
Living room
- Features: Flooring (Porcelain Tile)
- Level: Main
- Area: 384 Square Feet
- Dimensions: 16X24
Loft
- Features: Flooring (Carpet)
- Level: Third
- Area: 180 Square Feet
- Dimensions: 10X18
Heating
- Natural Gas
Cooling
- Central Air
Appliances
- Included: Microwave, Dishwasher, Refrigerator, Washer, Dryer, Disposal, Stainless Steel Appliance(s), Cooktop, Oven, Water Softener Owned, Humidifier
- Laundry: Gas Dryer Hookup
Features
- Cathedral Ceiling(s), Sauna
- Flooring: Hardwood
- Windows: Screens, Skylight(s)
- Basement: Finished,Walk-Out Access
- Number of fireplaces: 1
- Fireplace features: Wood Burning Stove, Family Room
Interior area
- Total structure area: 0
- Total interior livable area: 4,064 sqft
Property
Parking
- Total spaces: 3
- Parking features: Asphalt, Garage Door Opener, Carport, Tandem, On Site, Other, Attached, Garage
- Attached garage spaces: 3
- Has uncovered spaces: Yes
Accessibility
- Accessibility features: No Disability Access
Features
- Stories: 2
- Patio & porch: Roof Deck, Deck, Patio, Porch, Screened
- Exterior features: Balcony, Fire Pit
- On waterfront: Yes
Lot
- Size: 0.81 Acres
- Dimensions: 274X75X94X236X242
Details
- Additional structures: Shed(s)
- Parcel number: 1212276009
- Special conditions: Home Warranty
- Other equipment: Water-Softener Owned, Ceiling Fan(s)
Construction
Type & style
- Home type: SingleFamily
- Property subtype: Single Family Residence
Materials
- Cedar
Condition
- New construction: No
- Year built: 1987
Details
- Warranty included: Yes
Utilities & green energy
- Electric: 200+ Amp Service
- Sewer: Public Sewer
- Water: Public
Community & HOA
Community
- Features: Lake, Water Rights, Curbs, Street Lights, Street Paved
HOA
- Services included: None
Location
- Region: Woodstock
Financial & listing details
- Price per square foot: $121/sqft
- Tax assessed value: $347,883
- Annual tax amount: $8,876
- Date on market: 9/5/2023
- Listing terms: Conventional
- Ownership: Fee Simple
- Has irrigation water rights: Yes
Price history
| Date | Event | Price |
|---|---|---|
| 10/11/2023 | Sold | $492,342+0.5%$121/sqft |
Source:  MRED as distributed by MLS GRID #11861660 Report a problem MRED as distributed by MLS GRID #11861660 Report a problem | ||
| 9/14/2023 | Contingent | $489,900$121/sqft |
Source: MRED as distributed by MLS GRID #11861660 Report a problem | ||
| 9/5/2023 | Listed for sale | $489,900$121/sqft |
Source: MRED as distributed by MLS GRID #11861660 Report a problem | ||
| 8/22/2023 | Listing removed | -- |
Source: MRED as distributed by MLS GRID #11861660 Report a problem | ||
| 8/16/2023 | Listed for sale | $489,900-1%$121/sqft |
Source: MRED as distributed by MLS GRID #11861660 Report a problem | ||
| 8/16/2023 | Listing removed | -- |
Source: MRED as distributed by MLS GRID #11834095 Report a problem | ||
| 7/31/2023 | Price change | $495,000-2.9%$122/sqft |
Source: MRED as distributed by MLS GRID #11834095 Report a problem | ||
| 7/21/2023 | Listed for sale | $510,000+21.4%$125/sqft |
Source: MRED as distributed by MLS GRID #11834095 Report a problem | ||
| 11/8/2022 | Listed for rent | $3,650$1/sqft |
Source: Zillow Rental Manager Report a problem | ||
| 10/3/2003 | Sold | $420,000$103/sqft |
Source: Public Record Report a problem | ||
Public tax history
| Year | Property taxes | Tax assessment |
|---|---|---|
| 2024 | $10,037 +11.8% | $115,961 +8.4% |
| 2023 | $8,977 +1.1% | $106,985 +11% |
| 2022 | $8,876 +7.1% | $96,392 +8.6% |
| 2021 | $8,287 +3.5% | $88,758 +4.6% |
| 2020 | $8,005 | $84,895 +5.9% |
| 2019 | -- | $80,135 -5.6% |
| 2018 | $8,309 -6.7% | $84,911 -2.1% |
| 2017 | $8,908 -2.9% | $86,741 +4% |
| 2016 | $9,170 | $83,437 +4.1% |
| 2013 | $9,170 | $80,134 -16% |
| 2011 | -- | $95,352 -24.7% |
| 2010 | -- | $126,556 -8.3% |
| 2009 | -- | $138,026 -1.8% |
| 2008 | -- | $140,556 +12.4% |
| 2006 | -- | $125,087 -2.5% |
| 2005 | $9,782 +18.3% | $128,267 +20.3% |
| 2004 | $8,271 +5% | $106,618 +7.4% |
| 2003 | $7,876 -1.2% | $99,310 +0.4% |
| 2002 | $7,972 +3.7% | $98,910 +3.9% |
| 2001 | $7,688 +6% | $95,188 +4.4% |
| 2000 | $7,256 | $91,139 |
Find assessor info on the county website
Neighborhood: 60098
Nearby homes
- $449,9003 bd4 ba2.4k sqft1403 Oakview Ter, Woodstock, IL 60098Sold

- $439,0005 bd4 ba2k sqft14311 Ryan Ct, Woodstock, IL 60098Off Market
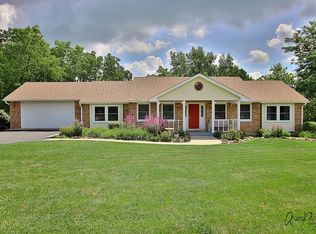
- $760,0006 bd5 ba5.6k sqft1415 Oakview Ter, Woodstock, IL 60098Sold
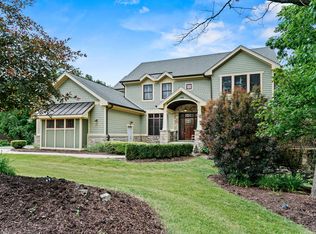
- $520,2004 bd4 ba2.6k sqft14301 Ryan Ct, Woodstock, IL 60098Off Market

- $498,6004 bd3 ba2.6k sqft14321 Ryan Ct, Woodstock, IL 60098Off Market
- $475,000-- bd-- ba2.4k sqft1312 Oakview Ter, Woodstock, IL 60098Off Market
- $497,3004 bd4 ba2.6k sqft1345 Oakview Ter, Woodstock, IL 60098Off Market
- $516,400-- bd-- ba-- sqft14300 Ryan Ct, Woodstock, IL 60098Off Market
Nearby schools
GreatSchools rating
- 7/10Westwood Elementary SchoolGrades: 1-5Distance: 0.3 mi
- NAClay AcademyGrades: PK-12Distance: 1.9 mi
- 10/10Woodstock High SchoolGrades: 9-12Distance: 1.2 mi
Schools provided by the listing agent
- Elementary: Westwood Elementary School
- Middle: Creekside Middle School
- High: Woodstock High School
- District: 200
Source: MRED as distributed by MLS GRID. This data may not be complete. We recommend contacting the local school district to confirm school assignments for this home.
Get a cash offer in 3 minutes
Find out how much your home could sell for in as little as 3 minutes with a no-obligation cash offer.
Estimated market value
$553,900
Get a cash offer in 3 minutes
Find out how much your home could sell for in as little as 3 minutes with a no-obligation cash offer.
Estimated market value
$553,900
- Illinois
- McHenry County
- Woodstock
- 60098
- 1407 Oakview Ter
Nearby cities
Nearby neighborhoods
Nearby zip codes
Other Woodstock Topics
