The Details are in the Design. Too many amazing architectural design features to completely list out- reclaimed hardwood throughout, 200 year old Vintage beam for the mantel, mahogany entertainment center cabinets, circa 1880s antique store counter with marble, Tasmanian Green granite, a full dog wash station, 2 laundry rooms for convenience the list goes on and on. 4 bedrooms upstairs with 3 full bathrooms, all en-suite. Owners suite has an semi private step up entrance from the hallway with one of the 5 fireplaces, full finished walkout basement with 2 additional bedrooms and a full bathroom. Media Room with walkout private patio, Workout room, lots of storage. Less than 5 minutes to Metra and the Historic Woodstock Square with nightlife and cute shops. Walking path to elementary school. Surrounded by a wooded area with creek owned by HOA.
Closed
$760,000
1415 Oakview Ter, Woodstock, IL 60098
6beds
5,600sqft
Single Family Residence
Built in 2008
0.83 Acres Lot
$797,000 Zestimate®
$136/sqft
$5,416 Estimated rent
Home value
$797,000
$733,000 - $869,000
$5,416/mo
Zestimate® history
Owner options
List your home for rent
$5,416/mo
Rent Zestimate®
Find your next renter with Zillow Rental Manager. Plus, with online applications, you can quickly screen prospective tenants – for free.
$5,416/mo
Rent Zestimate®
Refinance and save
$4,698/mo
Est. payment
Refinancing to a lower rate could help reduce your monthly payments and save thousands over the life of the loan.
$4,698/mo
Est. payment
Explore your selling options
Work with a Zillow partner agent
Leverage their expertise and Zillow's premium Showcase listings to get your home seen by more buyers.
Get startedList with your own agent
Get your home in front of millions of buyers by listing it on Zillow.
Learn how to do itSell it yourself
Take full control of how buyers see your home on Zillow by listing For Sale by Owner (FSBO).
List your homeWhat's special
Tasmanian green graniteMahogany entertainment center cabinetsPrivate patioMedia roomWorkout roomCreek owned by hoaFull finished walkout basement
Zillow last checked:
Listing updated:
Listed by:
Rebekah Wipperfurth 224-699-5002,
Redfin Corporation
Bought with:
Mary H Cutler
Redfin Corporation
Source: MRED as distributed by MLS GRID,MLS#: 12397553
Facts & features
Interior
Bedrooms & bathrooms
- Bedrooms: 6
- Bathrooms: 5
- Full bathrooms: 4
- 1/2 bathrooms: 1
Rooms
- Room types: Bedroom 5, Bedroom 6, Breakfast Room, Deck, Foyer, Loft, Mud Room, Pantry, Study, Storage, Walk In Closet
Primary bedroom
- Features: Flooring (Hardwood), Bathroom (Full)
- Level: Second
- Area: 306 Square Feet
- Dimensions: 18X17
Bedroom 2
- Features: Flooring (Hardwood)
- Level: Second
- Area: 224 Square Feet
- Dimensions: 16X14
Bedroom 3
- Features: Flooring (Hardwood)
- Level: Second
- Area: 168 Square Feet
- Dimensions: 14X12
Bedroom 4
- Features: Flooring (Hardwood)
- Level: Second
- Area: 180 Square Feet
- Dimensions: 15X12
Bedroom 5
- Features: Flooring (Hardwood)
- Level: Basement
- Area: 247 Square Feet
- Dimensions: 19X13
Bedroom 6
- Features: Flooring (Carpet)
- Level: Basement
- Area: 252 Square Feet
- Dimensions: 18X14
Breakfast room
- Features: Flooring (Slate)
- Level: Main
- Area: 50 Square Feet
- Dimensions: 10X5
Dining room
- Features: Flooring (Hardwood)
- Level: Main
- Area: 204 Square Feet
- Dimensions: 17X12
Family room
- Features: Flooring (Carpet)
- Level: Basement
- Area: 425 Square Feet
- Dimensions: 25X17
Foyer
- Features: Flooring (Hardwood)
- Level: Main
- Area: 112 Square Feet
- Dimensions: 14X8
Kitchen
- Features: Kitchen (Eating Area-Breakfast Bar, Eating Area-Table Space, Island, Pantry-Butler, Pantry-Walk-in, Breakfast Room, Custom Cabinetry, Granite Counters, Updated Kitchen), Flooring (Slate)
- Level: Main
- Area: 399 Square Feet
- Dimensions: 21X19
Laundry
- Features: Flooring (Slate)
- Level: Main
- Area: 96 Square Feet
- Dimensions: 12X8
Living room
- Features: Flooring (Hardwood)
- Level: Main
- Area: 425 Square Feet
- Dimensions: 25X17
Loft
- Features: Flooring (Hardwood)
- Level: Second
- Area: 160 Square Feet
- Dimensions: 20X8
Mud room
- Level: Main
- Area: 200 Square Feet
- Dimensions: 20X10
Pantry
- Level: Main
- Area: 66 Square Feet
- Dimensions: 11X6
Storage
- Features: Flooring (Other)
- Level: Basement
- Area: 741 Square Feet
- Dimensions: 39X19
Study
- Features: Flooring (Hardwood)
- Level: Main
- Area: 288 Square Feet
- Dimensions: 18X16
Walk in closet
- Features: Flooring (Hardwood)
- Level: Second
- Area: 70 Square Feet
- Dimensions: 10X7
Heating
- Natural Gas, Forced Air
Cooling
- Central Air
Appliances
- Included: Double Oven, Range, Microwave, Dishwasher, Refrigerator, Washer, Dryer, Disposal, Trash Compactor, Stainless Steel Appliance(s), Wine Refrigerator, Oven, Range Hood, Water Purifier Owned, Water Softener Owned, Gas Cooktop, Humidifier
- Laundry: Main Level, Upper Level, Gas Dryer Hookup, In Unit, Laundry Chute, Laundry Closet, Multiple Locations, Sink
Features
- Built-in Features, Walk-In Closet(s), High Ceilings, Coffered Ceiling(s), Historic/Period Mlwk, Beamed Ceilings, Granite Counters, Separate Dining Room, Pantry
- Flooring: Hardwood
- Windows: Screens
- Basement: Finished,Exterior Entry,Storage Space,Full,Walk-Out Access
- Attic: Unfinished
- Number of fireplaces: 5
- Fireplace features: Wood Burning, Living Room, Master Bedroom, Basement, Den/Library, Exterior
Interior area
- Total structure area: 6,500
- Total interior livable area: 5,600 sqft
- Finished area below ground: 1,200
Property
Parking
- Total spaces: 3
- Parking features: Asphalt, Garage Door Opener, Garage, On Site, Garage Owned, Attached
- Attached garage spaces: 3
- Has uncovered spaces: Yes
Accessibility
- Accessibility features: No Disability Access
Features
- Stories: 2
- Patio & porch: Deck, Porch, Patio
- Exterior features: Balcony, Fire Pit
- Fencing: Invisible
- Has view: Yes
- View description: Back of Property
- Has water view: Yes
- Water view: Back of Property
- Waterfront features: Stream
Lot
- Size: 0.83 Acres
- Dimensions: 210X233X50X261X70
- Features: Wooded, Mature Trees, Backs to Trees/Woods, Views
Details
- Additional structures: None
- Parcel number: 1212276011
- Special conditions: None
- Other equipment: Water-Softener Owned, Ceiling Fan(s), Sump Pump
Construction
Type & style
- Home type: SingleFamily
- Property subtype: Single Family Residence
Materials
- Vinyl Siding, Stone
- Foundation: Concrete Perimeter
- Roof: Asphalt
Condition
- New construction: No
- Year built: 2008
Details
- Builder model: CUSTOM
Utilities & green energy
- Electric: Circuit Breakers
- Sewer: Public Sewer
- Water: Public
Green energy
- Energy efficient items: Water Heater
Community & HOA
Community
- Features: Lake, Street Lights, Street Paved
- Security: Security System, Carbon Monoxide Detector(s)
- Subdivision: Westwood Lakes Estates
HOA
- Has HOA: Yes
- Services included: Other
- HOA fee: $60 annually
Location
- Region: Woodstock
Financial & listing details
- Price per square foot: $136/sqft
- Tax assessed value: $583,845
- Annual tax amount: $17,715
- Date on market: 6/27/2025
- Listing terms: Conventional
- Ownership: Fee Simple w/ HO Assn.
Price history
| Date | Event | Price |
|---|---|---|
| 7/24/2025 | Sold | $760,000$136/sqft |
Source:  MRED as distributed by MLS GRID #12397553 Report a problem MRED as distributed by MLS GRID #12397553 Report a problem | ||
| 7/22/2025 | Pending sale | $760,000$136/sqft |
Source: MRED as distributed by MLS GRID #12397553 Report a problem | ||
| 7/3/2025 | Contingent | $760,000$136/sqft |
Source: MRED as distributed by MLS GRID #12397553 Report a problem | ||
| 6/27/2025 | Listed for sale | $760,000+1.3%$136/sqft |
Source: MRED as distributed by MLS GRID #12397553 Report a problem | ||
| 1/8/2025 | Listing removed | $749,900$134/sqft |
Source: MRED as distributed by MLS GRID #12194284 Report a problem | ||
| 10/25/2024 | Listed for sale | $749,900+11.1%$134/sqft |
Source: MRED as distributed by MLS GRID #12194284 Report a problem | ||
| 1/29/2022 | Listing removed | -- |
Source: MRED as distributed by MLS GRID #11307776 Report a problem | ||
| 1/28/2022 | Listed for sale | $674,900+14.4%$121/sqft |
Source: MRED as distributed by MLS GRID #11307776 Report a problem | ||
| 1/7/2021 | Sold | $590,000-1.7%$105/sqft |
Source: MRED as distributed by MLS GRID #10769926 Report a problem | ||
| 1/4/2021 | Pending sale | $599,900$107/sqft |
Source:  MRED as distributed by MLS GRID #10769926 Report a problem MRED as distributed by MLS GRID #10769926 Report a problem | ||
| 12/25/2020 | Contingent | $599,900$107/sqft |
Source: MRED as distributed by MLS GRID #10769926 Report a problem | ||
| 11/25/2020 | Pending sale | $599,900$107/sqft |
Source: Berkshire Hathaway HomeServices Starck Real Estate #10769926 Report a problem | ||
| 10/17/2020 | Price change | $599,900-4%$107/sqft |
Source: Berkshire Hathaway HomeServices Starck Real Estate #10769926 Report a problem | ||
| 9/3/2020 | Price change | $625,000-3.8%$112/sqft |
Source: Berkshire Hathaway HomeServices Starck Real Estate #10769926 Report a problem | ||
| 8/10/2020 | Listed for sale | $649,900+25.5%$116/sqft |
Source: Berkshire Hathaway HomeServices Starck Real Estate #10769926 Report a problem | ||
| 7/21/2014 | Sold | $518,000-3.7%$93/sqft |
Source: Public Record Report a problem | ||
| 7/27/2012 | Listing removed | $538,000$96/sqft |
Source: Unlimited NW LLC #08108357 Report a problem | ||
| 7/7/2012 | Listed for sale | $538,000-17%$96/sqft |
Source: Unlimited NW LLC #08108357 Report a problem | ||
| 9/2/2011 | Listing removed | $648,000$116/sqft |
Source: Coldwell Banker Primus #07745597 Report a problem | ||
| 5/29/2011 | Price change | $648,000-6.8%$116/sqft |
Source: Primus #07745597 Report a problem | ||
| 3/12/2011 | Price change | $695,000-26.8%$124/sqft |
Source: Coldwell Banker Primus #07745597 Report a problem | ||
| 10/9/2010 | Listed for sale | $949,900+83.4%$170/sqft |
Source: RE/MAX Superior Properties #07514448 Report a problem | ||
| 7/16/2010 | Sold | $518,000-45.4%$93/sqft |
Source: Agent Provided Report a problem | ||
| 5/1/2010 | Listed for sale | $949,000+536.9%$169/sqft |
Source: RE/MAX Superior Properties #07514448 Report a problem | ||
| 5/4/2006 | Sold | $149,000+41.9%$27/sqft |
Source: Public Record Report a problem | ||
| 3/31/2005 | Sold | $105,000$19/sqft |
Source: Public Record Report a problem | ||
Public tax history
| Year | Property taxes | Tax assessment |
|---|---|---|
| 2024 | $18,093 +2.1% | $194,615 +8.4% |
| 2023 | $17,716 +9.4% | $179,550 +11% |
| 2022 | $16,192 +6.3% | $161,772 +8.6% |
| 2021 | $15,237 +3.1% | $148,961 +4.6% |
| 2020 | $14,784 | $142,478 +5.9% |
| 2019 | -- | $134,489 -4.7% |
| 2018 | $15,193 -6.5% | $141,136 -2.1% |
| 2017 | $16,250 -3.2% | $144,178 +4% |
| 2016 | $16,796 | $138,686 -1.3% |
| 2013 | $16,796 | $140,536 -34.7% |
| 2011 | -- | $215,113 -8.8% |
| 2010 | -- | $235,976 -12.9% |
| 2009 | -- | $270,844 +23.2% |
| 2008 | -- | $219,872 +870.4% |
| 2006 | -- | $22,658 +5.4% |
| 2005 | $1,705 +6.4% | $21,489 +9.1% |
| 2004 | $1,603 +1.3% | $19,698 +2.3% |
| 2003 | $1,583 +4.1% | $19,261 +5.8% |
| 2002 | $1,521 +3.5% | $18,203 +3.9% |
| 2001 | $1,469 +6.8% | $17,518 +5.4% |
| 2000 | $1,376 | $16,614 |
Find assessor info on the county website
Neighborhood: 60098
Nearby homes
- $468,0004 bd4 ba2.5k sqft1501 Oakview Ter, Woodstock, IL 60098Off Market

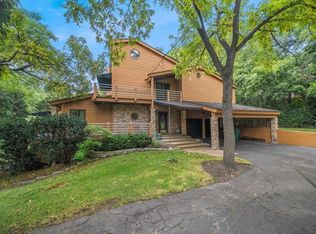
- $492,3424 bd4 ba4k sqft1407 Oakview Ter, Woodstock, IL 60098Sold
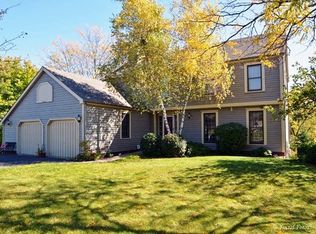
- $502,3004 bd3 ba2.6k sqft14321 Ryan Ct, Woodstock, IL 60098Off Market
- $478,700-- bd-- ba2.4k sqft1312 Oakview Ter, Woodstock, IL 60098Off Market
- $439,0005 bd4 ba2k sqft14311 Ryan Ct, Woodstock, IL 60098Off Market
- $88,7174 bd5 ba3.1k sqft14221 Oakview Ct, Woodstock, IL 60098Off Market
- $17,424-- bd-- ba-- sqft14221 Oakview Ct, Woodstock, IL 60098Off Market
- $561,000-- bd-- ba-- sqft14331 Ryan Ct, Woodstock, IL 60098Off Market
Nearby schools
GreatSchools rating
- 7/10Westwood Elementary SchoolGrades: 1-5Distance: 0.2 mi
- NAClay AcademyGrades: PK-12Distance: 1.9 mi
- 10/10Woodstock High SchoolGrades: 9-12Distance: 1.2 mi
Schools provided by the listing agent
- Elementary: Westwood Elementary School
- Middle: Creekside Middle School
- High: Woodstock High School
- District: 200
Source: MRED as distributed by MLS GRID. This data may not be complete. We recommend contacting the local school district to confirm school assignments for this home.
Get a cash offer in 3 minutes
Find out how much your home could sell for in as little as 3 minutes with a no-obligation cash offer.
Estimated market value
$797,000
Get a cash offer in 3 minutes
Find out how much your home could sell for in as little as 3 minutes with a no-obligation cash offer.
Estimated market value
$797,000
- Illinois
- McHenry County
- Woodstock
- 60098
- 1415 Oakview Ter
Nearby cities
Nearby neighborhoods
Nearby zip codes
Other Woodstock Topics
