Classic Cape Cod architecture meets modern farmhouse flair in this beautifully updated, move-in-ready home. Bursting with warmth and character, you'll love the original hardwood floors, cozy brick fireplace, and stunning natural wood ceiling. The heart of the home is the open kitchen and dining area wrapped in crisp white shiplap, featuring rich blue cabinetry, stainless steel appliances, a spacious center island, butcher block countertops, and plenty of prep space for gathering with family and friends. A custom mudroom with built-in bench seating and storage keeps everyday life organized without sacrificing style. Bright bedrooms and beautifully updated baths showcase modern vanities and timeless farmhouse accents. Outside, enjoy exceptional curb appeal, a fully fenced backyard, a small yet cozy back porch, a spacious patio that's perfect for grilling and outdoor entertaining, and a detached garage with additional storage and workspace. Conveniently located within the city limits, just minutes from premier shopping, dining, and entertainment, this one-of-a-kind home is one you won't want to miss! Call the listing agent to schedule your private showing today.
For sale
$215,000
1407 Parkway Dr, Vicksburg, MS 39180
2beds
1,264sqft
:
Get pre-qualified$1,413/mo
Single Family Residence
Built in 1950
10,454 Square Feet Lot
$208,900 Zestimate®
$170/sqft
$-- HOA
What's special
Original hardwood floorsModern farmhouse flairTimeless farmhouse accentsPlenty of prep spaceSpacious center islandBeautifully updated bathsBright bedrooms
- 39 days |
- 274 |
- 17 |
Zillow last checked:
Listing updated:
Listed by:
Julie Patton Johnson,
Keller Williams-Vicksburg 601-977-9411
Source: Vicksburg Warren County BOR,MLS#: 35569
Facts & features
Interior
Bedrooms & bathrooms
- Bedrooms: 2
- Bathrooms: 2
- Full bathrooms: 2
Rooms
- Room types: Eat In Kitchen, Master Bedroom, Master Bathroom
Heating
- Central
Cooling
- Central Air
Appliances
- Included: Refrigerator, Stove, Range Hood, Oven, Gas Water Heater
Features
- Cable TV, Recessed Lighting
- Flooring: Hardwood
- Windows: Skylight(s)
- Basement: Conventional
- Has fireplace: Yes
- Fireplace features: One
Interior area
- Total structure area: 1,264
- Total interior livable area: 1,264 sqft
Video & virtual tour
Property
Parking
- Parking features: Detached, Garage
- Has garage: Yes
Features
- Levels: One
- Patio & porch: Patio, Stoop
- Fencing: Chain Link,Full,Wood
Lot
- Size: 10,454 Square Feet
- Dimensions: 65 x 159.2
- Features: < 1 acre
Details
- Additional structures: None
- Parcel number: 1082272100047000
Construction
Type & style
- Home type: SingleFamily
- Property subtype: Single Family Residence
Materials
- Wood Siding, Panel Walls, Sheet Rock Walls
- Roof: Composition
Condition
- Year built: 1950
Utilities & green energy
- Gas: Natural
- Sewer: Public Sewer
- Water: Public
Community & HOA
Community
- Security: Smoke Detector(s)
- Subdivision: City-Vicksburg
Location
- Region: Vicksburg
Financial & listing details
- Price per square foot: $170/sqft
- Tax assessed value: $85,850
- Annual tax amount: $2,024
- Date on market: 6/30/2026
- Listing terms: Cash,New Loan
Estimated market value
$208,900
$198,000 - $219,000
$1,423/mo
Price history
| Date | Event | Price |
|---|---|---|
| 6/30/2026 | Listed for sale | $215,000+152.9%$170/sqft |
Source: Vicksburg Warren County BOR #35569 Report a problem | ||
| 2/29/2024 | Sold | -- |
Source: Agent Provided Report a problem | ||
| 11/1/2023 | Listing removed | -- |
Source: MLS United #4045865 Report a problem | ||
| 10/4/2023 | Pending sale | $85,000$67/sqft |
Source: MLS United #4045865 Report a problem | ||
| 6/4/2023 | Listed for sale | $85,000$67/sqft |
Source: MLS United #4045865 Report a problem | ||
| 5/19/2023 | Pending sale | $85,000$67/sqft |
Source: MLS United #4045865 Report a problem | ||
| 5/13/2023 | Listed for sale | $85,000$67/sqft |
Source: MLS United #4045865 Report a problem | ||
| 4/30/2023 | Pending sale | $85,000$67/sqft |
Source: MLS United #4045865 Report a problem | ||
| 4/26/2023 | Listed for sale | $85,000$67/sqft |
Source: MLS United #4045865 Report a problem | ||
Public tax history
| Year | Property taxes | Tax assessment |
|---|---|---|
| 2025 | $2,003 +1.4% | $12,878 |
| 2024 | $1,975 | $12,878 +49.6% |
| 2023 | -- | $8,607 |
| 2022 | -- | $8,607 +37.8% |
| 2021 | -- | $6,247 |
| 2020 | -- | $6,247 -2.1% |
| 2019 | -- | $6,384 |
| 2018 | -- | $6,384 -32.7% |
| 2015 | -- | $9,479 |
| 2014 | $1,241 +2.6% | $9,479 +0.3% |
| 2013 | $1,210 | $9,455 |
| 2012 | -- | $9,455 +0% |
| 2011 | -- | $9,452 0% |
| 2010 | -- | $9,456 |
| 2009 | -- | $9,456 |
| 2008 | -- | $9,456 |
| 2007 | -- | $9,456 +19% |
| 2006 | -- | $7,944 |
| 2005 | -- | $7,944 |
| 2003 | -- | $7,944 -4.7% |
| 2002 | $976 | $8,333 |
| 2001 | -- | $8,333 +60.8% |
| 2000 | -- | $5,182 |
Find assessor info on the county website
Monthly payment
Est. payment
Payment breakdown
Explore the cost of this home by adjusting the details. Changes won't be saved.Climate risks
Neighborhood: 39180
Nearby schools
GreatSchools rating
- 4/10Dana Road Elementary SchoolGrades: PK-2Distance: 4.1 mi
- 2/10Vicksburg Junior High SchoolGrades: 7-8Distance: 1 mi
- 6/10Vicksburg High SchoolGrades: 9-12Distance: 0.8 mi
Schools provided by the listing agent
- Middle: Vicksburg Junior High School
- High: Vicksburg High School
Source: Vicksburg Warren County BOR. This data may not be complete. We recommend contacting the local school district to confirm school assignments for this home.
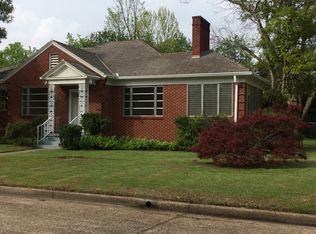
- $198,5003 bd2 ba1.8k sqft1403 Parkway Dr, Vicksburg, MS 39180Off Market
- $19,060-- bd1 ba1.2k sqft2808 Halls Ferry Rd, Vicksburg, MS 39180Off Market
- $117,000-- bd1 ba2k sqft1406 Parkway Dr, Vicksburg, MS 39180Off Market
- $105,600-- bd1 ba1.6k sqft1408 Parkway Dr, Vicksburg, MS 39180Off Market
- $150,5002 bd2 ba1.3k sqft1404 Parkway Dr, Vicksburg, MS 39180Off Market
- $23,720-- bd1 ba1.1k sqft2806 Halls Ferry Rd, Vicksburg, MS 39180Off Market
- $30,420-- bd1 ba1.3k sqft2725 Halls Ferry Rd, Vicksburg, MS 39180Off Market
- $105,7003 bd2 ba1.5k sqft1410 Parkway Dr, Vicksburg, MS 39180Off Market
A local agent can set up tours, give advice and negotiate with sellers.
Similar homes
- $225,0004 bd3 ba1.2k sqft3019 Short Cherry St, Vicksburg, MS 39180For Sale
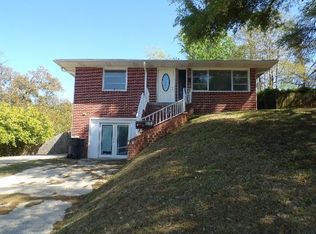 MLS ID #35453, Angela H Williams. Vicksburg Warren County BOR
 - $225,0004 bd2 ba1.8k sqft102 Signal Hill Dr, Vicksburg, MS 39180For Sale
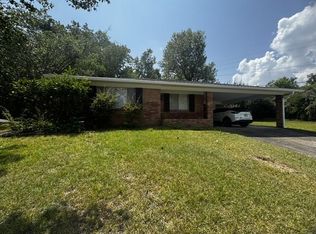 MLS ID #35612, Sybil Carraway. Vicksburg Warren County BOR
 - $159,0004 bd2 ba1.3k sqft129 Autumn Dr, Vicksburg, MS 39180For Sale
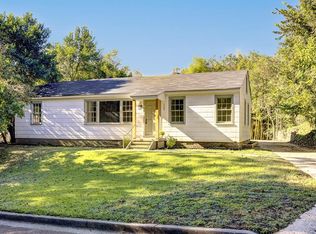 MLS ID #33316, Kathy Parrish. Vicksburg Warren County BOR
 - $224,9003 bd2 ba1.7k sqft102 Magnolia Cir, Vicksburg, MS 39180For Sale
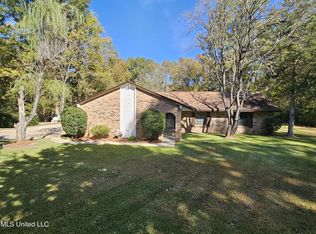 MLS ID #4156804, Lila Robin, Robin Realty LLC. MLS United
 - $209,9003 bd2 ba1.7k sqft619 Holly Ridge Dr, Vicksburg, MS 39180For SaleMLS ID #33318, Katherine Crawford. Vicksburg Warren County BOR
- $223,0004 bd2 ba1.6k sqft417 Silver Creek Dr, Vicksburg, MS 39180For SaleMLS ID #4153122, Darrick Carson, Arx Point Realty, LLC. MLS United
- $155,0003 bd2 ba1.4k sqft104 Skyvale Dr, Vicksburg, MS 39183For SaleMLS ID #35588, Julie Carr. Vicksburg Warren County BOR
- $219,0003 bd2 ba1.4k sqft85 Bridlewood Dr, Poplarville, MS 39470New ConstructionMLS ID #4158344, Grace Templet, Templet Realty, LLC. MLS United
- $198,0003 bd2 ba1.7k sqft302 Linda Dr, Vicksburg, MS 39180For SaleMLS ID #11604261, Dana Hamilton, Jane Netterville Broker & Associates. My State MLS
- $168,5003 bd2 ba1.1k sqft6655 Fisher Ferry Rd, Vicksburg, MS 39180For SaleMLS ID #35544, Debra Grayson. Vicksburg Warren County BOR
- $165,5003 bd2 ba1.2k sqft105 Linda Cir, Vicksburg, MS 39180For SaleMLS ID #35599, Julie Patton Johnson. Vicksburg Warren County BOR
- $119,5003 bd1 ba1k sqft1405 Division St, Vicksburg, MS 39180For SaleMLS ID #33348, Robertta Perry. Vicksburg Warren County BOR
- $148,5003 bd2 ba1.7k sqft1020 Markham St, Vicksburg, MS 39180For SaleMLS ID #34406, Jennifer Gilliland. Vicksburg Warren County BOR
- $120,0003 bd1 ba1.2k sqft145 Roseland Dr, Vicksburg, MS 39180For SaleMLS ID #35486, William Wooten. Vicksburg Warren County BOR
- $130,0003 bd2 ba1.2k sqft122 Bellwood Dr, Vicksburg, MS 39180For SaleMLS ID #33357, Julie Patton Johnson. Vicksburg Warren County BOR
- $240,0003 bd2 ba1.6k sqft135 Clifton Dr, Vicksburg, MS 39183For SaleMLS ID #4153405, Mark Metcalf, eXp Realty. MLS United
- $167,0003 bd2 ba1.5k sqft207 Pleasant Valley Dr, Vicksburg, MS 39180For SaleMLS ID #35475, Earlina R Wright. Vicksburg Warren County BOR
- $145,0003 bd2 ba1.2k sqft102 Belva Dr, Vicksburg, MS 39180For SaleMLS ID #4158004, Anita Orey, Arx Point Realty, LLC. MLS United
- $129,9003 bd2 ba1.5k sqft4534 Halls Ferry Rd, Vicksburg, MS 39180For SaleMLS ID #4130195, Harley Caldwell, Coldwell Banker All Stars LLC. MLS United
- $275,0003 bd2 ba1.6k sqft4 Biedenharn Dr, Vicksburg, MS 39183For SaleMLS ID #35565, Julie Patton Johnson. Vicksburg Warren County BOR
