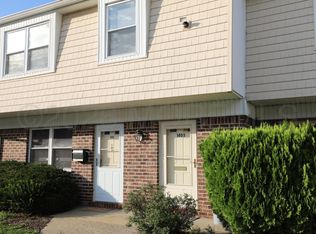
WOW Don't miss this lovely undated condo located very near RWJohnson hospital, Veterans park and the turnpike. This property is in move in condition. Freshly painted throughout and new carpeting in LR and Bedroom. The spacious eat in kitchen has a new range and microwave along with a refrigerator with ice maker inside. Dining area is open to the LR area. The large LR features new sliding doors opening onto the rear patio. You will enjoy watching the wildlife in the wooded area behind the condo. The bedroom has great closet space and views of the rear yard. The updated full bath has a great shower with doors, newer vanity, and toilet. The separate laundry has a new washer/dryer combo unit for easy in unit laundry. Beneath the building is a great assigned storage unit. All windows have recently been replaced. Heat and water are included in the condo fee. Don't miss this beautiful condo ready for it's new owner.
Under contract
$249,900
1407 Silver Ct, Hamilton, NJ 08690
1beds
852sqft
Condominium
Built in 1981
-- sqft lot
$248,400 Zestimate®
$293/sqft
$319/mo HOA
What's special
New range and microwaveFreshly painted throughout
- 25 days |
- 276 |
- 11 |
Zillow last checked:
Listing updated:
Listed by:
Cheryl George 609-828-4377,
Weichert Realtors-Medford
Source: Bright MLS,MLS#: NJME2078874
Facts & features
Interior
Bedrooms & bathrooms
- Bedrooms: 1
- Bathrooms: 1
- Full bathrooms: 1
- Main level bathrooms: 1
- Main level bedrooms: 1
Basement
- Area: 0
Heating
- Other, Natural Gas
Cooling
- Central Air, Electric
Appliances
- Included: Microwave, Built-In Range, Disposal, Dryer, Refrigerator, Water Heater, Electric Water Heater
- Laundry: Dryer In Unit, Washer In Unit, In Unit
Features
- Bathroom - Stall Shower, Ceiling Fan(s), Dining Area, Eat-in Kitchen, Upgraded Countertops
- Flooring: Carpet
- Doors: Sliding Glass
- Windows: Replacement
- Has basement: No
- Has fireplace: No
Interior area
- Total structure area: 852
- Total interior livable area: 852 sqft
- Finished area above ground: 852
- Finished area below ground: 0
Property
Parking
- Parking features: Parking Lot
Accessibility
- Accessibility features: None
Features
- Levels: One
- Stories: 1
- Exterior features: Lighting
- Pool features: None
Details
- Additional structures: Above Grade, Below Grade
- Parcel number: 030216700197
- Zoning: RES
- Special conditions: Standard
Construction
Type & style
- Home type: Condo
- Architectural style: Traditional
- Property subtype: Condominium
- Attached to another structure: Yes
Materials
- Brick
Condition
- New construction: No
- Year built: 1981
Utilities & green energy
- Sewer: Public Sewer
- Water: Public
- Utilities for property: Cable Connected, Electricity Available
Community & HOA
Community
- Condo and coop fee: $319 monthly
- Subdivision: Grandville Arms
HOA
- Has HOA: No
- Amenities included: Common Grounds
- Services included: Heat, Water, Maintenance Grounds, Management
- HOA name: Grandville Condo Assoc.
Location
- Region: Hamilton
- Municipality: HAMILTON TWP
Financial & listing details
- Price per square foot: $293/sqft
- Tax assessed value: $88,300
- Annual tax amount: $3,274
- Date on market: 6/12/2026
- Listing agreement: Exclusive Right To Sell
- Listing terms: Cash,Conventional
- Inclusions: Range, Microwave, Refrig, Washer / Dryer Combo, Ceiling Fans
- Exclusions: Personal Property
- Ownership: Condominium
Estimated market value
$248,400
$236,000 - $261,000
$1,852/mo
Price history
| Date | Event | Price |
|---|---|---|
| 7/2/2026 | Contingent | $249,900$293/sqft |
Source: | ||
| 6/12/2026 | Listed for sale | $249,900+184%$293/sqft |
Source: | ||
| 5/6/2003 | Sold | $88,000$103/sqft |
Source: Public Record Report a problem | ||
Public tax history
| Year | Property taxes | Tax assessment |
|---|---|---|
| 2025 | $3,112 | $88,300 |
| 2024 | $3,112 +4.6% | $88,300 |
| 2023 | $2,974 +3.2% | $88,300 |
| 2022 | $2,881 +6.5% | $88,300 |
| 2021 | $2,705 +2.3% | $88,300 |
| 2020 | $2,645 +0.6% | $88,300 |
| 2019 | $2,630 +2.6% | $88,300 |
| 2018 | $2,562 +1.7% | $88,300 |
| 2017 | $2,520 -15.3% | $88,300 |
| 2016 | $2,974 +1.7% | $88,300 +36.3% |
| 2015 | $2,923 +4% | $64,800 |
| 2014 | $2,810 +1% | $64,800 |
| 2013 | $2,783 +2% | $64,800 |
| 2012 | $2,729 -1.2% | $64,800 |
| 2011 | $2,760 +2% | $64,800 |
| 2010 | $2,707 | $64,800 |
| 2009 | -- | $64,800 |
| 2008 | $2,404 +13.2% | $64,800 |
| 2007 | $2,123 | $64,800 +9.3% |
| 2006 | -- | $59,300 |
| 2005 | -- | $59,300 |
| 2004 | $766 | $59,300 |
| 2003 | -- | $59,300 +4.4% |
| 2002 | -- | $56,800 +7.6% |
| 2001 | -- | $52,800 |
Find assessor info on the county website
Monthly payment
Est. payment$--/mo
Payment breakdown
Explore the cost of this home by adjusting the details. Changes won't be saved.All calculations are estimates and provided by Zillow, Inc. for informational purposes only. Actual amounts may vary.
HOA fees may include property taxes on listings classified as Co-Ops. Contact the listing agent and/or owner for fee details.
Mortgage interest rates are dependent on a number of factors, including credit score, down payment, and repayment length. Interest rate data provided by Zillow Group Marketplace, Inc. as of 1/1/1970 from various mortgage lenders with which we have lead or other similar arrangements; the Estimated Payment is an average of those rates.
See how much you could borrow to make a competitive offer.
Climate risks
Neighborhood: 08690
Nearby schools
GreatSchools rating
- 5/10Langtree Elementary SchoolGrades: K-5Distance: 0.5 mi
- 5/10Richard C Crockett Middle SchoolGrades: 6-8Distance: 2 mi
- 4/10Hamilton East-Steinert High SchoolGrades: 9-12Distance: 1 mi
Schools provided by the listing agent
- High: Stienert
- District: Hamilton Township
Source: Bright MLS. This data may not be complete. We recommend contacting the local school district to confirm school assignments for this home.
A local agent can set up tours, give advice and negotiate with sellers.
- New Jersey
- Mercer County
- Trenton
- 08690
- 1407 Silver Ct


