Now available with new roof! Step into a unique living experience offering an array of resort-style amenities that will make every day feel like a vacation. This well kept home boasts a spacious floor plan perfect for entertaining and creating lifelong memories. Soaring ceilings amplify the sense of space and light.The heart of the home lies in the large kitchen, equipped with stainless steel appliances, granite countertops, and ample cabinet space for all your culinary endeavors. Whether you're hosting a dinner party or enjoying a casual meal with family, this kitchen is sure to inspire.The master suite, complete with fireplace, a spa-like ensuite bathroom featuring a soaking tub, separate shower, and dual vanities. But the true highlight of this property lies beyond its walls. Step outside to discover a backyard paradise, complete with a covered patio where you can unwind and soak in the serene views of the surrounding landscape.
Sold
Price Unknown
1407 Stone Mountain Pkwy, Aubrey, TX 76227
4beds
2,724sqft
Single Family Residence
Built in 2005
6,316 Square Feet Lot
$389,500 Zestimate®
$--/sqft
$2,929 Estimated rent
Home value
$389,500
$370,000 - $409,000
$2,929/mo
Zestimate® history
Owner options
List your home for rent
$2,929/mo
Rent Zestimate®
Find your next renter with Zillow Rental Manager. Plus, with online applications, you can quickly screen prospective tenants – for free.
$2,929/mo
Rent Zestimate®
Refinance and save
$515/mo
Est. payment
Refinancing to a lower rate could help reduce your monthly payments and save thousands over the life of the loan.
$515/mo
Est. payment
Explore your selling options
Work with a Zillow partner agent
Leverage their expertise and Zillow's premium Showcase listings to get your home seen by more buyers.
Get startedList with your own agent
Get your home in front of millions of buyers by listing it on Zillow.
Learn how to do itSell it yourself
Take full control of how buyers see your home on Zillow by listing For Sale by Owner (FSBO).
List your homeWhat's special
Zillow last checked:
Listing updated:
Listed by:
Ryan Rite 0649224 844-819-1373,
Orchard Brokerage 844-819-1373
Bought with:
Angela Deacon
Independent Realty
Source: NTREIS,MLS#: 20659401
Facts & features
Interior
Bedrooms & bathrooms
- Bedrooms: 4
- Bathrooms: 3
- Full bathrooms: 2
- 1/2 bathrooms: 1
Primary bedroom
- Level: First
- Dimensions: 15 x 14
Living room
- Level: First
- Dimensions: 16 x 17
Heating
- Central
Cooling
- Central Air, Ceiling Fan(s)
Appliances
- Included: Dishwasher, Gas Range, Gas Water Heater
Features
- Granite Counters, High Speed Internet, Kitchen Island, Loft, Open Floorplan, Pantry, Cable TV, Vaulted Ceiling(s), Walk-In Closet(s)
- Has basement: No
- Number of fireplaces: 2
- Fireplace features: Gas
Interior area
- Total interior livable area: 2,724 sqft
Property
Parking
- Total spaces: 2
- Parking features: Garage
- Attached garage spaces: 2
Features
- Levels: Two
- Stories: 2
- Pool features: None
Lot
- Size: 6,316 Square Feet
Details
- Parcel number: R260853
Construction
Type & style
- Home type: SingleFamily
- Architectural style: Colonial,Craftsman,Detached
- Property subtype: Single Family Residence
Materials
- Fiber Cement
- Foundation: Slab
- Roof: Composition
Condition
- Year built: 2005
Utilities & green energy
- Sewer: Public Sewer
- Water: Public
- Utilities for property: Electricity Available, Phone Available, Sewer Available, Water Available, Cable Available
Community & HOA
Community
- Subdivision: Savannah Ph 3
HOA
- Has HOA: Yes
- Services included: All Facilities, Association Management, Maintenance Grounds
- HOA fee: $515 semi-annually
- HOA name: First Service
- HOA phone: 877-378-2388
Location
- Region: Aubrey
Financial & listing details
- Tax assessed value: $450,812
- Annual tax amount: $7,845
- Date on market: 6/28/2024
- Cumulative days on market: 87 days
- Listing terms: Cash,Conventional,FHA,VA Loan
- Electric utility on property: Yes
Price history
| Date | Event | Price |
|---|---|---|
| 10/1/2024 | Sold | -- |
Source: NTREIS #20659401 Report a problem | ||
| 9/30/2024 | Pending sale | $409,900$150/sqft |
Source: NTREIS #20659401 Report a problem | ||
| 9/8/2024 | Listing removed | $409,900$150/sqft |
Source: NTREIS #20659401 Report a problem | ||
| 8/31/2024 | Contingent | $409,900$150/sqft |
Source: NTREIS #20659401 Report a problem | ||
| 7/16/2024 | Price change | $409,900-1.2%$150/sqft |
Source: NTREIS #20659401 Report a problem | ||
| 6/28/2024 | Listed for sale | $415,000-0.6%$152/sqft |
Source: NTREIS #20659401 Report a problem | ||
| 6/26/2024 | Listing removed | $417,490$153/sqft |
Source: NTREIS #20606467 Report a problem | ||
| 6/14/2024 | Listed for sale | $417,490$153/sqft |
Source: NTREIS #20606467 Report a problem | ||
| 5/28/2024 | Pending sale | $417,490$153/sqft |
Source: NTREIS #20606467 Report a problem | ||
| 5/14/2024 | Contingent | $417,490$153/sqft |
Source: NTREIS #20606467 Report a problem | ||
| 5/3/2024 | Listed for sale | $417,490+70.4%$153/sqft |
Source: NTREIS #20606467 Report a problem | ||
| 1/18/2008 | Listing removed | $245,000$90/sqft |
Source: Number1Expert #10791966 Report a problem | ||
| 11/14/2007 | Listed for sale | $245,000$90/sqft |
Source: Number1Expert #10791966 Report a problem | ||
Public tax history
| Year | Property taxes | Tax assessment |
|---|---|---|
| 2025 | $10,246 +38.1% | $450,812 +16.8% |
| 2024 | $7,421 +11.2% | $385,990 +10% |
| 2023 | $6,676 -9.7% | $350,900 +10% |
| 2022 | $7,395 +12.9% | $319,000 +6.5% |
| 2021 | $6,549 -3.4% | $299,539 +8.9% |
| 2020 | $6,780 -7.3% | $275,000 -8.2% |
| 2019 | $7,314 +7.8% | $299,483 +14.1% |
| 2018 | $6,783 +19.7% | $262,513 +10% |
| 2017 | $5,665 | $238,648 +10% |
| 2016 | $5,665 +17.7% | $216,953 +10% |
| 2015 | $4,811 | $197,230 +10% |
| 2014 | $4,811 | $179,300 +10% |
| 2013 | $4,811 | $163,000 -4.3% |
| 2012 | -- | $170,300 -1% |
| 2011 | -- | $172,035 +10% |
| 2010 | -- | $156,395 -22.5% |
| 2009 | -- | $201,813 +2.9% |
| 2007 | -- | $196,219 +183.2% |
| 2006 | $2,155 | $69,294 |
Find assessor info on the county website
Neighborhood: Savannah
Nearby homes
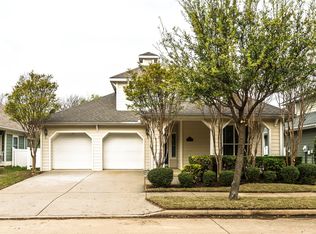
- $--5 bd3 ba2.4k sqft1401 Stone Mountain Pkwy, Aubrey, TX 76227Sold
- $518,9004 bd3 ba3.4k sqft1413 Stone Mountain Pkwy, Aubrey, TX 76227Off Market
- $325,0004 bd2 ba2.1k sqft1321 Stone Mountain Pkwy, Aubrey, TX 76227For Sale

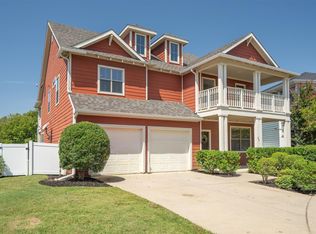
- $--4 bd3 ba2.9k sqft1419 Stone Mountain Pkwy, Aubrey, TX 76227Sold
- $266,0003 bd2 ba1.3k sqft1408 Stone Mountain Pkwy, Aubrey, TX 76227Off Market
- $318,0004 bd3 ba2.2k sqft1412 Stone Mountain Pkwy, Aubrey, TX 76227Off Market
- $335,5003 bd2 ba1.9k sqft1317 Stone Mountain Pkwy, Aubrey, TX 76227Off Market
- $298,4003 bd2 ba1.7k sqft1404 Stone Mountain Pkwy, Aubrey, TX 76227Off Market
Nearby schools
GreatSchools rating
- 4/10Savannah Elementary SchoolGrades: PK-5Distance: 0.7 mi
- 6/10Pat Hagan Cheek Middle SchoolGrades: 6-8Distance: 0.9 mi
- 4/10Ray E Braswell High SchoolGrades: 9-12Distance: 1.5 mi
Schools provided by the listing agent
- Elementary: Savannah
- Middle: Navo
- High: Ray Braswell
- District: Denton ISD
Source: NTREIS. This data may not be complete. We recommend contacting the local school district to confirm school assignments for this home.
Get a cash offer in 3 minutes
Find out how much your home could sell for in as little as 3 minutes with a no-obligation cash offer.
Estimated market value
$389,500
Get a cash offer in 3 minutes
Find out how much your home could sell for in as little as 3 minutes with a no-obligation cash offer.
Estimated market value
$389,500
- Texas
- Denton County
- Aubrey
- 76227
- Savannah
- 1407 Stone Mountain Pkwy
Nearby cities
Nearby neighborhoods
Nearby zip codes
Other Aubrey Topics
